






Skip To Content

4050 Cottage Park Court

Alpharetta, GA 30004
  • $1,980,000
  • STATUS: Active
  • ON SITE: 15 Days
  • MLS #: 7846197
UPDATED: 40 min ago
$1,980,000
  • 5
    BEDS
  • 0.35
    ACRES
  • 5
    BATHS
  • 2
    1/2 BATHS
Neighborhood:
Type:
Single-Family Home
Built:
2021
County:
Area:

School Information

Elementary School:
Middle School:
High School:

Description

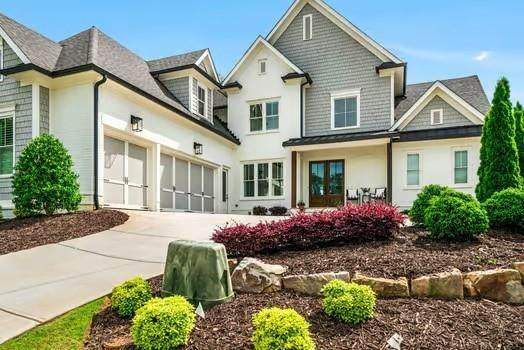
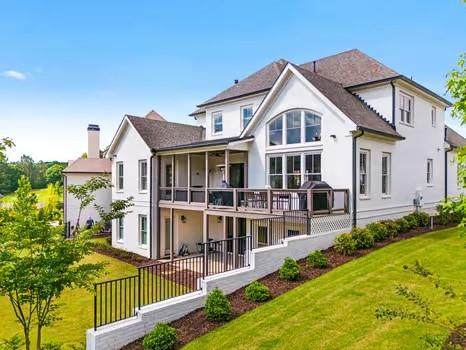
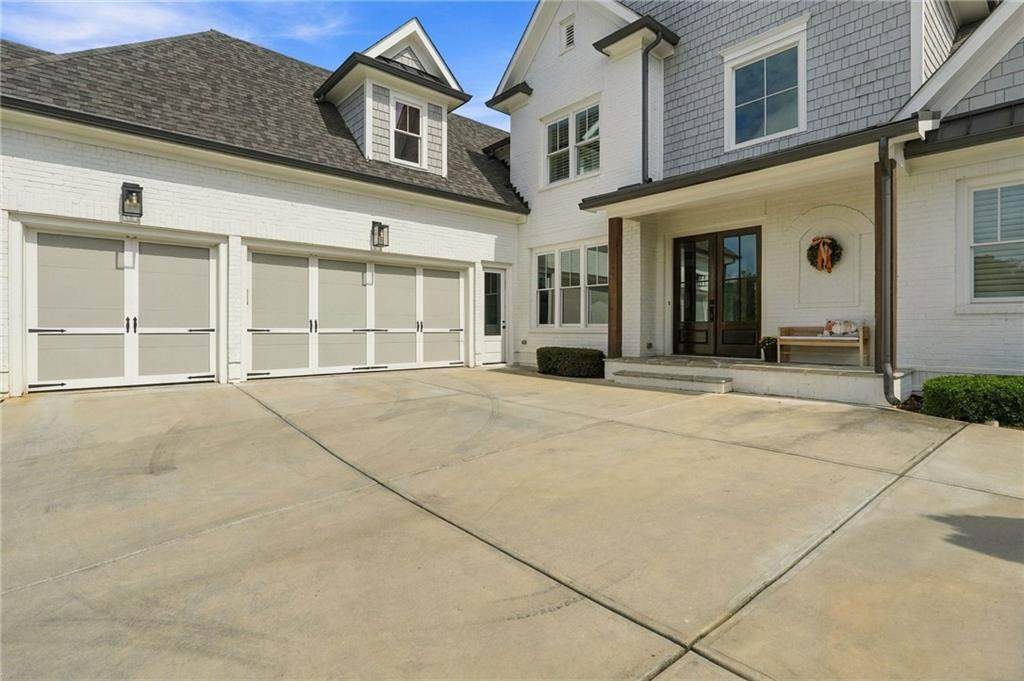
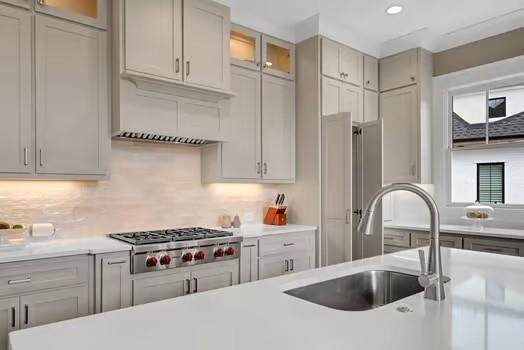
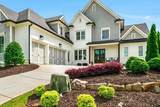
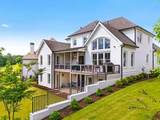
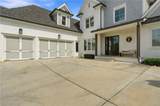
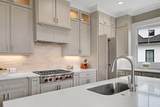
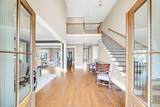
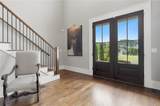
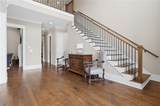
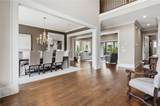
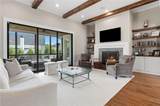
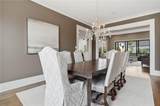
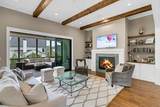
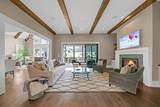
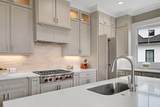
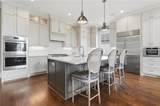
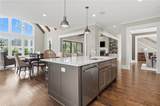
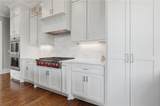
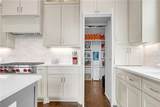
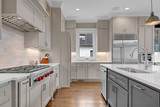
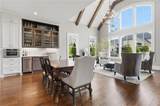
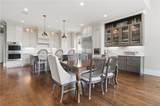
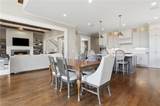
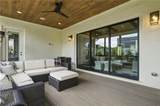
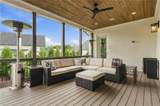
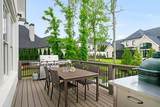
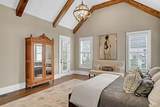
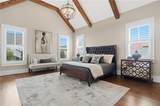
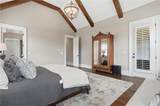
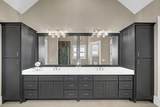
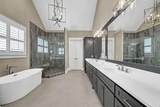
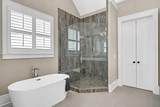
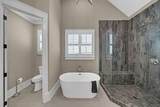
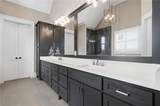
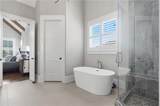
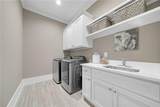
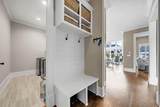
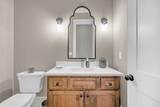
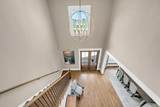
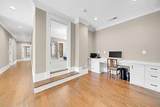
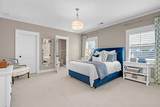
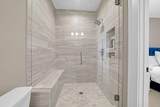
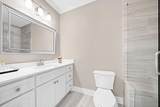
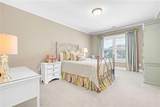
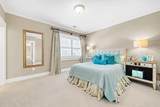
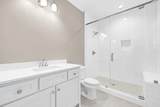
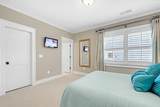
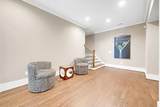
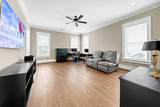
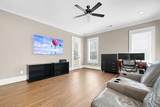
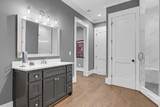
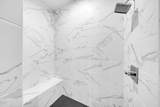
You have to see this one to appreciate all this gorgeous home has to offer! Well thought out plan is perfect for entertaining and family life! Dining Room seats 12+! The kitchen is a Gourmet Cook's Dream! Top of the line appliances, custom cabinets, large island, walk-in pantry and entertainment area complete with ice maker makes it perfect for guests! Great Room with beams and built ins by the fireplace. Enjoy your coffee on your covered back porch! Owners Suite is on the main with spa like ensuite! Huge his and her side walk in closet. All secondary bedrooms have their own baths and walk in closet! Partly finished basement with bedroom/office and bathroom. All this in the gated and desirable The Manor where you can enjoy the award winning Golf Course, beautiful Club house, pools, tennis and so much more!

Monthly Payment Calculator


First MLS logo Listings identified with the FMLS IDX logo come from FMLS, are held by brokerage firms other than the owner of this website and the listing brokerage is identified in any listing details. Information is deemed reliable but is not guaranteed. If you believe any FMLS listing contains material that infringes your copyrighted work, please click here to review our DMCA policy and learn how to submit a takedown request. © 2026 First Multiple Listing Service, Inc. Data last updated 2026-10-15T07:06:52.813. For issues regarding this website, please contact BoomTown.
www.515lifere.com/homes/181641627
Print Image

4050 Cottage Park Court Alpharetta, GA 30004

  • Price: $1,980,000
  • Status: Active
  • On Site: 15 Days
  • Updated: 40 min ago
  • MLS #: 7846197
5
Beds
5
Baths
2
½ Baths
0.35
Acres
2021
Built
Neighborhood:
The Manor
County:
Forsyth - Ga
Area:
Forsyth - Ga
Elementary School:
Midway - Forsyth
Middle School:
Little Mill
High School:
Denmark
Property Description
You have to see this one to appreciate all this gorgeous home has to offer! Well thought out plan is perfect for entertaining and family life! Dining Room seats 12+! The kitchen is a Gourmet Cook's Dream! Top of the line appliances, custom cabinets, large island, walk-in pantry and entertainment area complete with ice maker makes it perfect for guests! Great Room with beams and built ins by the fireplace. Enjoy your coffee on your covered back porch! Owners Suite is on the main with spa like ensuite! Huge his and her side walk in closet. All secondary bedrooms have their own baths and walk in closet! Partly finished basement with bedroom/office and bathroom. All this in the gated and desirable The Manor where you can enjoy the award winning Golf Course, beautiful Club house, pools, tennis and so much more!
Exterior Features

Architectural Style EuropeanTraditional Construction Materials BrickBrick 4 SidesStone Dock None Exterior Features Other Fencing None Foundation None Horse Amenities None Land Lot 0 Lot Features Other Number Of Parking Spaces 0 Other Structures None Parking Features GarageGarage Door OpenerKitchen Level Patio And Porch Features DeckPatio Pool Features None Pool Private YN No Road Surface Other Road Type Other Roof Type Composition Stories Three Or More View Golf Course Waterfront Features None Window Features None

Interior Features

Additional Rooms Great Room - 2 StoryLaundry Appliances DishwasherDouble OvenElectric Water HeaterMicrowave Basement DaylightExterior EntryFinished Bath Bedroom Features Master on Main Cooling Ceiling Fan(s)Electric Dining Room Features Great Room Fireplace Features Other Room Flooring CarpetCeramic TileHardwood Heating Central Interior Features Beamed CeilingsDouble VanityEntrance FoyerHigh CeilingsHigh Ceilings 9 ft LowerHigh Ceilings 9 ft MainHigh Ceilings 9 ft UpperHigh Speed InternetTray Ceiling(s)Vaulted Ceiling(s)Walk-In Closet(s) Kitchen Features Keeping Room Laundry Features Laundry RoomMud Room Main Bedrooms 1 Main Full Baths 1 Master Bathroom Features Other Number Of Fireplaces 1

Property Features

Accessibility Features None Association Fee 3936 Association Fee Frequency Annually Association Fee Includes Security Association YN Yes Common Walls No Common Walls Community Features ClubhouseFitness CenterGatedGolfHomeowners AssocLakePickleballPlaygroundPoolSidewalksStreet LightsTennis Court(s) Electric Other Fha Condo Approval YN No Green Energy Efficient None Green Energy Generation None Hoa Rent Restrictions Yes Home Warranty No Initiation Fee 0 Land Lease YN No Lot Size Dimensions 0 Master Association Fee 0 Number Of Units In Community 0 Number Of Units To Be Built 0 Other Equipment None Ownership Other Property Attached YN No Property Condition Resale School Bus Route Elementary Yes School Bus Route High Yes School Bus Route Middle Yes Security Features None Sewer Public Sewer Spa Features None Special Circumstances None Swim Tennis Fee 0 Tax Year 2024 Taxes 23360 Type Single Family Residence Utilities Cable AvailableElectricity AvailableNatural Gas Available Water Source Public Waterfront Footage 0

Listing provided courtesy of Agents Realty, LLC: 770-787-7777.


First MLS logo Listings identified with the FMLS IDX logo come from FMLS, are held by brokerage firms other than the owner of this website and the listing brokerage is identified in any listing details. Information is deemed reliable but is not guaranteed. If you believe any FMLS listing contains material that infringes your copyrighted work, please click here to review our DMCA policy and learn how to submit a takedown request. © 2026 First Multiple Listing Service, Inc. Data last updated 2026-10-15T07:06:52.813. For issues regarding this website, please contact BoomTown.
 
https://bt-photos.global.ssl.fastly.net/fmls/orig_boomver_1_7846197-2.jpg https://bt-photos.global.ssl.fastly.net/fmls/orig_boomver_1_7846197-2.jpg https://bt-photos.global.ssl.fastly.net/fmls/orig_boomver_1_7846197-2.jpg
Logo
515 Life Real Estate Company
1651 Lumber Company Road
Talking Rock GA, 30175