
























Description
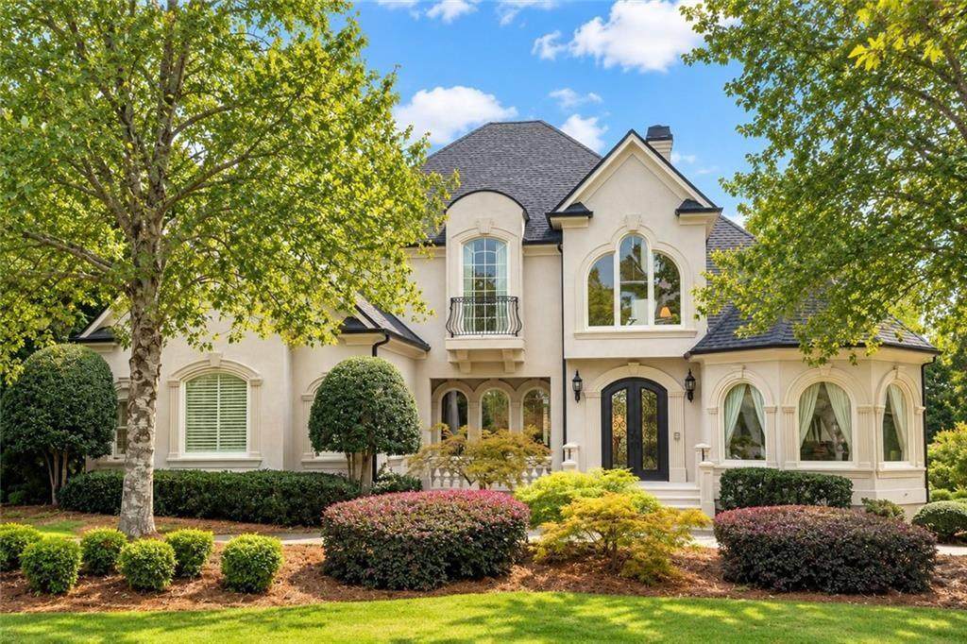
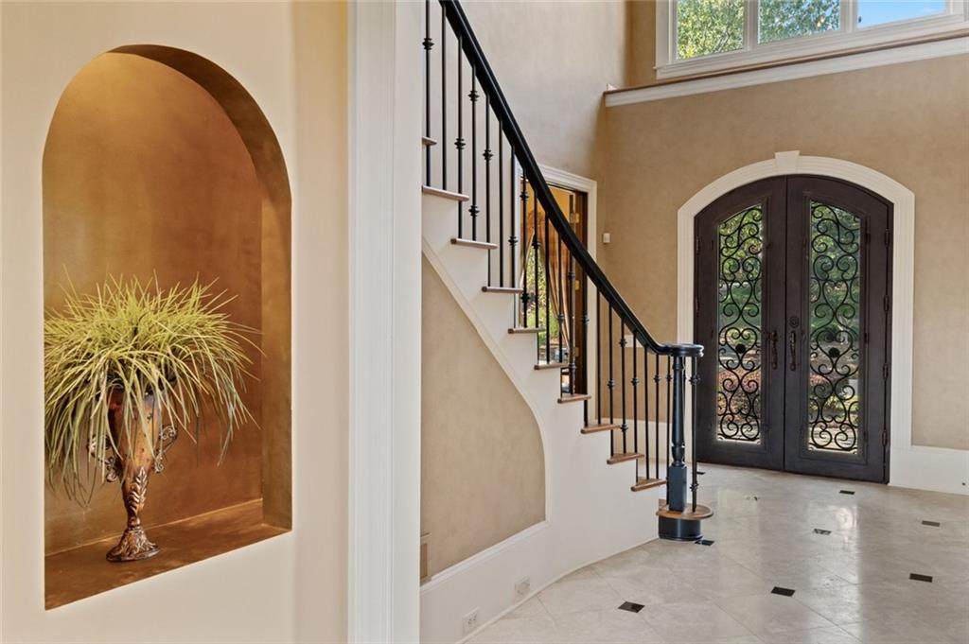
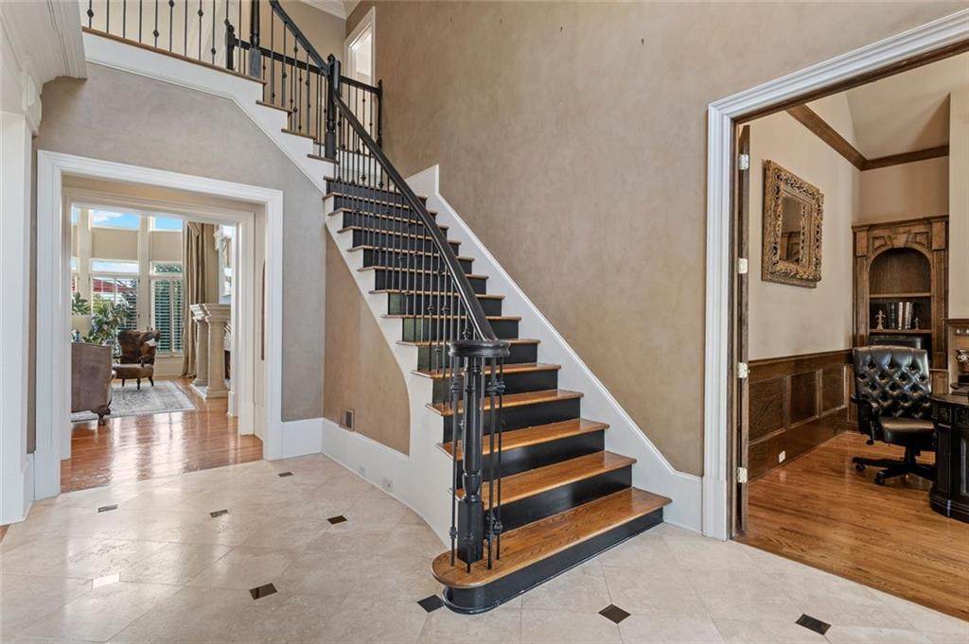
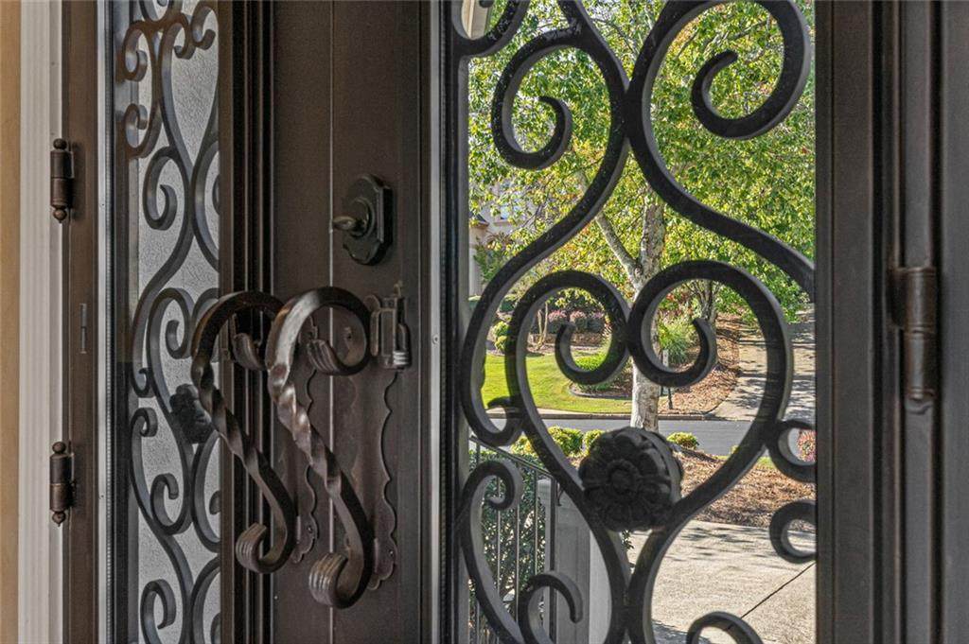
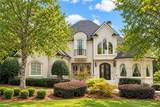
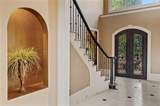
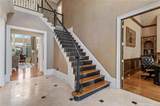
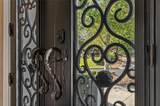
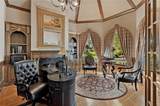
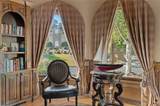
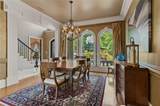
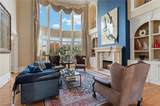
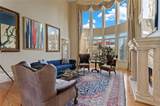
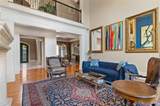
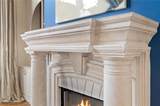
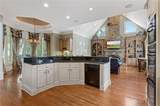
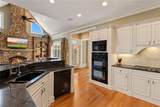
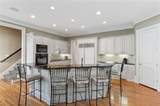
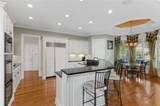
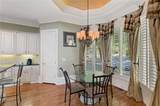
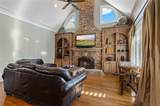
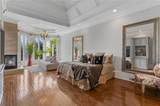
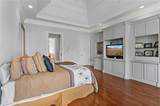
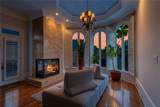
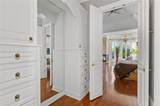
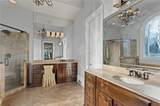
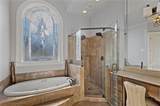
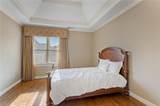
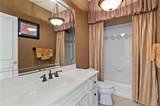
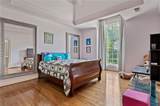
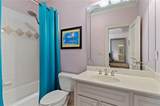
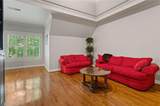
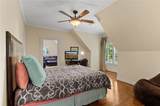
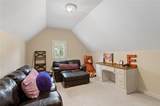
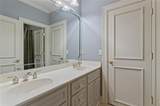
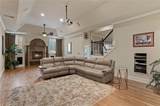
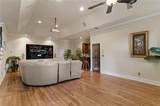
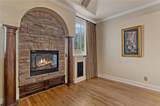
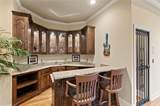
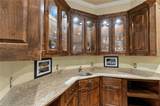
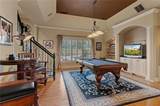
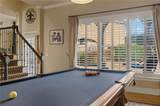
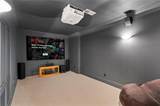
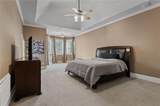
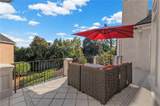
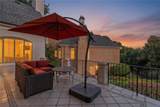
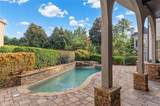
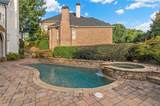
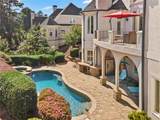
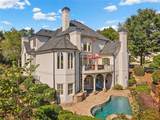
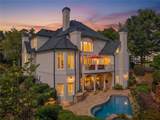
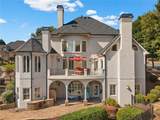
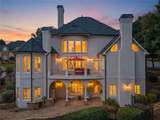
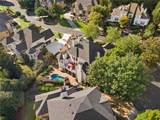
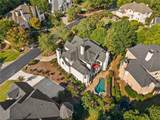
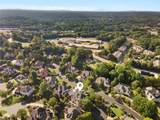
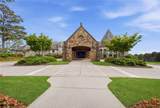
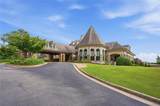
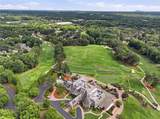
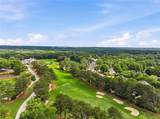
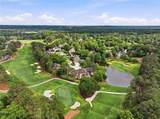
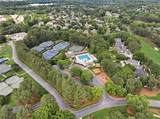
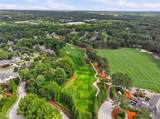
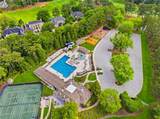
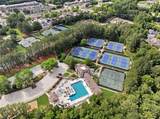
Absolutely gorgeous European hard-coat stucco estate home in prestigious and highly sought-after St. Ives Country Club. Situated on a quiet cul-de-sac, this impressive residence offers three beautifully finished levels, exquisite architectural details, and a stunning poolside retreat. A circular driveway, striking iron entryway, and three-car garage create an elegant and practical arrival, while rich millwork and beautiful hardwood floors throughout the main and upper levels showcase the home's quality and character. A travertine foyer opens to a dramatic two-story great room, complemented by a fireside study and a spacious dining room. The expansive chef's kitchen flows into a large keeping room with built-in cabinetry and a soaring stacked-stone fireplace, creating a welcoming gathering space for everyday living and entertaining. The main-level primary suite features built-in bookcases, a fireside sitting area, and a spacious bath. Upstairs, four large bedrooms and three full bathrooms provide generous accommodations, with a rear staircase adding convenience. The finished terrace level features impressively high ceilings and expansive entertaining spaces, including a custom bar, wine room, home theater, billiard room, fireside recreation area, and exercise room. An exceptionally spacious guest suite provides a comfortable retreat for extended stays. Outside, the sparkling pool features three sheer-descent waterfalls, plus a cascading spillover from the hot tub into the pool. An outdoor kitchen and covered patio complete this beautiful setting for poolside afternoons and evenings with guests. St. Ives Country Club offers 24-hour gated security, private roads with golf cart access, and a vibrant calendar of social events. Club amenities include a private 18-hole golf course, resort-style pool, an impressive tennis facility with 10 hard courts and six clay courts, pickleball courts, and multiple dining options, including fine dining, a casual bar and grill, and outdoor patios.
-
6BEDS
-
0.37ACRES
-
5BATHS
-
11/2 BATHS
-
8,173SQFT
-
$196$/SQFT
School Information
Description
Absolutely gorgeous European hard-coat stucco estate home in prestigious and highly sought-after St. Ives Country Club. Situated on a quiet cul-de-sac, this impressive residence offers three beautifully finished levels, exquisite architectural details, and a stunning poolside retreat. A circular driveway, striking iron entryway, and three-car garage create an elegant and practical arrival, while rich millwork and beautiful hardwood floors throughout the main and upper levels showcase the home's quality and character. A travertine foyer opens to a dramatic two-story great room, complemented by a fireside study and a spacious dining room. The expansive chef's kitchen flows into a large keeping room with built-in cabinetry and a soaring stacked-stone fireplace, creating a welcoming gathering space for everyday living and entertaining. The main-level primary suite features built-in bookcases, a fireside sitting area, and a spacious bath. Upstairs, four large bedrooms and three full bathrooms provide generous accommodations, with a rear staircase adding convenience. The finished terrace level features impressively high ceilings and expansive entertaining spaces, including a custom bar, wine room, home theater, billiard room, fireside recreation area, and exercise room. An exceptionally spacious guest suite provides a comfortable retreat for extended stays. Outside, the sparkling pool features three sheer-descent waterfalls, plus a cascading spillover from the hot tub into the pool. An outdoor kitchen and covered patio complete this beautiful setting for poolside afternoons and evenings with guests. St. Ives Country Club offers 24-hour gated security, private roads with golf cart access, and a vibrant calendar of social events. Club amenities include a private 18-hole golf course, resort-style pool, an impressive tennis facility with 10 hard courts and six clay courts, pickleball courts, and multiple dining options, including fine dining, a casual bar and grill, and outdoor patios.
 Listings identified with the FMLS IDX logo come from FMLS, are held by brokerage firms other than the owner of this website and the listing brokerage is identified in any listing details. Information is deemed reliable but is not guaranteed.
If you believe any FMLS listing contains material that infringes your copyrighted work, please click here to review our DMCA policy and learn how to submit a takedown request.
© 2026 First Multiple Listing Service, Inc. Data last updated 2026-10-08T21:04:36.67. For issues regarding this website, please contact BoomTown.