




Description
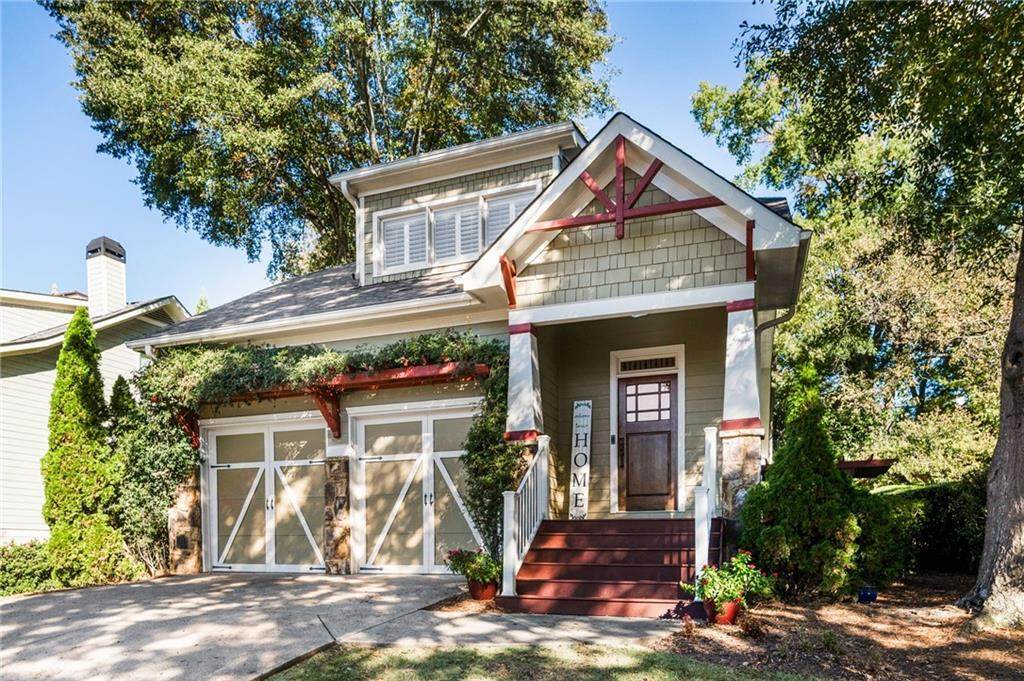
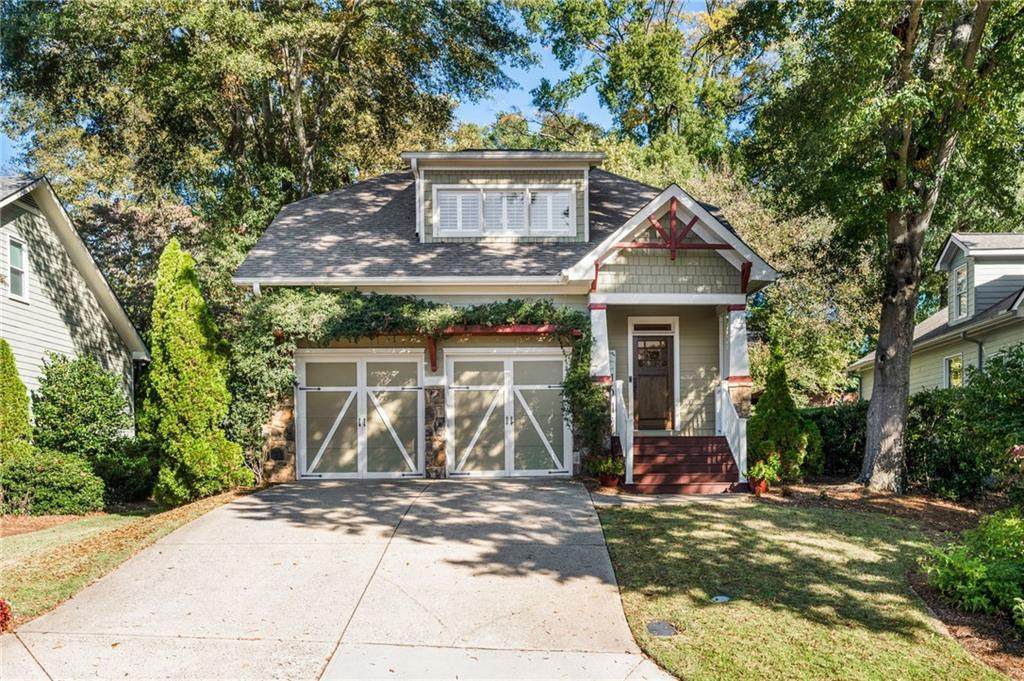
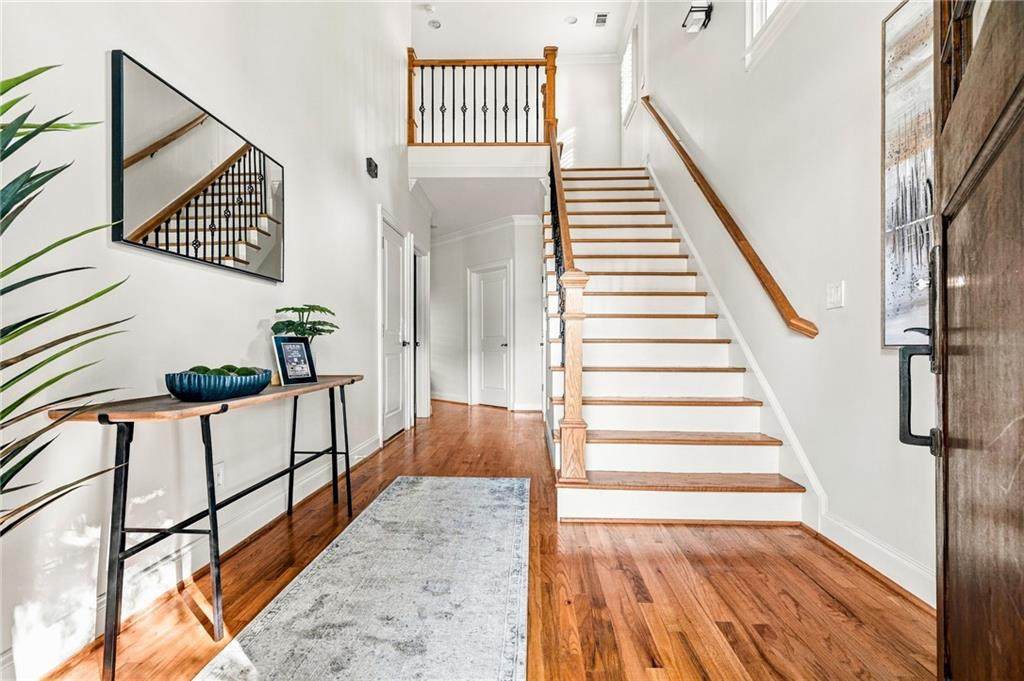
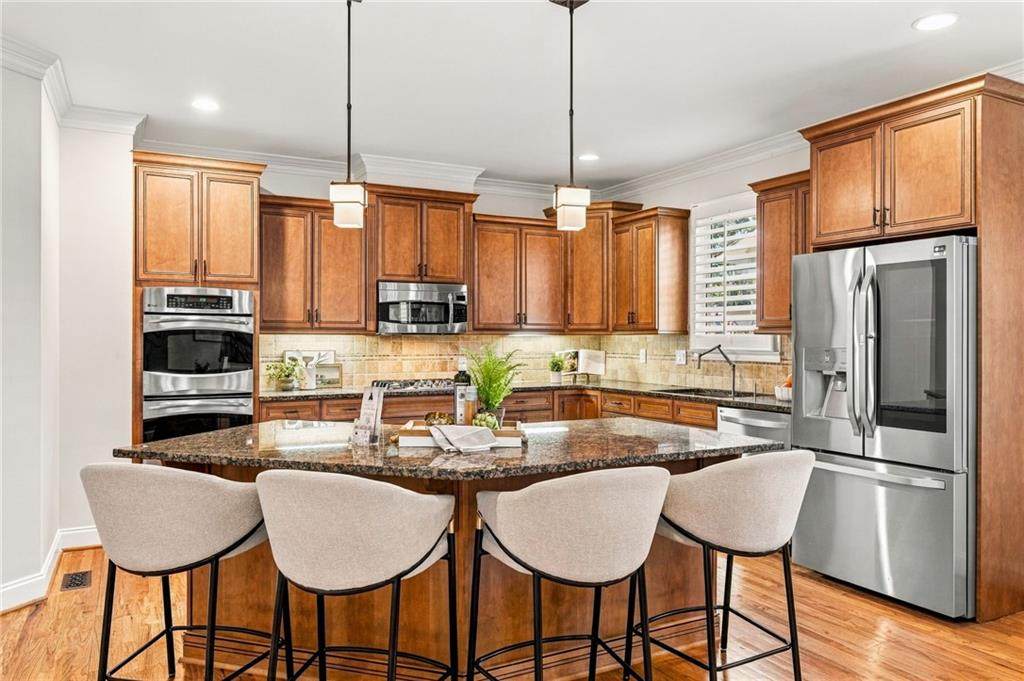
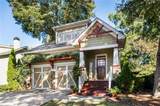
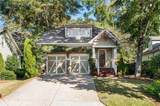
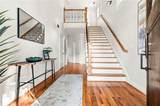
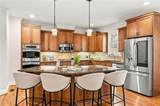
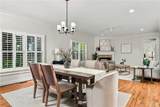
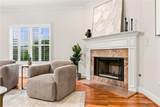
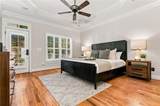
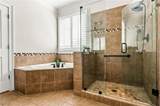
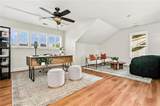
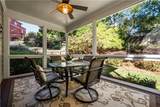
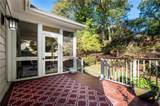
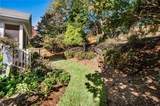
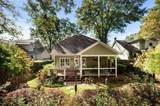
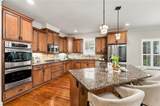
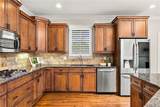
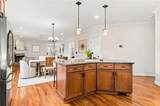
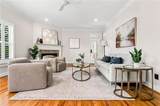
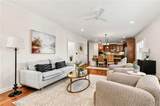
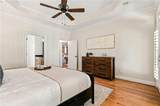
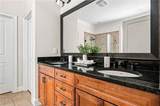
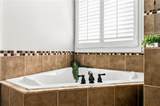
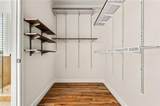
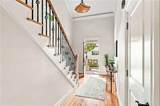
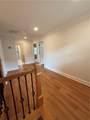
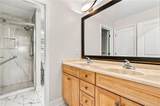
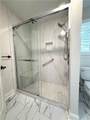
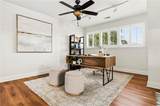
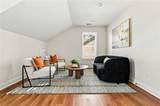
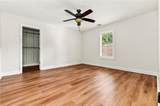
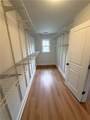
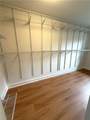
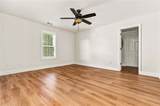
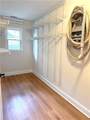
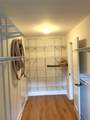
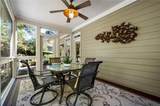
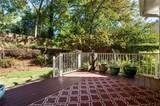
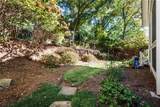
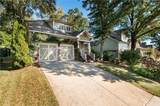
A must see!!! listing for the discerning buyers looking in Historic Marietta. This Classic Craftsman Build features a primary on main with private yard and is perfectly located. 3 blocks from the square and featuring Freshly painted interiors & updated lighting throughout! This 4 Bedroom 2.5 bath gem has an inviting covered front porch that welcomes visitors into the elegant 2 story foyer. Gleaming hardwoods throughout main and new luxury LVP flooring installed upstairs. High ceilings and pristine trim work highlight the open floor plan. The Chef's kitchen has beautifully stained cabinets and stainless steel double ovens & appliances, & new refrigerator with designer faucet. The center island has plenty of surface prep area for creating delicious meals with ample seating for guests. There is a view to the living room with custom Masonry gas fireplace. Luxurious primary on main has a view to the private backyard and Walk in His/Hers closet. The refined primary bath suite has a separate tiled Shower with frameless glass door and soaking tub! Brand New tankless water heater recently installed. A double vanity ensures 2 can ready at once spending time together. There is a screened porch off the living room with a grilling deck that makes this home perfect for entertaining:) Upstairs there are 3 more bedrooms and 1 full bath. The oversized bonus/Bedroom is perfect for a Media room/office-gym flex space. The bathroom up features a double vanity as well with marble tiled shower. The Private gated yard features a plethora of fauna and flora to thrill the senses! The 2 car garage has lots of room for storage and existing shelving. Truly unique and a delight to see, book your viewing appointment today!
-
4BEDS
-
0.12ACRES
-
2BATHS
-
11/2 BATHS
-
3,292SQFT
-
$220$/SQFT
School Information
Description
A must see!!! listing for the discerning buyers looking in Historic Marietta. This Classic Craftsman Build features a primary on main with private yard and is perfectly located. 3 blocks from the square and featuring Freshly painted interiors & updated lighting throughout! This 4 Bedroom 2.5 bath gem has an inviting covered front porch that welcomes visitors into the elegant 2 story foyer. Gleaming hardwoods throughout main and new luxury LVP flooring installed upstairs. High ceilings and pristine trim work highlight the open floor plan. The Chef's kitchen has beautifully stained cabinets and stainless steel double ovens & appliances, & new refrigerator with designer faucet. The center island has plenty of surface prep area for creating delicious meals with ample seating for guests. There is a view to the living room with custom Masonry gas fireplace. Luxurious primary on main has a view to the private backyard and Walk in His/Hers closet. The refined primary bath suite has a separate tiled Shower with frameless glass door and soaking tub! Brand New tankless water heater recently installed. A double vanity ensures 2 can ready at once spending time together. There is a screened porch off the living room with a grilling deck that makes this home perfect for entertaining:) Upstairs there are 3 more bedrooms and 1 full bath. The oversized bonus/Bedroom is perfect for a Media room/office-gym flex space. The bathroom up features a double vanity as well with marble tiled shower. The Private gated yard features a plethora of fauna and flora to thrill the senses! The 2 car garage has lots of room for storage and existing shelving. Truly unique and a delight to see, book your viewing appointment today!
 Listings identified with the FMLS IDX logo come from FMLS, are held by brokerage firms other than the owner of this website and the listing brokerage is identified in any listing details. Information is deemed reliable but is not guaranteed.
If you believe any FMLS listing contains material that infringes your copyrighted work, please click here to review our DMCA policy and learn how to submit a takedown request.
© 2026 First Multiple Listing Service, Inc. Data last updated 2026-11-13T00:03:58.647. For issues regarding this website, please contact BoomTown.