



Description
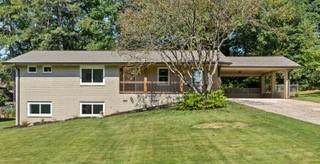
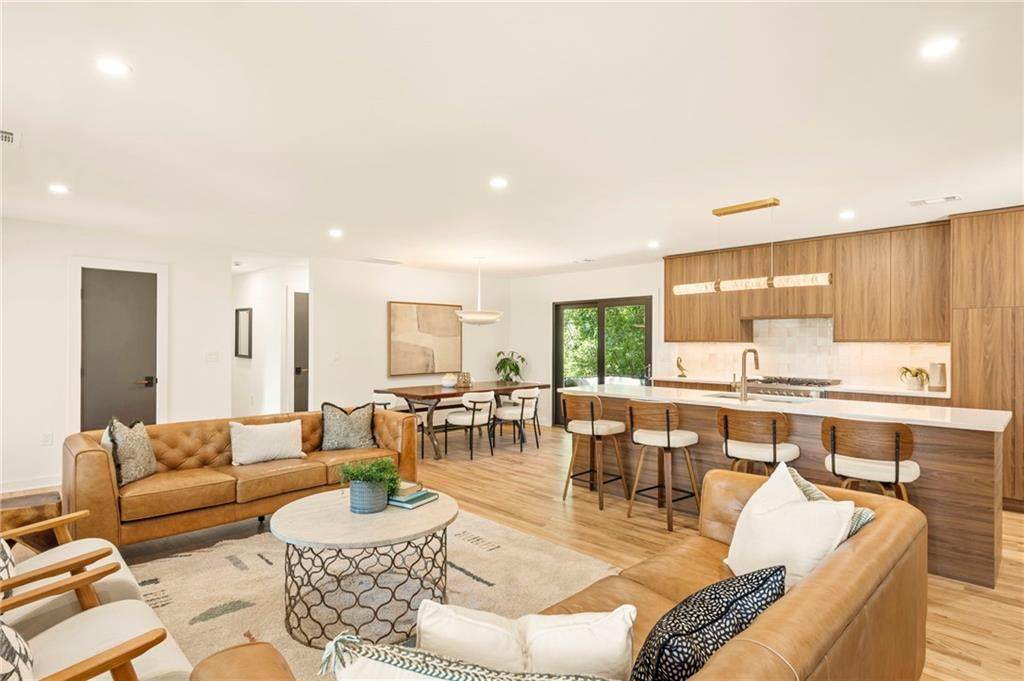
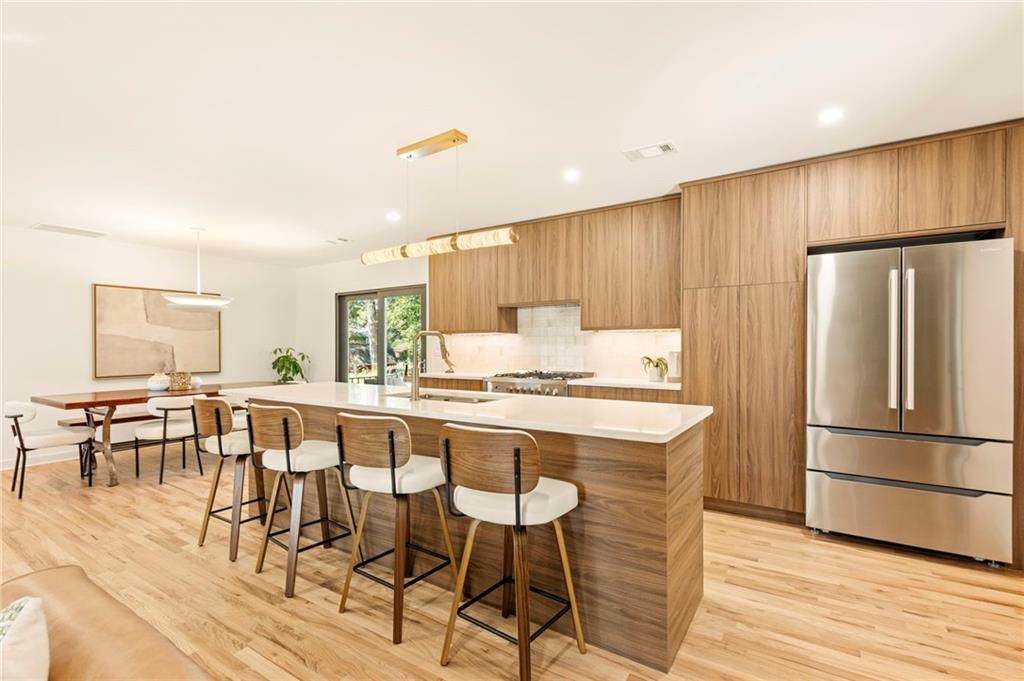
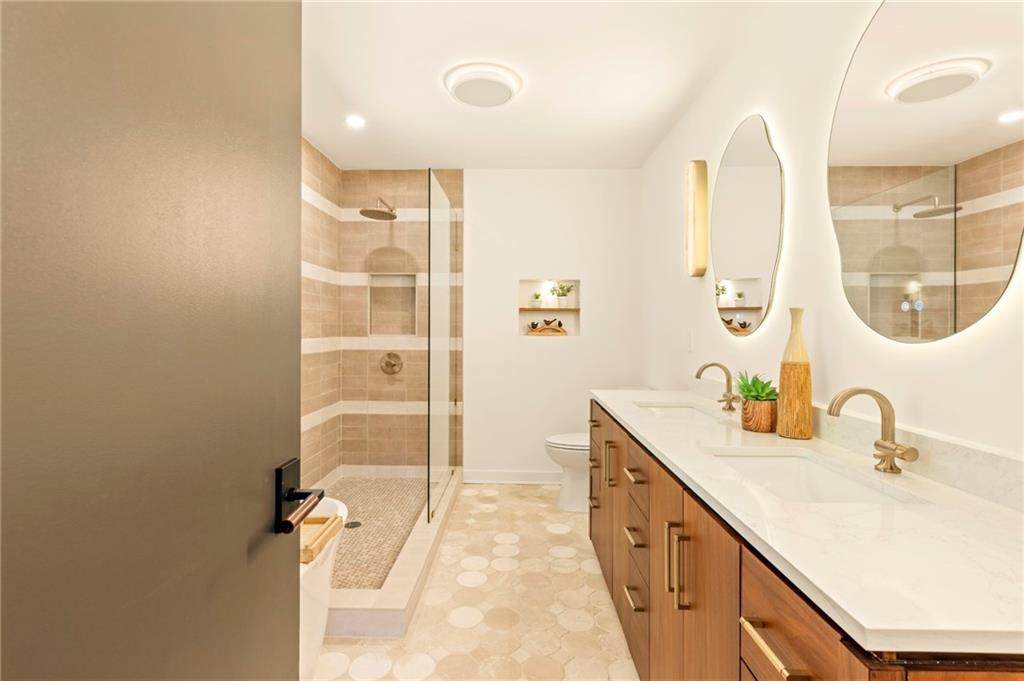
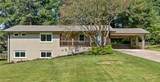
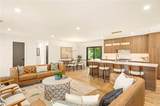
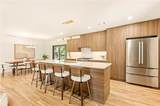
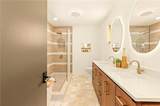
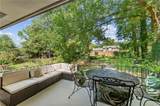
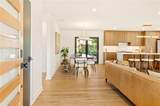
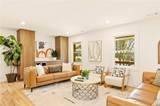
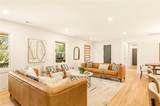
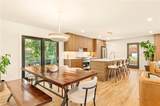
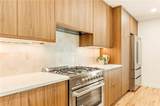
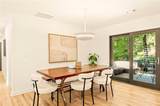
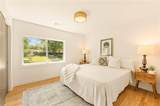
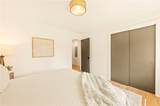
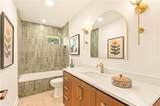
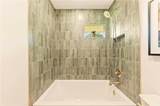
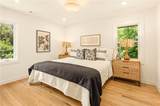
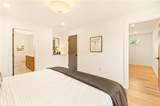
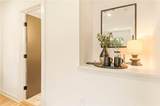
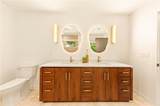
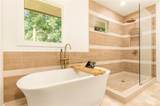
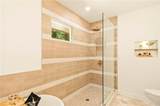
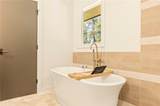
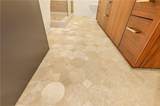
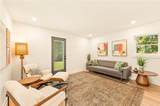
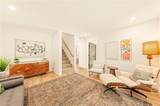
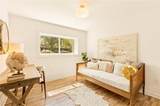
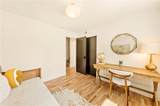
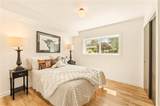
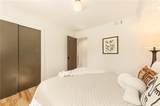
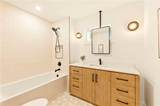
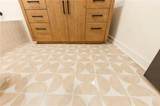
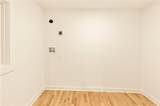
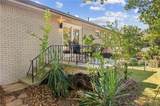
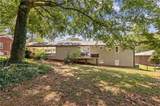
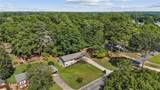
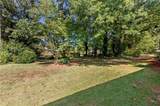
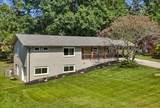
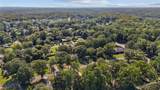
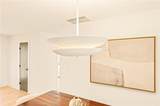
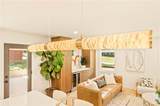
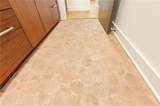
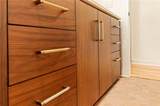
Want Palm Springs Boutique-Hotel extravagance right here in Smyrna for a rate in the 5% mortgage range, instead of 7% range next year? It’s yours! Seller offering up to $10,000 toward a temporary 2-1 mortgage rate buy-down for qualified buyers. See details below. Palm Springs-inspired boutique-hotel luxury meets modern living in Smyrna's desirable Bennett Woods neighborhood. This beautifully reimagined four-bedroom, three-bath home combines warm wood tones, natural stone, imported tile, sculptural lighting, and designer finishes with an extensive renovation. Far beyond cosmetic updates, improvements include a new roof, HVAC system, windows, plumbing, electrical systems, insulation, kitchen, bathrooms, lighting, and fixtures. The open-concept living, dining, and kitchen areas are designed for effortless entertaining. The stunning kitchen features rich wood-grain cabinetry, quartz countertops, a generous island, concealed range hood, and integrated dishwasher with matching cabinet panel. Custom built-ins with beverage refrigeration and statement lighting from Lulu and Georgia complete the sophisticated space. The primary suite offers a spacious walk-in closet and a beautifully appointed bath featuring distinctive Botticino tumbled marble mosaic flooring. Two bedrooms and two full baths are located on the main level, while the naturally bright lower level includes two additional bedrooms, a full bath, and a separate sitting room, ideal for guests, a home office, or flexible living space. Generous laundry and storage areas add everyday practicality. Set on approximately 0.48 acres, the property features mature trees, a fenced backyard, refreshed landscaping, a freshly stained and sealed deck, and a two-car carport. Enjoy convenient access to the Silver Comet Trail, Cobb Parkway, I-285, and shopping, dining, and entertainment at The Battery Atlanta. MORTGAGE BUYDOWN DETAILS: With a fully funded temporary 2-1 buydown, principal-and-interest payments are calculated at 2 percentage points below the fixed note rate in Year 1 and 1 percentage point below in Year 2, returning to payments based on the full note rate in Year 3. The note rate remains unchanged. Seller contribution of up to $10,000 is subject to negotiated terms, lender approval, loan eligibility, and actual buydown costs. Buyer should consult their lender for complete details.
-
4BEDS
-
0.48ACRES
-
3BATHS
-
01/2 BATHS
-
2,181SQFT
-
$293$/SQFT
School Information
Description
Want Palm Springs Boutique-Hotel extravagance right here in Smyrna for a rate in the 5% mortgage range, instead of 7% range next year? It’s yours! Seller offering up to $10,000 toward a temporary 2-1 mortgage rate buy-down for qualified buyers. See details below. Palm Springs-inspired boutique-hotel luxury meets modern living in Smyrna's desirable Bennett Woods neighborhood. This beautifully reimagined four-bedroom, three-bath home combines warm wood tones, natural stone, imported tile, sculptural lighting, and designer finishes with an extensive renovation. Far beyond cosmetic updates, improvements include a new roof, HVAC system, windows, plumbing, electrical systems, insulation, kitchen, bathrooms, lighting, and fixtures. The open-concept living, dining, and kitchen areas are designed for effortless entertaining. The stunning kitchen features rich wood-grain cabinetry, quartz countertops, a generous island, concealed range hood, and integrated dishwasher with matching cabinet panel. Custom built-ins with beverage refrigeration and statement lighting from Lulu and Georgia complete the sophisticated space. The primary suite offers a spacious walk-in closet and a beautifully appointed bath featuring distinctive Botticino tumbled marble mosaic flooring. Two bedrooms and two full baths are located on the main level, while the naturally bright lower level includes two additional bedrooms, a full bath, and a separate sitting room, ideal for guests, a home office, or flexible living space. Generous laundry and storage areas add everyday practicality. Set on approximately 0.48 acres, the property features mature trees, a fenced backyard, refreshed landscaping, a freshly stained and sealed deck, and a two-car carport. Enjoy convenient access to the Silver Comet Trail, Cobb Parkway, I-285, and shopping, dining, and entertainment at The Battery Atlanta. MORTGAGE BUYDOWN DETAILS: With a fully funded temporary 2-1 buydown, principal-and-interest payments are calculated at 2 percentage points below the fixed note rate in Year 1 and 1 percentage point below in Year 2, returning to payments based on the full note rate in Year 3. The note rate remains unchanged. Seller contribution of up to $10,000 is subject to negotiated terms, lender approval, loan eligibility, and actual buydown costs. Buyer should consult their lender for complete details.
 Listings identified with the FMLS IDX logo come from FMLS, are held by brokerage firms other than the owner of this website and the listing brokerage is identified in any listing details. Information is deemed reliable but is not guaranteed.
If you believe any FMLS listing contains material that infringes your copyrighted work, please click here to review our DMCA policy and learn how to submit a takedown request.
© 2026 First Multiple Listing Service, Inc. Data last updated 2026-11-16T20:05:02.86. For issues regarding this website, please contact BoomTown.