


























































Description
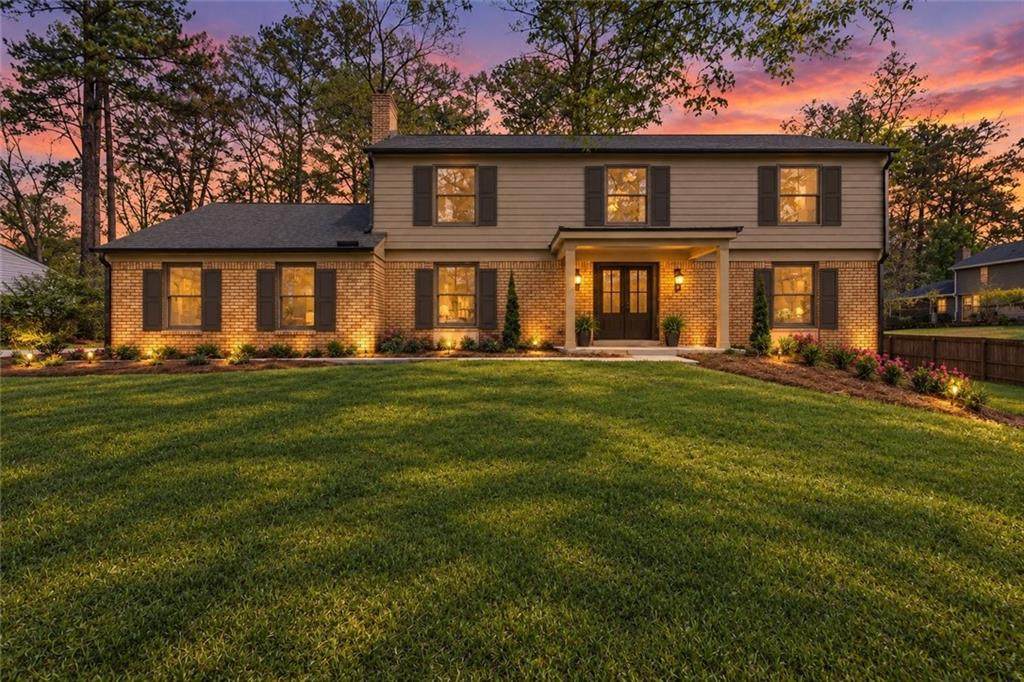
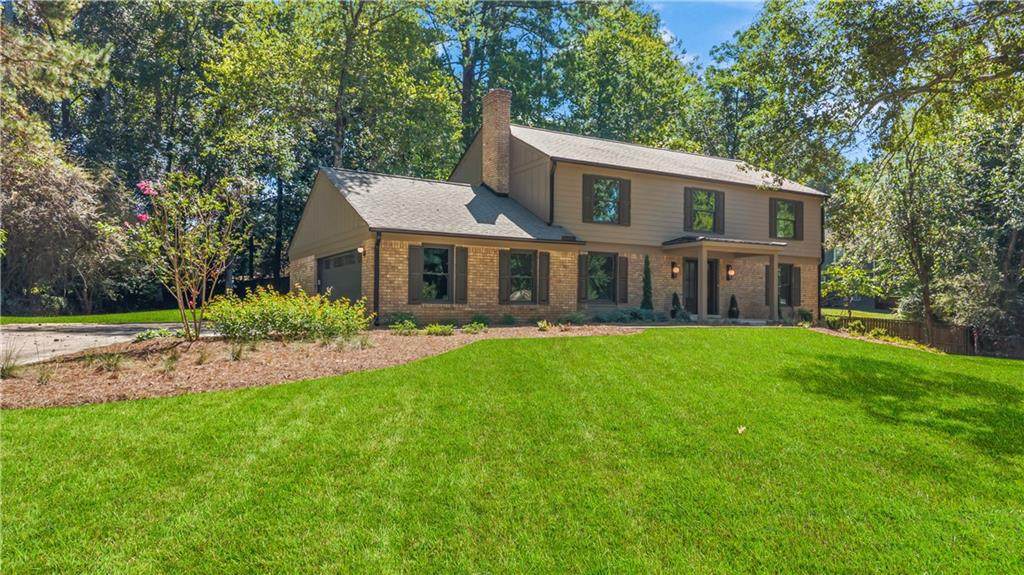
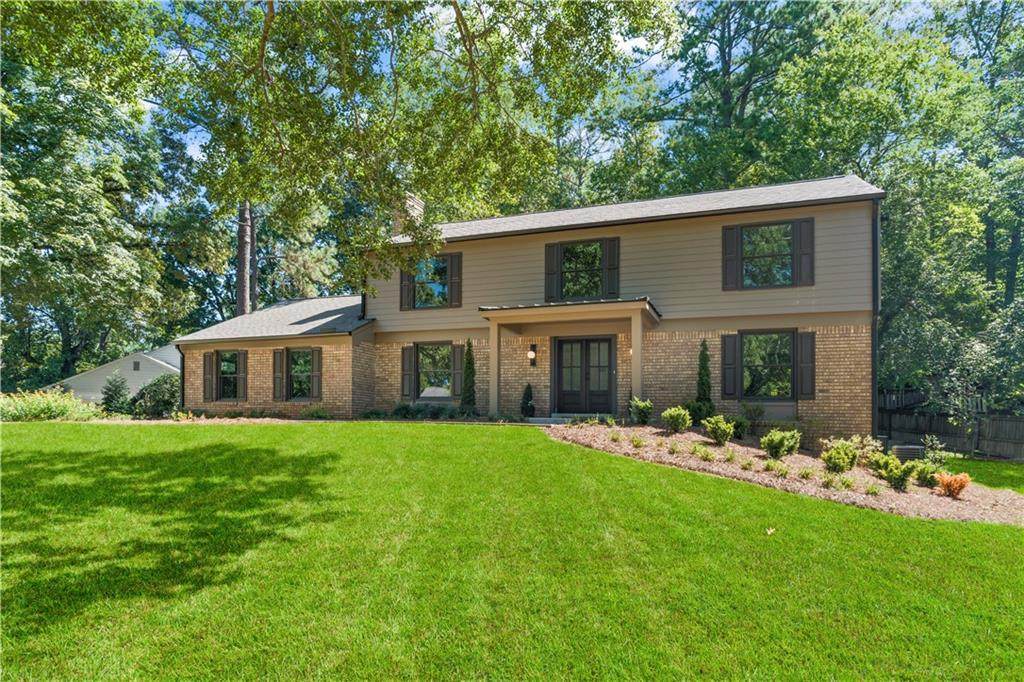
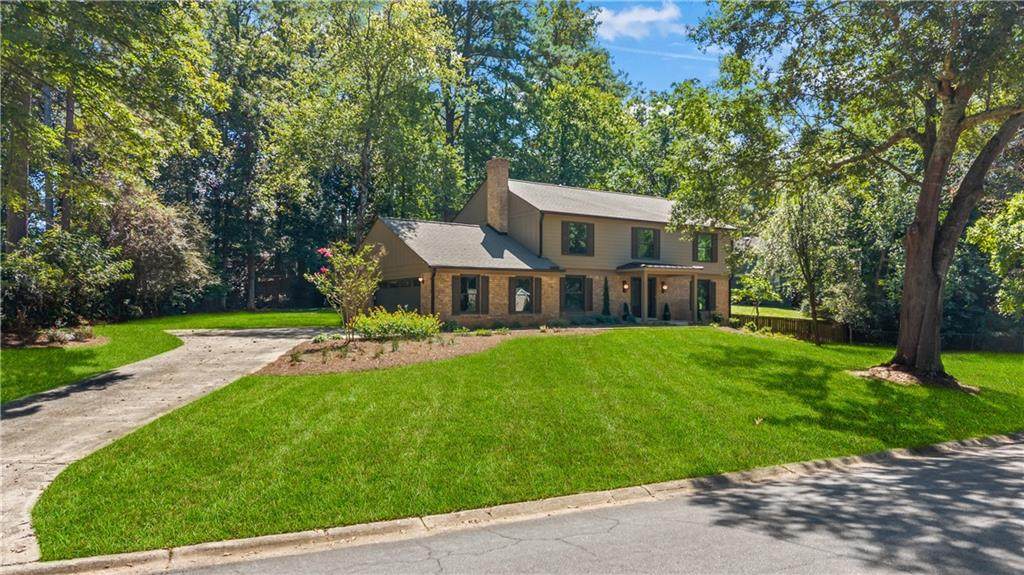
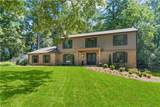
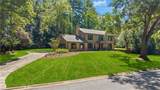
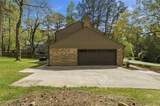
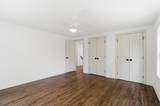
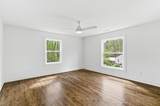
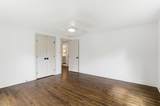
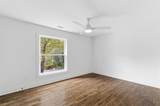
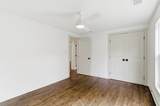
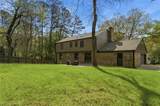
Beautifully renovated home, in the timeless and sought after East Cobb neighborhood of Fox Hills, this is a must see! 3829 Fox Hills Dr has been thoughtfully taken to the studs and professionally redesigned, meticulously renovated with uncompromising quality. A true, move in ready because everything is NEW home! New roof, new Hardie siding, new Hardie fascia & soffits, new gutters, all new plumbing, all new electric, all new mechanicals and a tankless water heater! Wide front porch with double entry doors opens to a bright and welcoming foyer featuring new oak hardwood floors throughout the first floor. Beautiful natural light fills every room in this home! A living room to the left is anchored by a warm and inviting brick wood burning fireplace and to the right a large flex space for a dining room or living area suitable for creating special memories entertaining or at the holidays. The home's floor plan has been wisely reconfigured and opened to maximize every inch of space, beautiful natural light flows through every room. The kitchen is the heart of the home, fit for all sorts of culinary adventures, featuring a convenient kitchen bar and a generously sized kitchen island, perfect for entertaining or simply enjoying a cup of coffee! A custom range hood adds a touch of modern elegance above the high-end 48" double oven range with premium stainless steel appliances including wine refrigerator. Storage abounds in the island and around a cozy window seat with open shelving above bar area. Beautiful quartz countertops and gorgeous custom solid surface quartz backsplash complement the custom shaker cabinets. A dedicated bar area provides an ideal setting for refreshment, a coffee bar, or a spot to organize your day. The kitchen flows seamlessly into the living room with access to backyard and patio through brand new double doors. The laundry room has more custom cabinetry with convenient folding counter, sink and herringbone tile floor, a functional and beautiful space. Stunning refinished oak floors found in all four bedrooms upstairs. Large primary suite features a walk in closet, bathroom with double vanities, water closet and gorgeous walk in shower. The hall bath, serving the three large secondary bedrooms, is beautifully appointed with custom tile and double vanity. The basement should not be missed…fully finished, sprawling open-concept lower level featuring brand new LVP flooring throughout. This residential property encompasses over 3400 square feet of living area, a truly exceptional opportunity curated with refined style and uncompromising quality with attention to every detail. Fox Hills has a vibrant golf cart community and a lovely neighborhood park where neighbors often meet and have events throughout the year. Districted for top rated Sope Creek ES and Wheeler HS featuring the Magnet Program for Math, Science & Technology. Fox Hills residents can join Somerset’s swim/tennis, which is about a four minute drive from Fox Hills for great summer fun. Ideally located close to Sope Creek nature trails, Terrell Mill Park, Truist Park, I-75/I-285 with access to shopping, dining, and entertainment. Please note, Buyer can customize this beautiful home to your exact needs—Builder is ready to work with you!
-
4BEDS
-
0.5ACRES
-
2BATHS
-
11/2 BATHS
-
3,439SQFT
-
$252$/SQFT
School Information
Description
Beautifully renovated home, in the timeless and sought after East Cobb neighborhood of Fox Hills, this is a must see! 3829 Fox Hills Dr has been thoughtfully taken to the studs and professionally redesigned, meticulously renovated with uncompromising quality. A true, move in ready because everything is NEW home! New roof, new Hardie siding, new Hardie fascia & soffits, new gutters, all new plumbing, all new electric, all new mechanicals and a tankless water heater! Wide front porch with double entry doors opens to a bright and welcoming foyer featuring new oak hardwood floors throughout the first floor. Beautiful natural light fills every room in this home! A living room to the left is anchored by a warm and inviting brick wood burning fireplace and to the right a large flex space for a dining room or living area suitable for creating special memories entertaining or at the holidays. The home's floor plan has been wisely reconfigured and opened to maximize every inch of space, beautiful natural light flows through every room. The kitchen is the heart of the home, fit for all sorts of culinary adventures, featuring a convenient kitchen bar and a generously sized kitchen island, perfect for entertaining or simply enjoying a cup of coffee! A custom range hood adds a touch of modern elegance above the high-end 48" double oven range with premium stainless steel appliances including wine refrigerator. Storage abounds in the island and around a cozy window seat with open shelving above bar area. Beautiful quartz countertops and gorgeous custom solid surface quartz backsplash complement the custom shaker cabinets. A dedicated bar area provides an ideal setting for refreshment, a coffee bar, or a spot to organize your day. The kitchen flows seamlessly into the living room with access to backyard and patio through brand new double doors. The laundry room has more custom cabinetry with convenient folding counter, sink and herringbone tile floor, a functional and beautiful space. Stunning refinished oak floors found in all four bedrooms upstairs. Large primary suite features a walk in closet, bathroom with double vanities, water closet and gorgeous walk in shower. The hall bath, serving the three large secondary bedrooms, is beautifully appointed with custom tile and double vanity. The basement should not be missed…fully finished, sprawling open-concept lower level featuring brand new LVP flooring throughout. This residential property encompasses over 3400 square feet of living area, a truly exceptional opportunity curated with refined style and uncompromising quality with attention to every detail. Fox Hills has a vibrant golf cart community and a lovely neighborhood park where neighbors often meet and have events throughout the year. Districted for top rated Sope Creek ES and Wheeler HS featuring the Magnet Program for Math, Science & Technology. Fox Hills residents can join Somerset’s swim/tennis, which is about a four minute drive from Fox Hills for great summer fun. Ideally located close to Sope Creek nature trails, Terrell Mill Park, Truist Park, I-75/I-285 with access to shopping, dining, and entertainment. Please note, Buyer can customize this beautiful home to your exact needs—Builder is ready to work with you!
 Listings identified with the FMLS IDX logo come from FMLS, are held by brokerage firms other than the owner of this website and the listing brokerage is identified in any listing details. Information is deemed reliable but is not guaranteed.
If you believe any FMLS listing contains material that infringes your copyrighted work, please click here to review our DMCA policy and learn how to submit a takedown request.
© 2026 First Multiple Listing Service, Inc. Data last updated 2026-10-07T20:05:00.77. For issues regarding this website, please contact BoomTown.