


















Description
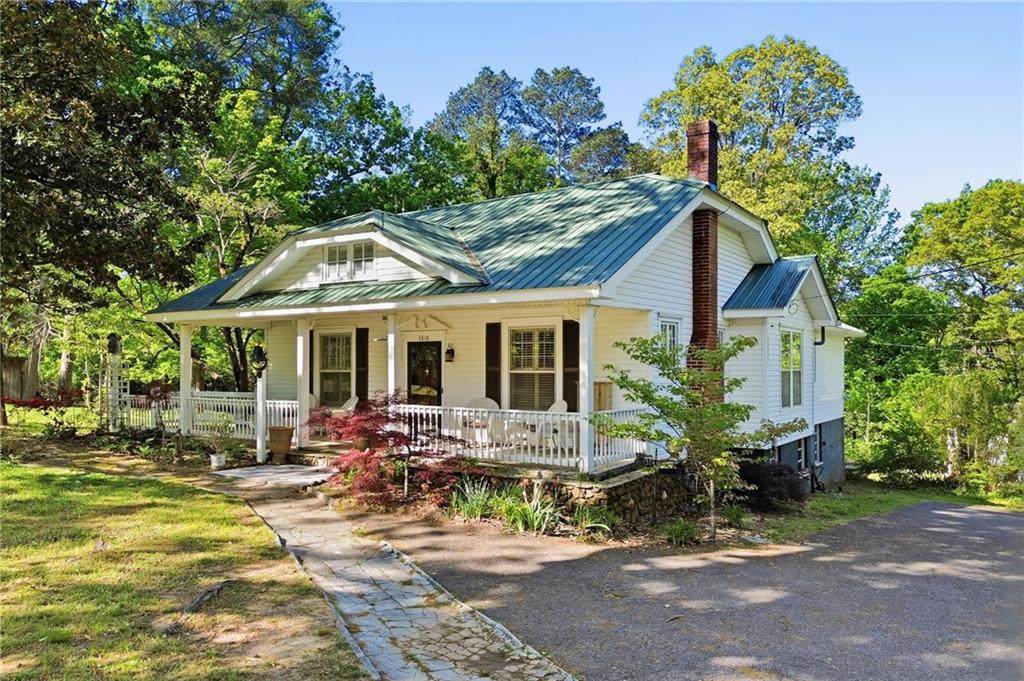
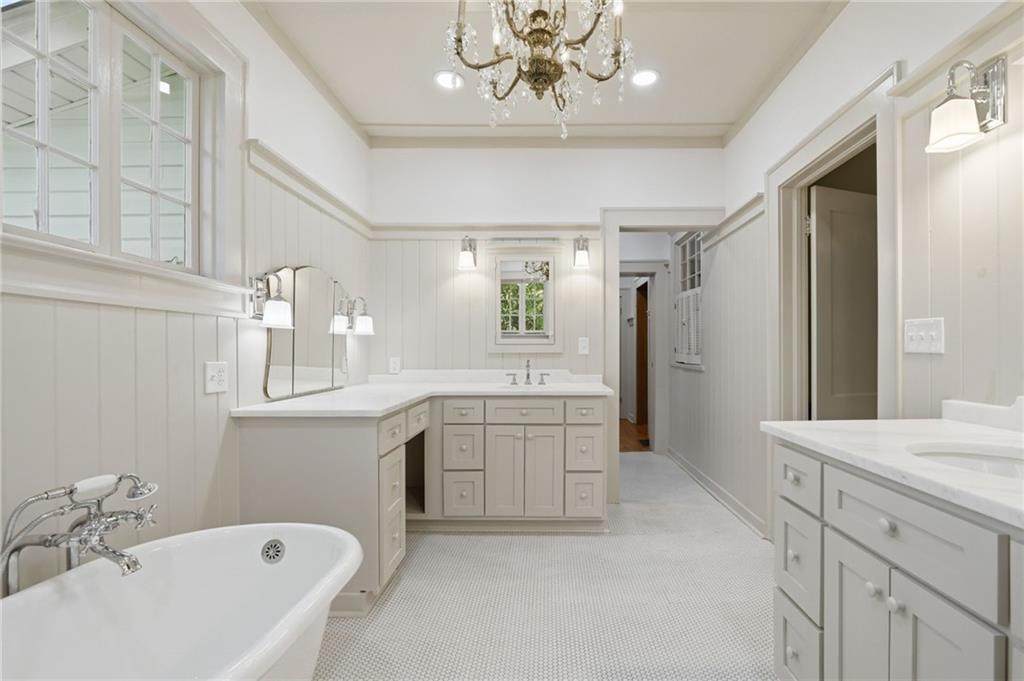
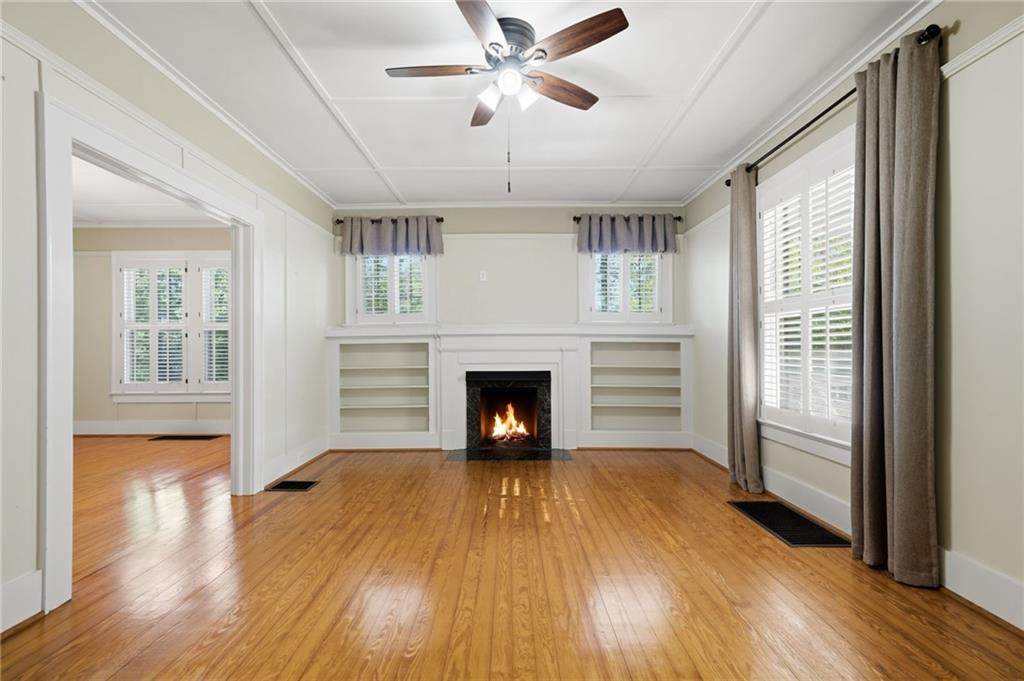
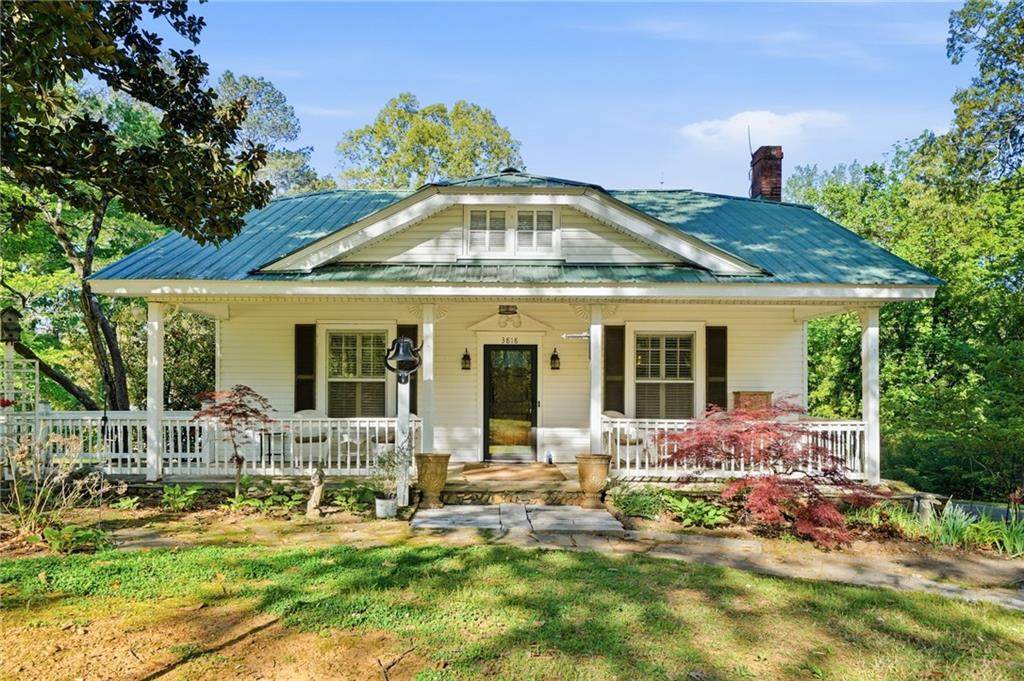
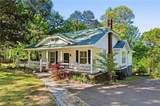
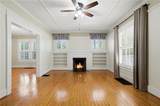
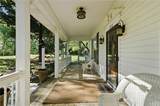
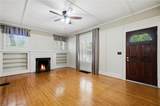
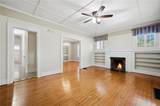
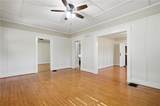
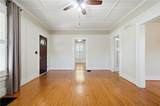
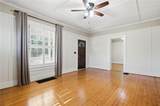
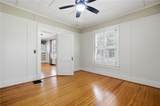
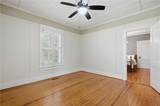
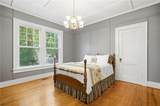
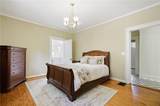
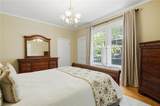
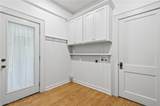
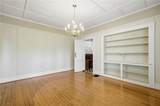
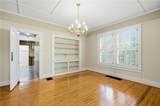
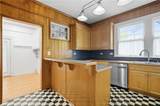
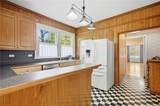
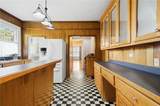
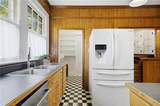
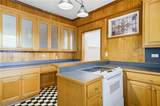
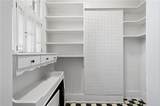
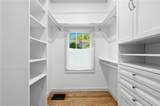
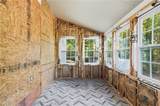
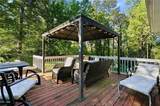
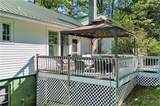
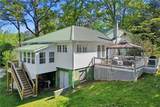
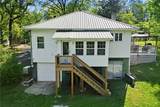
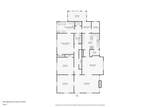
Step into a true piece of North Georgia history with this charming 1936 Craftsman-style home, originally a Sears & Roebuck home constructed and owned by the Georgia Marble Company. Rich in character and thoughtfully updated, this one-of-a-kind residence beautifully blends historic craftsmanship with modern comfort. Set on 1.62 acres beneath beautiful mature trees, with a spacious front yard and standout curb appeal, the property offers a wonderful sense of privacy and presence from the moment you arrive. Inside, the story continues with original shiplap walls, gorgeous hardwood floors, and a warmth that carries throughout the home. Built-in shelving is thoughtfully incorporated throughout, blending beauty with functionality, while board-and-batten accents and coffered ceilings add timeless architectural detail. The inviting living spaces are designed for gathering, whether you're cozying up around the fireplace, enjoying family dinners, or entertaining friends in the beautiful dining room. The kitchen is both practical and welcoming, offering abundant counter space, stained cabinetry with glass-front accents, and a generously sized walk-in pantry that makes everyday living effortless. The spacious primary suite provides a peaceful retreat with private access to the deck, creating the perfect spot to enjoy your morning coffee or unwind at the end of the day. The updated en-suite bath blends classic charm with modern convenience, featuring dual vanities, a separate tub and shower, and a stunning clawfoot tub that serves as a beautiful focal point. Outdoor living is equally inviting, with a large covered front porch that feels like a step back in time and a charming side porch offering additional space to relax or entertain. Classic shutters enhance the home's curb appeal, while the metal roof and whole-house generator provide added peace of mind. An unfinished basement offers endless possibilities for future living space, a workshop, hobby area, or additional storage. Located just minutes from the historic community of Tate, known as the Marble Capital of Georgia, and the nearby town of Jasper, the "First Mountain City," this home offers easy access to mountain views, small-town charm, historic landmarks, local wineries, and countless outdoor adventures. More than just a home, this is a piece of history—beautifully preserved, thoughtfully updated, and ready to be enjoyed for generations to come.
-
3BEDS
-
1.62ACRES
-
2BATHS
-
01/2 BATHS
-
1,918SQFT
-
$229$/SQFT
School Information
Description
Step into a true piece of North Georgia history with this charming 1936 Craftsman-style home, originally a Sears & Roebuck home constructed and owned by the Georgia Marble Company. Rich in character and thoughtfully updated, this one-of-a-kind residence beautifully blends historic craftsmanship with modern comfort. Set on 1.62 acres beneath beautiful mature trees, with a spacious front yard and standout curb appeal, the property offers a wonderful sense of privacy and presence from the moment you arrive. Inside, the story continues with original shiplap walls, gorgeous hardwood floors, and a warmth that carries throughout the home. Built-in shelving is thoughtfully incorporated throughout, blending beauty with functionality, while board-and-batten accents and coffered ceilings add timeless architectural detail. The inviting living spaces are designed for gathering, whether you're cozying up around the fireplace, enjoying family dinners, or entertaining friends in the beautiful dining room. The kitchen is both practical and welcoming, offering abundant counter space, stained cabinetry with glass-front accents, and a generously sized walk-in pantry that makes everyday living effortless. The spacious primary suite provides a peaceful retreat with private access to the deck, creating the perfect spot to enjoy your morning coffee or unwind at the end of the day. The updated en-suite bath blends classic charm with modern convenience, featuring dual vanities, a separate tub and shower, and a stunning clawfoot tub that serves as a beautiful focal point. Outdoor living is equally inviting, with a large covered front porch that feels like a step back in time and a charming side porch offering additional space to relax or entertain. Classic shutters enhance the home's curb appeal, while the metal roof and whole-house generator provide added peace of mind. An unfinished basement offers endless possibilities for future living space, a workshop, hobby area, or additional storage. Located just minutes from the historic community of Tate, known as the Marble Capital of Georgia, and the nearby town of Jasper, the "First Mountain City," this home offers easy access to mountain views, small-town charm, historic landmarks, local wineries, and countless outdoor adventures. More than just a home, this is a piece of history—beautifully preserved, thoughtfully updated, and ready to be enjoyed for generations to come.
 Listings identified with the FMLS IDX logo come from FMLS, are held by brokerage firms other than the owner of this website and the listing brokerage is identified in any listing details. Information is deemed reliable but is not guaranteed.
If you believe any FMLS listing contains material that infringes your copyrighted work, please click here to review our DMCA policy and learn how to submit a takedown request.
© 2026 First Multiple Listing Service, Inc. Data last updated 2026-10-07T20:05:00.77. For issues regarding this website, please contact BoomTown.