Skip To Content

3761 Mason Ridge Drive

Winston, GA 30187
  • $437,000
  • STATUS: Closed
  • ON SITE: 452 Days
  • MLS #: 7614099
Sold - 11/12/2025
$437,000
SOLD - 11/12/2025
  • 5
    BEDS
  • 1.63
    ACRES
  • 4
    BATHS
  • 0
    1/2 BATHS
  • 4,752
    SQFT
  • $0
    $/SQFT
Neighborhood:
Type:
Single-Family Home
Built:
2002
County:
Area:

School Information

Elementary School:
Middle School:
High School:

Description

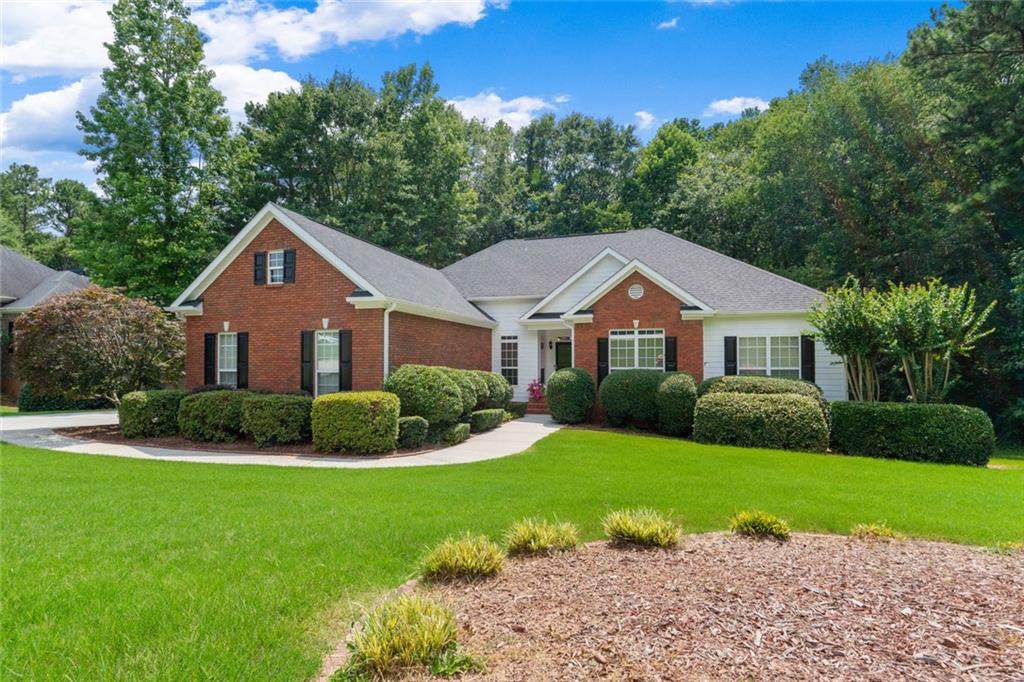
Magnificent RANCH home in a Swim/Tennis Community on 1.6 Acres with partially finished Basement. Home has 5 bedrooms and 4 baths. Features on main level include open floor plan with transom windows, recessed lighting and storm doors. Updated kitchen with new cabinets and granite countertops. Kitchen opens to bright breakfast area and family room with gas log fireplace that opens to freshly painted deck overlooking the wooded fenced backyard. Entry foyer opens to formal dining room and family room. Spacious owner's suite with sitting room/office, double tray ceiling, jetted tub, separate shower, vaulted ceiling and a walk-in closet. Finished basement with family room or media room, full bathroom, office or workout room, bonus room or 5 bedroom and two large unfinished rooms for storage. This remarkable property and community will not disappoint. It is conveniently located within minutes to I-20, schools and restaurants. Don't miss the opportunity to make this your home. Seller will contribute $9500 to closing costs with full price offer.

Sold by Indigo Road Realty, LLC.

Monthly Payment Calculator


First MLS logo Listings identified with the FMLS IDX logo come from FMLS, are held by brokerage firms other than the owner of this website and the listing brokerage is identified in any listing details. Information is deemed reliable but is not guaranteed. If you believe any FMLS listing contains material that infringes your copyrighted work, please click here to review our DMCA policy and learn how to submit a takedown request. © 2026 First Multiple Listing Service, Inc. Data last updated 2026-10-07T19:04:18.3. For issues regarding this website, please contact BoomTown.
www.515lifere.com/homes/165819945
Print Image

3761 Mason Ridge Drive Winston, GA 30187

  • Price: $439,900
  • Status: Closed
  • On Site: 452 Days
  • Updated: 82 min ago
  • MLS #: 7614099
5
Beds
4
Baths
0
½ Baths
1.63
Acres
4,752
SQFT
$0
$/SQFT
2002
Built
Neighborhood:
The Falls
County:
Douglas - Ga
Area:
Douglas - Ga
Elementary School:
Mason Creek
Middle School:
Mason Creek
High School:
Alexander
Property Description
Magnificent RANCH home in a Swim/Tennis Community on 1.6 Acres with partially finished Basement. Home has 5 bedrooms and 4 baths. Features on main level include open floor plan with transom windows, recessed lighting and storm doors. Updated kitchen with new cabinets and granite countertops. Kitchen opens to bright breakfast area and family room with gas log fireplace that opens to freshly painted deck overlooking the wooded fenced backyard. Entry foyer opens to formal dining room and family room. Spacious owner's suite with sitting room/office, double tray ceiling, jetted tub, separate shower, vaulted ceiling and a walk-in closet. Finished basement with family room or media room, full bathroom, office or workout room, bonus room or 5 bedroom and two large unfinished rooms for storage. This remarkable property and community will not disappoint. It is conveniently located within minutes to I-20, schools and restaurants. Don't miss the opportunity to make this your home. Seller will contribute $9500 to closing costs with full price offer.
Exterior Features

Architectural Style RanchTraditional Construction Materials BrickCement SidingOther Exterior Features Other Fencing Back YardChain Link Foundation Slab Horse Amenities None Land Lot 103 Lot Features Back YardClearedFront YardLandscapedSlopedWooded Number Of Parking Spaces 2 Other Structures None Parking Features AttachedGarageGarage Faces Side Patio And Porch Features DeckPatio Pool Features None Pool Private YN No Road Surface Paved Road Type County Road Roof Type Composition Stories One View NeighborhoodTrees/Woods Waterfront Features None Window Features Insulated Windows

Interior Features

Additional Rooms BasementBonus RoomFamily RoomLaundryMedia RoomWorkshop Appliances DishwasherElectric RangeGas Water HeaterMicrowave Basement DaylightExterior EntryFinishedFinished BathInterior EntryUnfinished Bedroom Features Master on MainOversized MasterSitting Room Cooling Ceiling Fan(s)Central Air Dining Room Features Open Concept Fireplace Features Family RoomGas LogGas StarterMasonry Flooring Ceramic TileLuxury VinylTileVinyl Heating CentralNatural Gas Interior Features Double VanityEntrance FoyerHigh Ceilings 9 ft MainHigh Speed InternetRecessed LightingTray Ceiling(s)Vaulted Ceiling(s)Walk-In Closet(s) Kitchen Features Breakfast BarCabinets OtherEat-in KitchenSolid Surface CountersView to Family Room Laundry Features Laundry RoomMain LevelOther Main Bedrooms 4 Main Full Baths 3 Master Bathroom Features Double VanitySeparate Tub/ShowerVaulted Ceiling(s) Number Of Fireplaces 1

Property Features

Accessibility Features None Association Fee 550 Association Fee Frequency Annually Association Fee Includes Maintenance GroundsReserve FundSwimTennis Association YN Yes Common Walls No Common Walls Community Features BarbecueHomeowners AssocNear SchoolsPlaygroundPoolSidewalksStreet LightsTennis Court(s) Electric 110 Volts Green Energy Efficient None Green Energy Generation None Hoa Rent Restrictions Yes Home Warranty No Initiation Fee 0 Land Lease YN No Lot Size Dimensions 000 Master Association Fee 0 Other Equipment Irrigation Equipment Property Attached YN No Property Condition Resale Proposed Financing CashConventionalFHAVA Loan School Bus Route Elementary Yes School Bus Route High Yes School Bus Route Middle Yes Security Features None Sewer Septic Tank Spa Features None Special Circumstances None Tax Year 2024 Taxes 3921 Type Single Family Residence Utilities Cable AvailableElectricity AvailableNatural Gas AvailablePhone AvailableUnderground UtilitiesWater Available Water Source Public

Listing provided courtesy of Berkshire Hathaway HomeServices Georgia Properties: .


First MLS logo Listings identified with the FMLS IDX logo come from FMLS, are held by brokerage firms other than the owner of this website and the listing brokerage is identified in any listing details. Information is deemed reliable but is not guaranteed. If you believe any FMLS listing contains material that infringes your copyrighted work, please click here to review our DMCA policy and learn how to submit a takedown request. © 2026 First Multiple Listing Service, Inc. Data last updated 2026-10-07T19:04:18.3. For issues regarding this website, please contact BoomTown.
 
Logo
515 Life Real Estate Company
1651 Lumber Company Road
Talking Rock GA, 30175