




Description
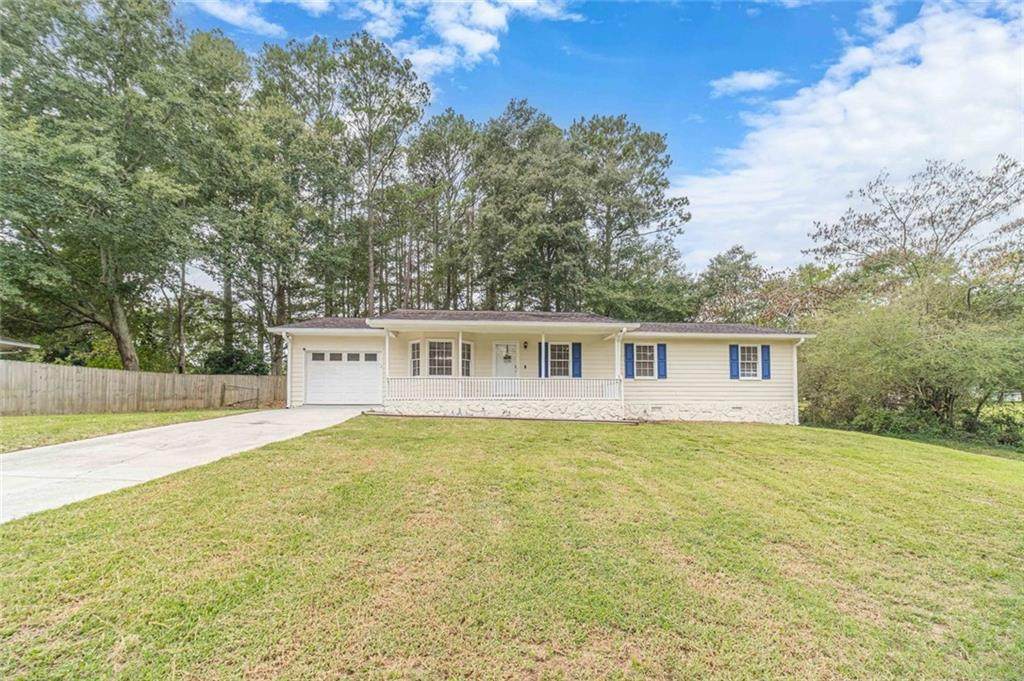
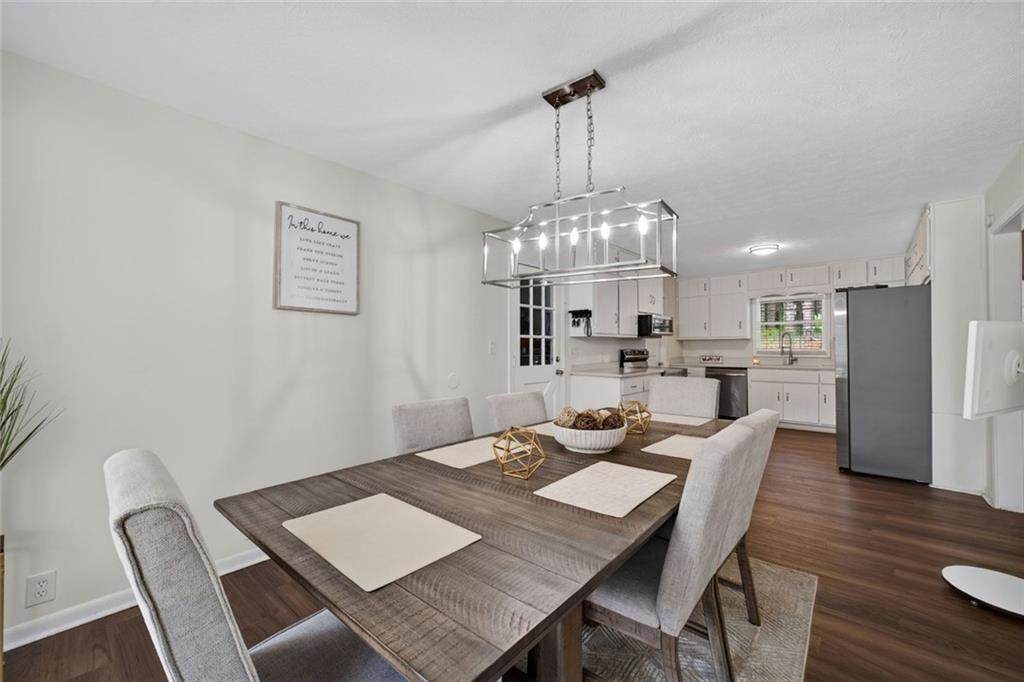
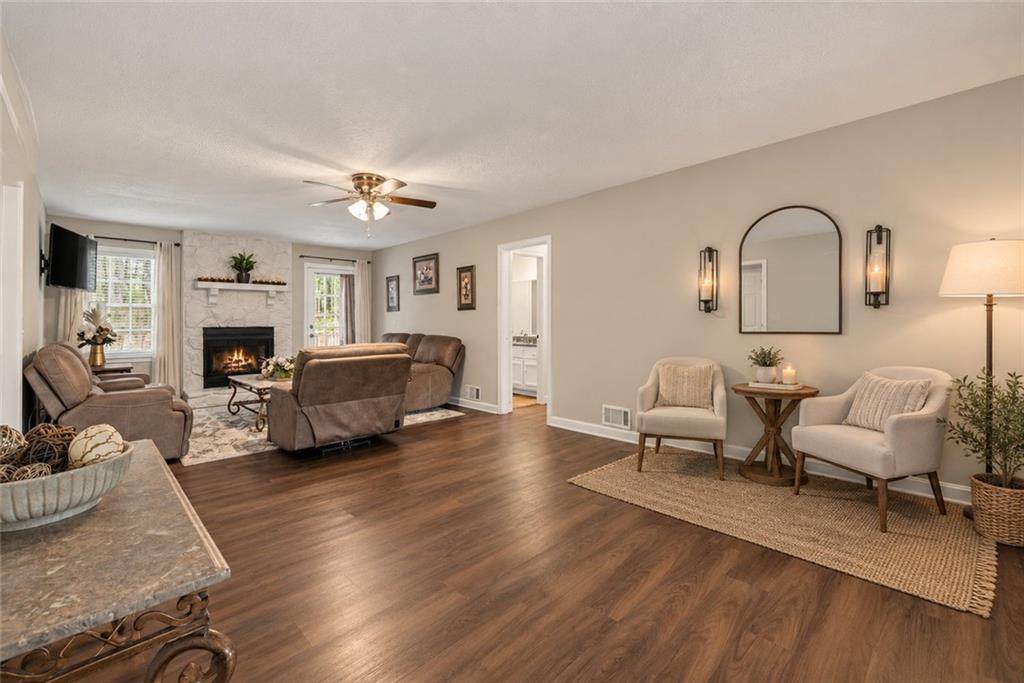
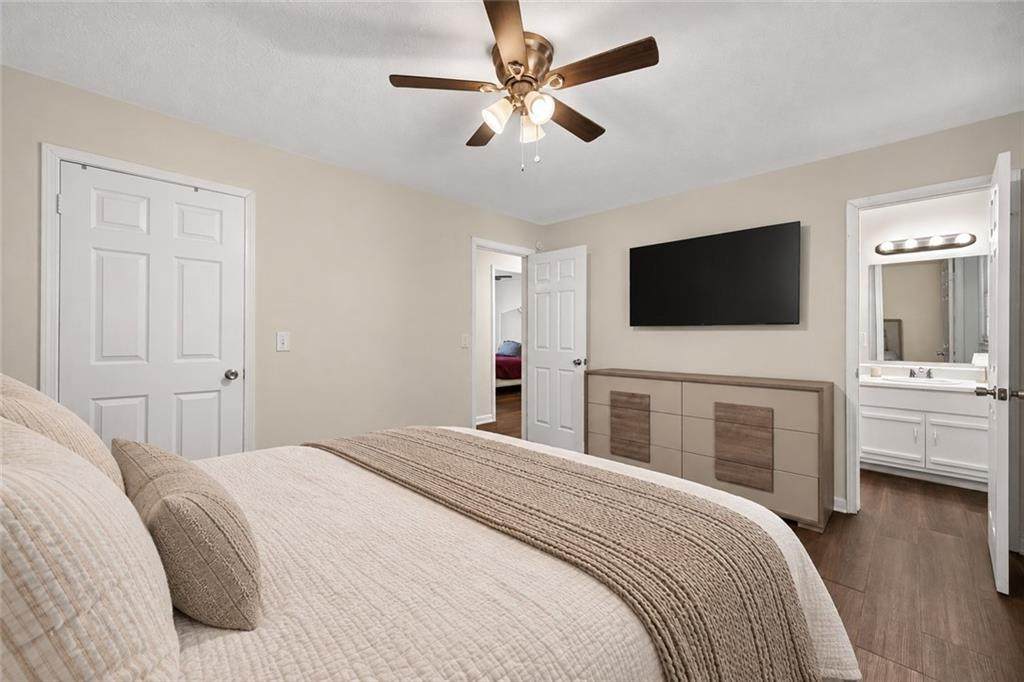
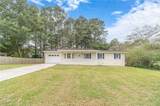
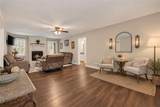
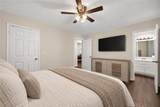
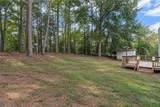
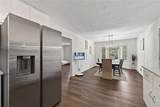
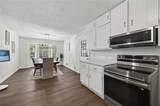
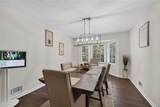
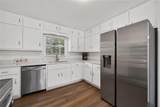
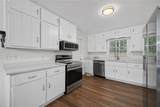
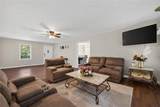
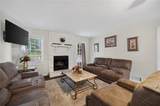
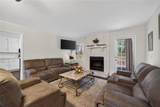
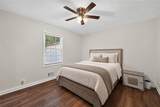
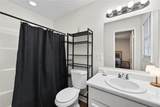
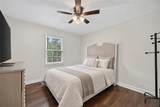
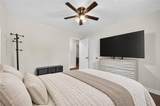
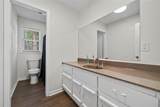
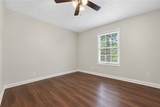
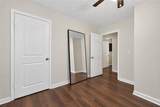
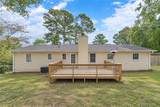
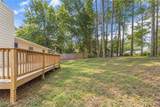
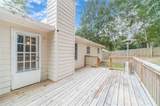
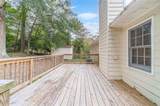
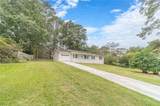
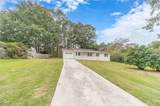
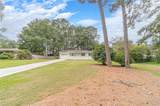
Bring Your Boat Or RV- No HOA Rules Or Regulations! Finally, A Conveniently Located, Bright, Open, And Move-In-Ready Ranch Style Home Situated On .70 Acres! This Property Features 3 Spacious Bedrooms, 2 Updated Bathrooms, A Stunning Remodeled Open-Concept Kitchen With Brand-New Stainless Steel Appliances, An Oversized Dining Room With Seating For 12, Gleaming Wide-Plank LVP Flooring Throughout With No Carpet, Quartz Countertops, An Oversized Pantry, And A Spacious Laundry Room With Plenty Of Storage. As You Enter From The Covered Rocking Chair Front Porch, You Are Immediately Greeted By The Open-Concept Fireside Family Room, Complete With A Stacked-Stone Fireplace That Can Be Used As Gas Or Wood-Burning. Just Beyond The Family Room, The Chef’s Kitchen Offers Ample Cabinet Storage, A Deep Double Sink, Upgraded Stainless Steel Appliances, An Electric Stove, And A Walk-In Pantry With Convenient Access To The Laundry Room. Down The Hall, You’ll Find A Spacious Hall Bathroom With Quartz Countertops, Along With Two Additional Generously Sized Bedrooms And Ample Closet Space. The Inviting Primary Suite Offers A Comfortable And Relaxing Retreat, Complete With A Generously Sized Walk-In Closet And An Updated Shower For A Touch Of Modern Convenience. The Exterior Offers Plenty Of Functionality And Outdoor Enjoyment, Featuring A One-Car Automatic Garage With Painted Floors For Easy Upkeep, A Long Driveway With Ample Parking, And A Spacious Backyard Ideal For Entertaining. A Large Deck Provides The Perfect Spot For Relaxing Or Gathering With Guests, While The Storage Shed Offers Additional Space For Tools, Equipment, And Outdoor Essentials.Conveniently Located Near Downtown Loganville, Local Events, Award Winning Walton County Schools, Shopping, Dining, And Everyday Amenities, This Home Offers The Perfect Combination Of Space, Convenience, And No-HOA Living!
-
3BEDS
-
0.7ACRES
-
2BATHS
-
01/2 BATHS
-
1,472SQFT
-
$221$/SQFT
School Information
Description
Bring Your Boat Or RV- No HOA Rules Or Regulations! Finally, A Conveniently Located, Bright, Open, And Move-In-Ready Ranch Style Home Situated On .70 Acres! This Property Features 3 Spacious Bedrooms, 2 Updated Bathrooms, A Stunning Remodeled Open-Concept Kitchen With Brand-New Stainless Steel Appliances, An Oversized Dining Room With Seating For 12, Gleaming Wide-Plank LVP Flooring Throughout With No Carpet, Quartz Countertops, An Oversized Pantry, And A Spacious Laundry Room With Plenty Of Storage. As You Enter From The Covered Rocking Chair Front Porch, You Are Immediately Greeted By The Open-Concept Fireside Family Room, Complete With A Stacked-Stone Fireplace That Can Be Used As Gas Or Wood-Burning. Just Beyond The Family Room, The Chef’s Kitchen Offers Ample Cabinet Storage, A Deep Double Sink, Upgraded Stainless Steel Appliances, An Electric Stove, And A Walk-In Pantry With Convenient Access To The Laundry Room. Down The Hall, You’ll Find A Spacious Hall Bathroom With Quartz Countertops, Along With Two Additional Generously Sized Bedrooms And Ample Closet Space. The Inviting Primary Suite Offers A Comfortable And Relaxing Retreat, Complete With A Generously Sized Walk-In Closet And An Updated Shower For A Touch Of Modern Convenience. The Exterior Offers Plenty Of Functionality And Outdoor Enjoyment, Featuring A One-Car Automatic Garage With Painted Floors For Easy Upkeep, A Long Driveway With Ample Parking, And A Spacious Backyard Ideal For Entertaining. A Large Deck Provides The Perfect Spot For Relaxing Or Gathering With Guests, While The Storage Shed Offers Additional Space For Tools, Equipment, And Outdoor Essentials.Conveniently Located Near Downtown Loganville, Local Events, Award Winning Walton County Schools, Shopping, Dining, And Everyday Amenities, This Home Offers The Perfect Combination Of Space, Convenience, And No-HOA Living!
 Listings identified with the FMLS IDX logo come from FMLS, are held by brokerage firms other than the owner of this website and the listing brokerage is identified in any listing details. Information is deemed reliable but is not guaranteed.
If you believe any FMLS listing contains material that infringes your copyrighted work, please click here to review our DMCA policy and learn how to submit a takedown request.
© 2026 First Multiple Listing Service, Inc. Data last updated 2026-10-05T11:05:02.87. For issues regarding this website, please contact BoomTown.