Skip To Content

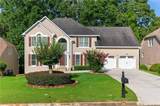
3760 Peachbluff Court

Duluth, GA 30097
  • $595,000
  • STATUS: Active
  • ON SITE: 156 Days
  • MLS #: 7762280
UPDATED: 37 min ago
$595,000
  • 4
    BEDS
  • 0.24
    ACRES
  • 3
    BATHS
  • 1
    1/2 BATHS
  • 3,576
    SQFT
  • $166
    $/SQFT
Neighborhood:
Type:
Single-Family Home
Built:
1994
County:

School Information

Elementary School:
Middle School:
High School:

Description

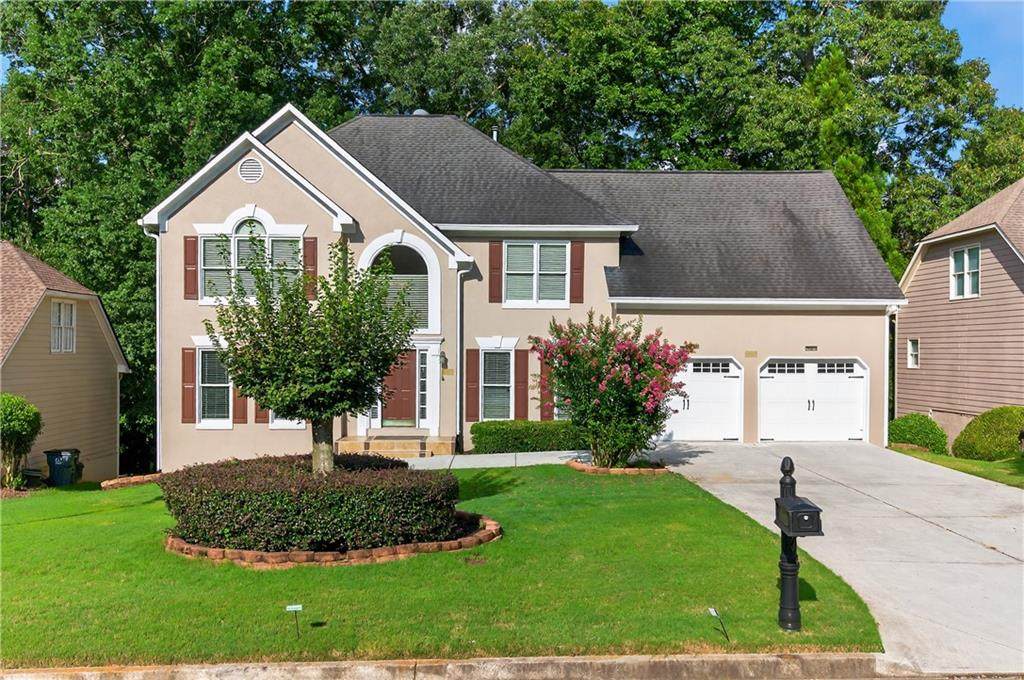
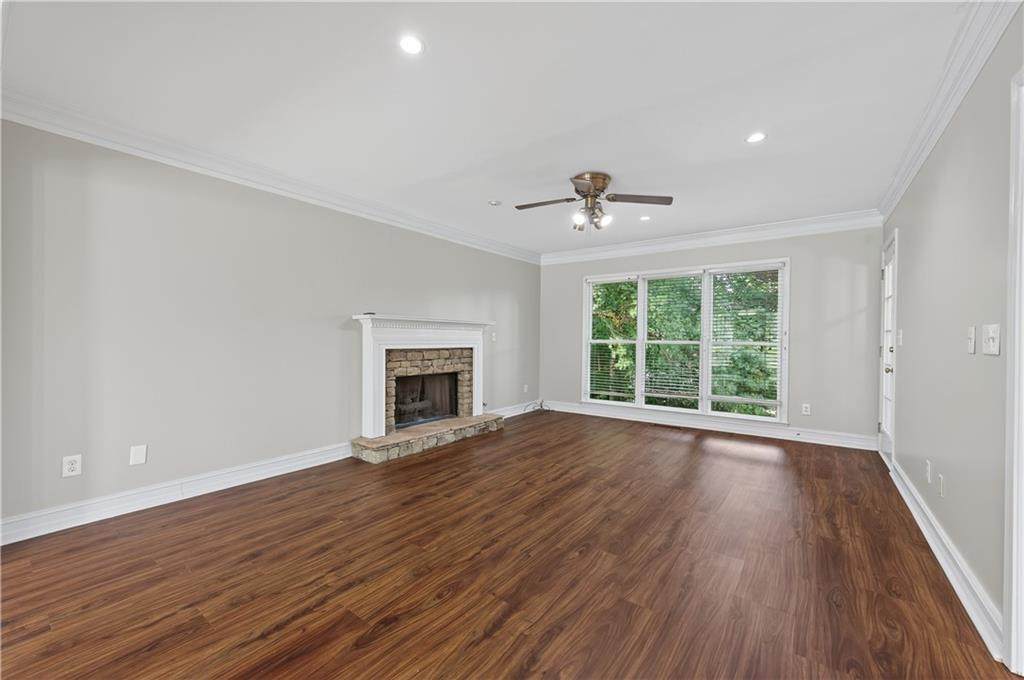
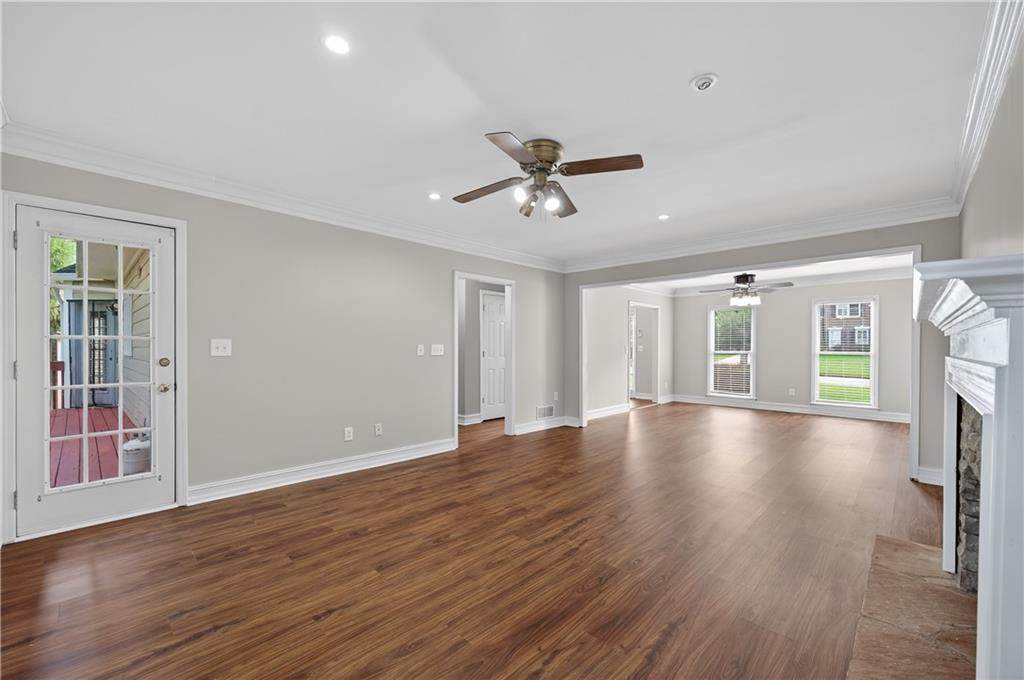
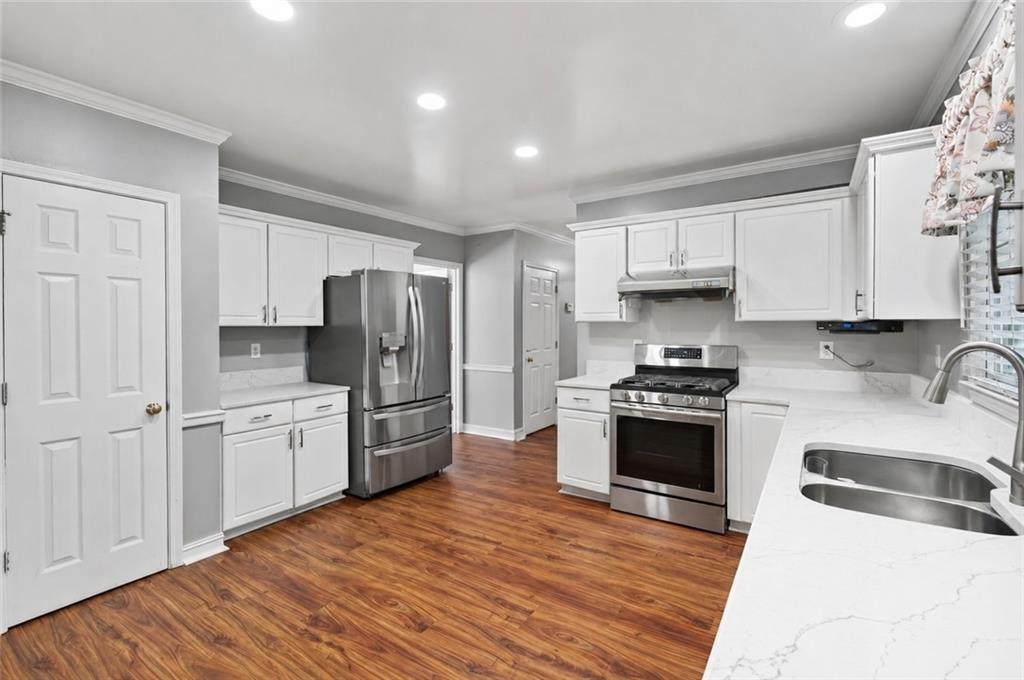
***LOCATION, LOCATION, LOCATION!*** Minutes from I-85, MEDLEY, Sugarloaf Pkwy, shopping, dining, Suwanee Town Center and Downtown Duluth. Beautifully maintained and RENOVATED ***NORTHEAST-FACING*** home in the sought-after ***Peachtree Bluff Swim & Tennis Community.*** Over ***$80K+ in upgrades*** including a ***RENOVATED KITCHEN WITH QUARTZ COUNTERTOPS, NEW HARDWOOD FLOORS ON THE MAIN LEVEL AND BASEMENT, NEW HVACs, NEW WATER HEATER, NEWER ROOF, NEW DRIVEWAY, NEW GUTTERS, NEW LANDSCAPING, NEW FAUCETS, NEW COMPOSITE WINDOWS (~$22K), AND MARBLE BATHROOM FLOORS.*** Features a two-story foyer, spacious living areas, gas fireplace, formal dining room, four bedrooms, private deck, huge backyard, and a partially finished basement with ***NEW HARDWOOD FLOORING and MEDIA ROOM SETUP.*** Enjoy a ***LOW HOA*** and a peaceful, countryside feel while still being close to everything Duluth and Suwanee have to offer. Move-in ready and conveniently located near everything! Seller Financing Options Available — Ask for Details!

Monthly Payment Calculator


First MLS logo Listings identified with the FMLS IDX logo come from FMLS, are held by brokerage firms other than the owner of this website and the listing brokerage is identified in any listing details. Information is deemed reliable but is not guaranteed. If you believe any FMLS listing contains material that infringes your copyrighted work, please click here to review our DMCA policy and learn how to submit a takedown request. © 2026 First Multiple Listing Service, Inc. Data last updated 2026-10-05T11:05:02.87. For issues regarding this website, please contact BoomTown.
www.515lifere.com/homes/175989029
Print Image

3760 Peachbluff Court Duluth, GA 30097

  • Price: $595,000
  • Status: Active
  • On Site: 156 Days
  • Updated: 37 min ago
  • MLS #: 7762280
4
Beds
3
Baths
1
½ Baths
0.24
Acres
3,576
SQFT
$166
$/SQFT
1994
Built
Neighborhood:
Peachtree Bluff
County:
Gwinnett - Ga
Area:
Gwinnett - Ga
Elementary School:
Burnette
Middle School:
Hull
High School:
Peachtree Ridge
Property Description
***LOCATION, LOCATION, LOCATION!*** Minutes from I-85, MEDLEY, Sugarloaf Pkwy, shopping, dining, Suwanee Town Center and Downtown Duluth. Beautifully maintained and RENOVATED ***NORTHEAST-FACING*** home in the sought-after ***Peachtree Bluff Swim & Tennis Community.*** Over ***$80K+ in upgrades*** including a ***RENOVATED KITCHEN WITH QUARTZ COUNTERTOPS, NEW HARDWOOD FLOORS ON THE MAIN LEVEL AND BASEMENT, NEW HVACs, NEW WATER HEATER, NEWER ROOF, NEW DRIVEWAY, NEW GUTTERS, NEW LANDSCAPING, NEW FAUCETS, NEW COMPOSITE WINDOWS (~$22K), AND MARBLE BATHROOM FLOORS.*** Features a two-story foyer, spacious living areas, gas fireplace, formal dining room, four bedrooms, private deck, huge backyard, and a partially finished basement with ***NEW HARDWOOD FLOORING and MEDIA ROOM SETUP.*** Enjoy a ***LOW HOA*** and a peaceful, countryside feel while still being close to everything Duluth and Suwanee have to offer. Move-in ready and conveniently located near everything! Seller Financing Options Available — Ask for Details!
Exterior Features

Architectural Style Traditional Construction Materials BrickConcrete Dock None Exterior Features Private Yard Fencing None Foundation Brick/Mortar Horse Amenities None Lot Features Back YardFront YardLandscapedLevel Number Of Parking Spaces 2 Other Structures None Parking Features DrivewayGarage Patio And Porch Features DeckRear Porch Pool Features None Pool Private YN No Road Surface Asphalt Road Type City Street Roof Type Asbestos Shingle Stories Three Or More View CityNeighborhood Waterfront Features None Window Features Double Pane Windows

Interior Features

Additional Rooms AtticDen Appliances DishwasherMicrowaveRefrigerator Basement DaylightDriveway AccessExterior EntryFinishedFinished BathPartial Bedroom Features Other Cooling Ceiling Fan(s)Central Air Dining Room Features Separate Dining Room Fireplace Features Family Room Flooring CarpetHardwoodMarble Heating Central Interior Features Double VanityEntrance Foyer 2 StoryRecessed Lighting Kitchen Features Solid Surface Counters Laundry Features Main Level Main Bedrooms 0 Main Full Baths 0 Master Bathroom Features Double VanitySeparate Tub/Shower Number Of Fireplaces 1

Property Features

Accessibility Features None Association Fee 700 Association Fee Frequency Annually Association Fee Includes SwimTennis Association YN Yes Common Walls No Common Walls Community Features Near SchoolsNear ShoppingNear Trails/GreenwayPoolSidewalksStreet LightsTennis Court(s) Electric 110 Volts Green Energy Efficient None Green Energy Generation None Hoa Rent Restrictions Yes Home Warranty No Land Lease YN No Lot Size Dimensions x 75 Master Association Fee 0 Other Equipment Home Theater Property Attached YN No Property Condition Resale Proposed Financing Other Security Features Carbon Monoxide Detector(s)Fire Alarm Sewer Public Sewer Spa Features None Special Circumstances None Swim Tennis Fee Due None Tax Year 2024 Taxes 4280 Type Single Family Residence Utilities Electricity AvailableNatural Gas AvailableWater Available Water Source Public

Listing provided courtesy of Keller Williams Realty Atlanta Partners: 470-485-4185.


First MLS logo Listings identified with the FMLS IDX logo come from FMLS, are held by brokerage firms other than the owner of this website and the listing brokerage is identified in any listing details. Information is deemed reliable but is not guaranteed. If you believe any FMLS listing contains material that infringes your copyrighted work, please click here to review our DMCA policy and learn how to submit a takedown request. © 2026 First Multiple Listing Service, Inc. Data last updated 2026-10-05T11:05:02.87. For issues regarding this website, please contact BoomTown.
 
https://bt-photos.global.ssl.fastly.net/fmls/orig_boomver_1_7762280-2.jpg https://bt-photos.global.ssl.fastly.net/fmls/orig_boomver_1_7762280-2.jpg https://bt-photos.global.ssl.fastly.net/fmls/orig_boomver_1_7762280-2.jpg
Logo
515 Life Real Estate Company
1651 Lumber Company Road
Talking Rock GA, 30175