



Skip To Content

3750 Highcroft Circle

Peachtree Corners, GA 30092
  • $675,000
  • STATUS: Active
  • ON SITE: 13 Days
  • MLS #: 7835866
$675,000
  • 4
    BEDS
  • 0.23
    ACRES
  • 3
    BATHS
  • 1
    1/2 BATHS
  • 2,768
    SQFT
  • $244
    $/SQFT
Neighborhood:
Type:
Single-Family Home
Built:
1998
County:

School Information

Elementary School:
Middle School:
High School:

Description

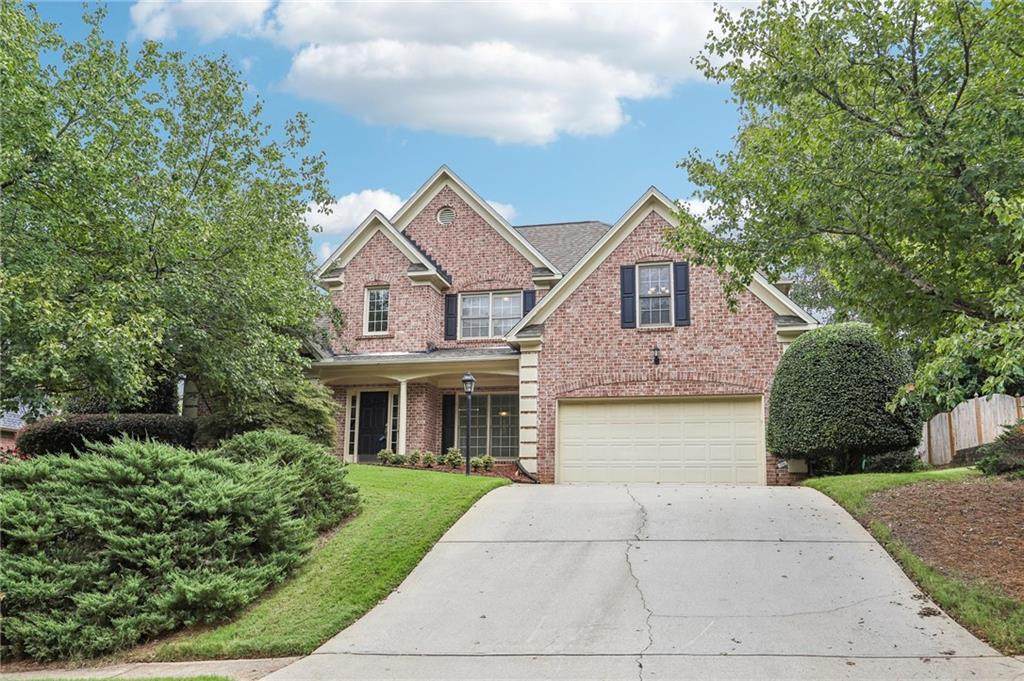
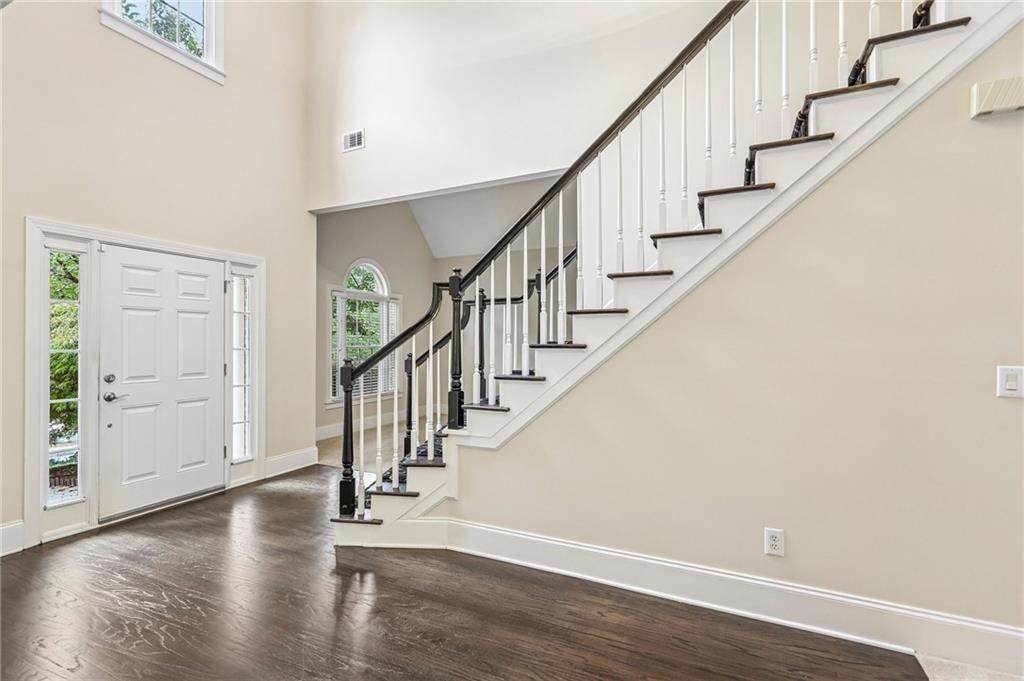
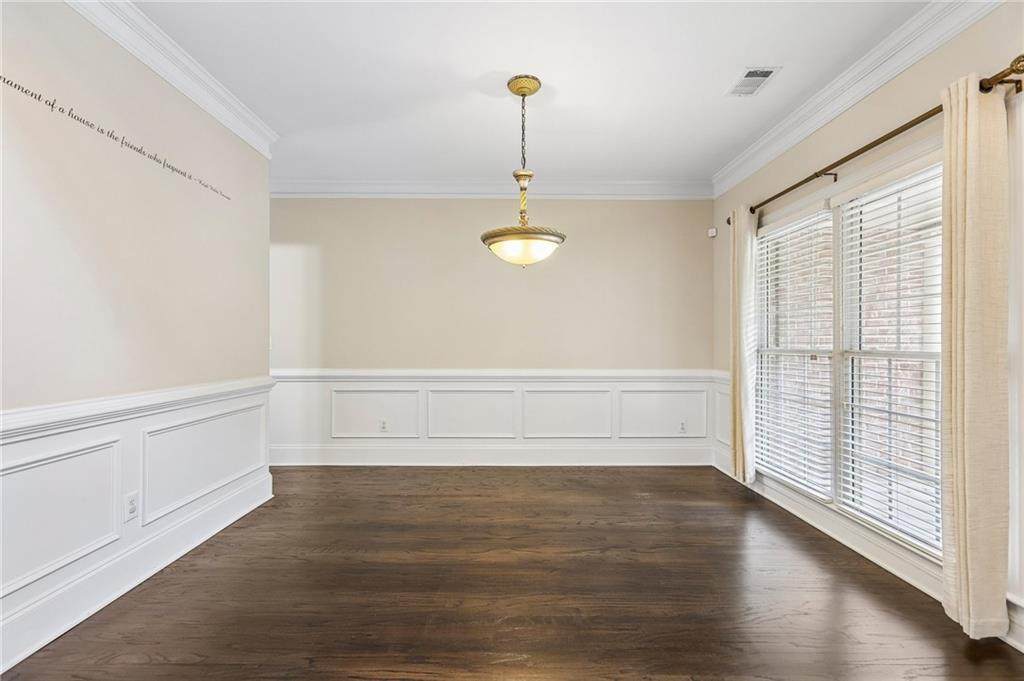
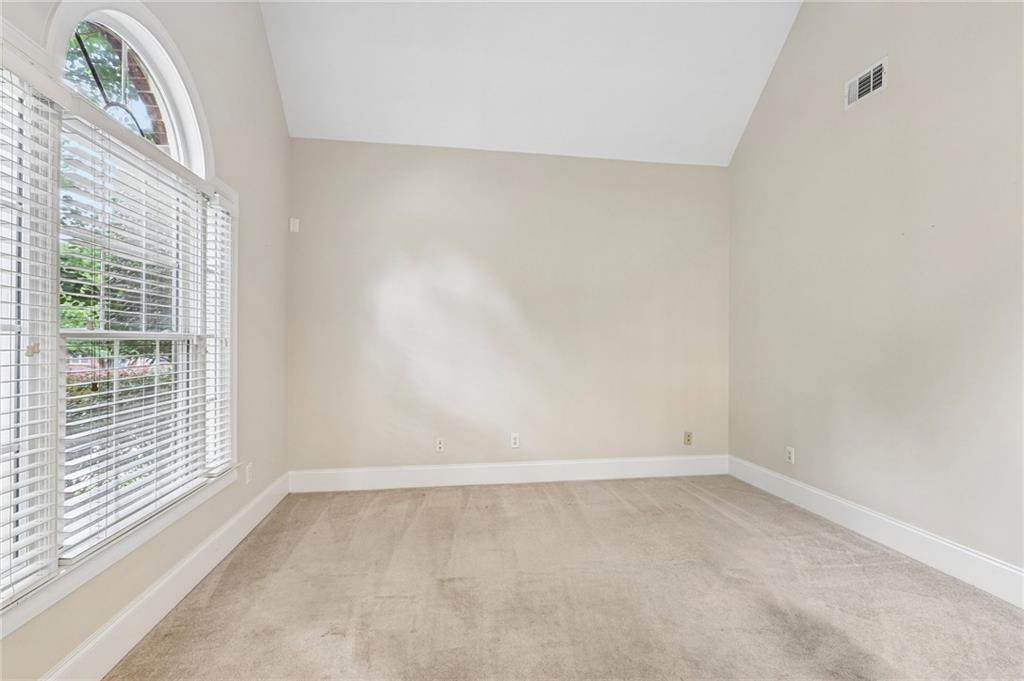
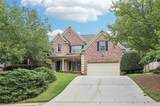
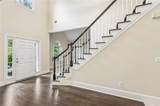
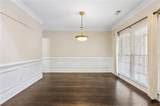
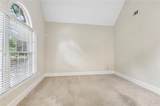
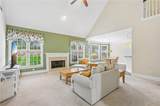
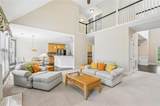
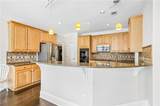
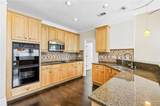
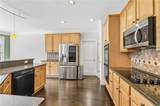
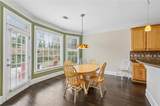
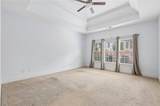
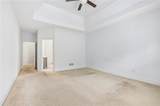
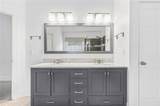
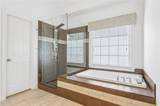
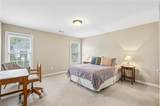
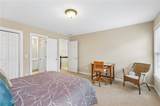
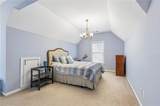
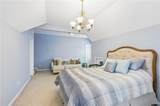
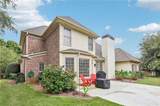
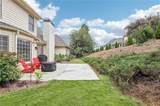
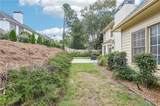
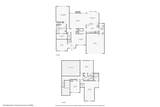
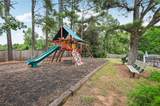
Welcome home to this stately residence, where timeless charm and comfortable living come together beautifully! A spacious front porch creates a warm welcome, while inside, wood floors flow from the entry into the formal dining room, highlighted by classic chair railing. A dedicated office provides the perfect space for working from home or a quiet retreat. The light-filled two-story living room makes a statement with soaring ceilings, a cozy fireplace, and plenty of natural light. The kitchen is designed for both everyday living and entertaining, featuring a breakfast bar, granite countertops, and stone backsplash, while the sunny breakfast area overlooks the private backyard. The main-level primary suite offers a peaceful retreat with an updated ensuite bath featuring dual vanities, a separate soaking tub, frameless glass shower, and updated shower jets, plus a spacious walk-in closet. Upstairs, three generously sized secondary bedrooms and 2 full baths provide plenty of space for everyone! Outside, the large patio is ready for grilling, entertaining, or relaxing while enjoying the private backyard setting. Community amenities include a pool, playground, and tennis courts. The second-floor HVAC system was replaced in July 2023, adding to the home's appeal and peace of mind. Don't miss it - book your tour today!

Monthly Payment Calculator


First MLS logo Listings identified with the FMLS IDX logo come from FMLS, are held by brokerage firms other than the owner of this website and the listing brokerage is identified in any listing details. Information is deemed reliable but is not guaranteed. If you believe any FMLS listing contains material that infringes your copyrighted work, please click here to review our DMCA policy and learn how to submit a takedown request. © 2026 First Multiple Listing Service, Inc. Data last updated 2026-10-13T00:04:20.193. For issues regarding this website, please contact BoomTown.
www.515lifere.com/homes/181629138
Print Image

3750 Highcroft Circle Peachtree Corners, GA 30092

  • Price: $675,000
  • Status: Active
  • On Site: 13 Days
  • MLS #: 7835866
4
Beds
3
Baths
1
½ Baths
0.23
Acres
2,768
SQFT
$244
$/SQFT
1998
Built
Neighborhood:
Highcroft
County:
Gwinnett - Ga
Area:
Gwinnett - Ga
Elementary School:
Berkeley Lake
Middle School:
Pinckneyville
High School:
Duluth
Property Description
Welcome home to this stately residence, where timeless charm and comfortable living come together beautifully! A spacious front porch creates a warm welcome, while inside, wood floors flow from the entry into the formal dining room, highlighted by classic chair railing. A dedicated office provides the perfect space for working from home or a quiet retreat. The light-filled two-story living room makes a statement with soaring ceilings, a cozy fireplace, and plenty of natural light. The kitchen is designed for both everyday living and entertaining, featuring a breakfast bar, granite countertops, and stone backsplash, while the sunny breakfast area overlooks the private backyard. The main-level primary suite offers a peaceful retreat with an updated ensuite bath featuring dual vanities, a separate soaking tub, frameless glass shower, and updated shower jets, plus a spacious walk-in closet. Upstairs, three generously sized secondary bedrooms and 2 full baths provide plenty of space for everyone! Outside, the large patio is ready for grilling, entertaining, or relaxing while enjoying the private backyard setting. Community amenities include a pool, playground, and tennis courts. The second-floor HVAC system was replaced in July 2023, adding to the home's appeal and peace of mind. Don't miss it - book your tour today!
Exterior Features

Architectural Style Traditional Construction Materials Brick 3 SidesCement Siding Dock None Exterior Features Private Yard Fencing None Foundation Slab Horse Amenities None Land Lot 32 Lot Features Back YardFront YardLandscaped Other Structures None Parking Features Garage Patio And Porch Features Front PorchPatio Pool Features None Pool Private YN No Road Surface Asphalt Road Type Other Roof Type Ridge VentsShingle Stories Two View Neighborhood Waterfront Features None Window Features Insulated WindowsStorm Shutters

Interior Features

Additional Rooms Bonus RoomOfficeOther Appliances DishwasherDisposalDouble OvenGas Water HeaterMicrowaveSelf Cleaning Oven Basement None Bedroom Features Master on MainOversized Master Cooling Ceiling Fan(s)Central AirZoned Dining Room Features Separate Dining Room Fireplace Features Living Room Flooring CarpetCeramic TileHardwood Heating CentralForced AirNatural GasZoned Interior Features Crown MoldingDouble VanityEntrance FoyerTray Ceiling(s)Walk-In Closet(s)Other Kitchen Features Breakfast BarCabinets StainStone CountersView to Family Room Laundry Features Laundry RoomMain Level Main Bedrooms 1 Main Full Baths 1 Master Bathroom Features Double VanitySeparate Tub/ShowerSoaking Tub Number Of Fireplaces 1

Property Features

Accessibility Features None Association Fee 1200 Association Fee Frequency Annually Association YN Yes Common Walls No Common Walls Community Features Homeowners AssocNear SchoolsNear ShoppingNear Trails/GreenwayParkPlaygroundPoolStreet LightsTennis Court(s) Electric 110 Volts220 Volts220 Volts in Laundry Green Energy Efficient None Green Energy Generation None Hoa Rent Restrictions Yes Home Warranty No Initiation Fee 1000 Land Lease YN Yes Lot Size Dimensions x 89 Master Association Fee 0 Other Equipment None Property Attached YN No Property Condition Resale Proposed Financing CashConventionalFHAVA Loan Security Features Security LightsSmoke Detector(s) Sewer Public Sewer Spa Features None Special Circumstances None Tax Year 2026 Taxes 6193 Type Single Family Residence Utilities Cable AvailableElectricity AvailableNatural Gas AvailablePhone AvailableSewer AvailableUnderground UtilitiesWater Available Water Source Public

Listing provided courtesy of Redfin Corporation: 404-800-3623.


First MLS logo Listings identified with the FMLS IDX logo come from FMLS, are held by brokerage firms other than the owner of this website and the listing brokerage is identified in any listing details. Information is deemed reliable but is not guaranteed. If you believe any FMLS listing contains material that infringes your copyrighted work, please click here to review our DMCA policy and learn how to submit a takedown request. © 2026 First Multiple Listing Service, Inc. Data last updated 2026-10-13T00:04:20.193. For issues regarding this website, please contact BoomTown.
 
https://bt-photos.global.ssl.fastly.net/fmls/orig_boomver_1_7835866-2.jpg https://bt-photos.global.ssl.fastly.net/fmls/orig_boomver_1_7835866-2.jpg https://bt-photos.global.ssl.fastly.net/fmls/orig_boomver_1_7835866-2.jpg
Logo
515 Life Real Estate Company
1651 Lumber Company Road
Talking Rock GA, 30175