




Description
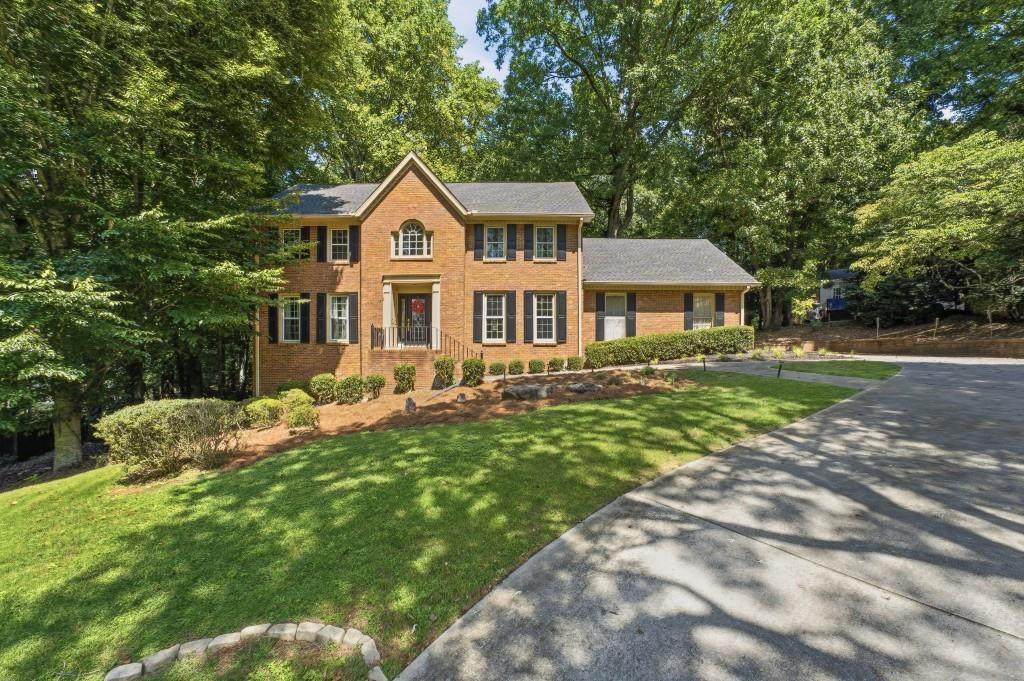
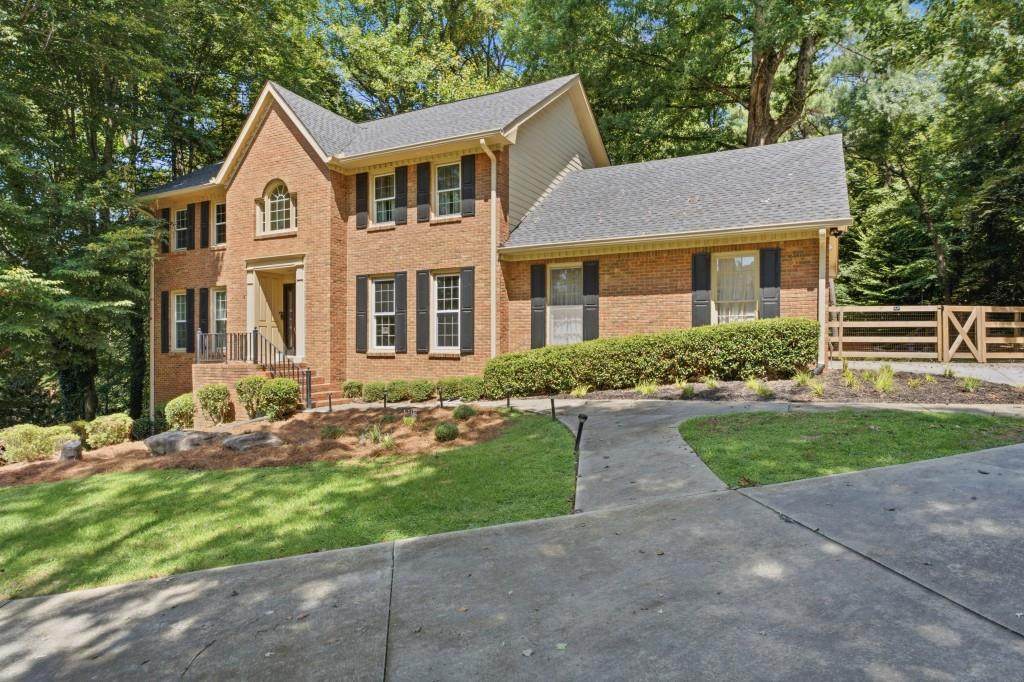
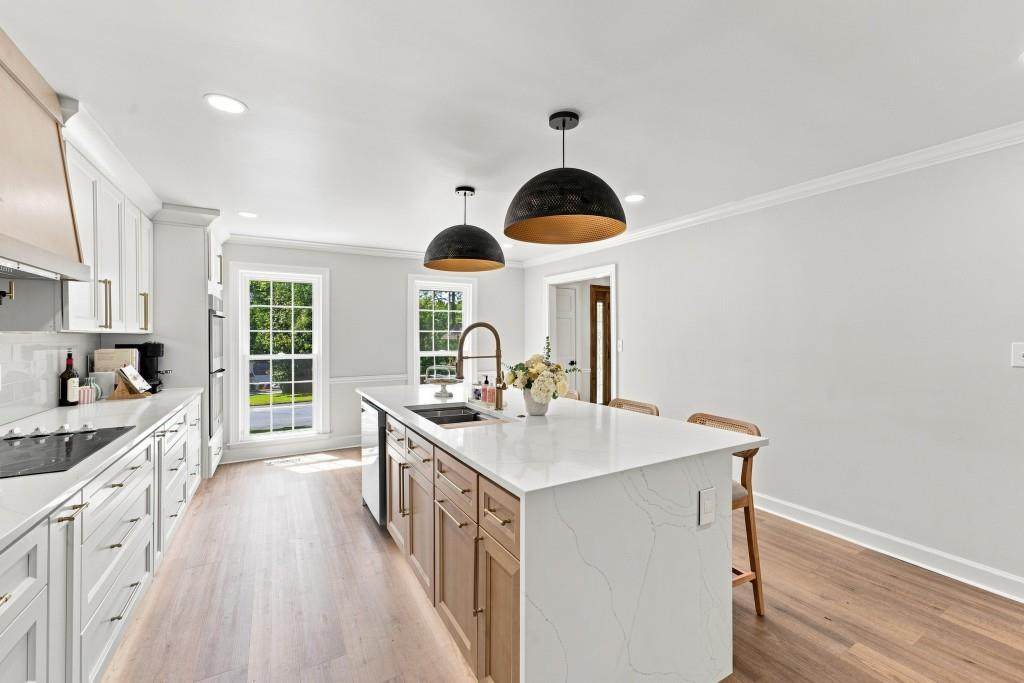
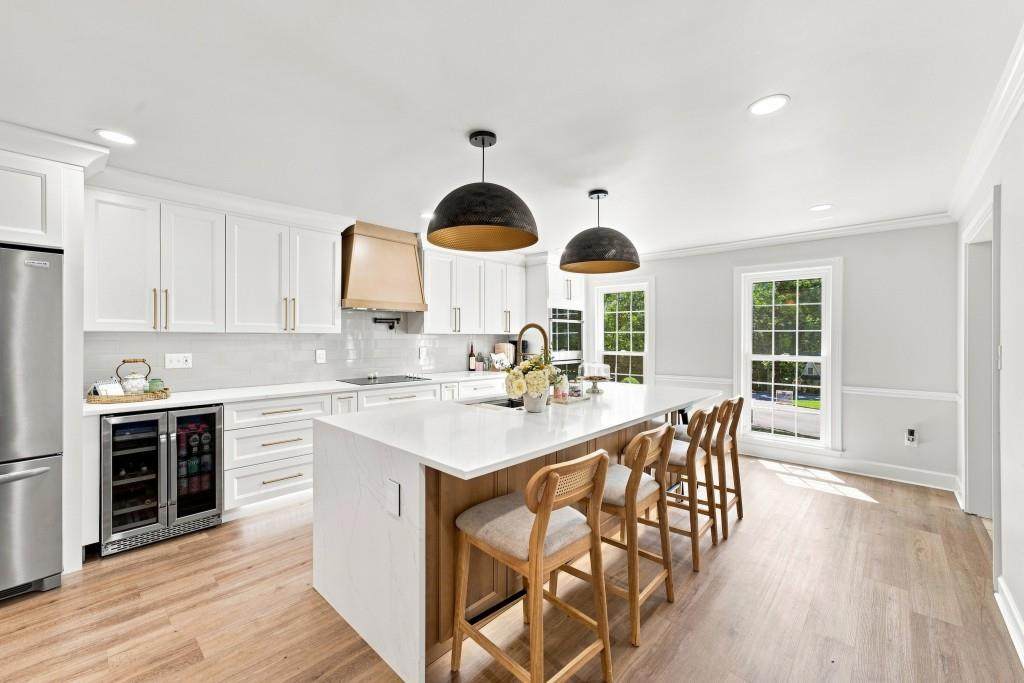
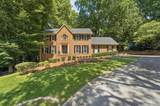
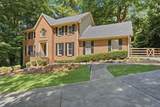
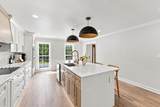
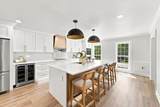
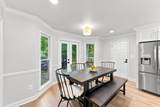
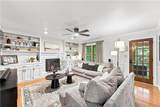
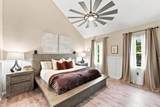
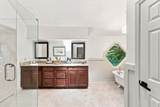
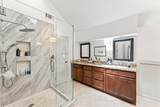
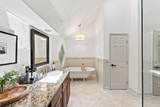
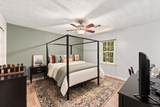
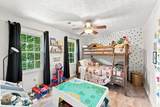
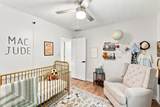
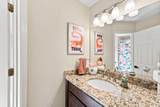
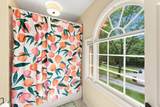
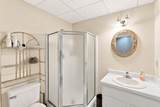
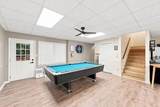
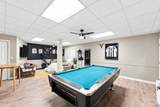
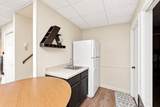
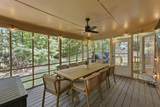
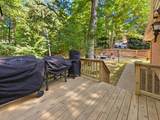
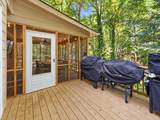
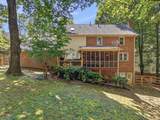
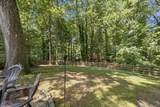
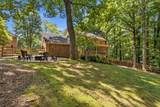
JJUST LISTED in sought-after River Place in Peachtree Corners! Tucked away on a quiet cul-de-sac, this four-sided brick home features a finished daylight basement, expansive wooded backyard, and more than $125,000 in improvements and updates. The main level features a beautifully remodeled kitchen with custom soft-close cabinetry, opening to the spacious family room with a classic brick fireplace. A separate flex space is ideal for a dining room, office, playroom, or additional living area. Upstairs, the spacious owner's suite includes an impressive walk-in closet addition you don't want to miss and a primary bath with a soaking tub beneath a large picture window. Three additional bedrooms and a full bath complete the upper level. The finished daylight basement offers even more flexibility as a private guest or in-law suite, complete with its own kitchenette. Outside, the screened-in deck is the perfect place to relax or entertain while overlooking the large, wooded backyard. Significant improvements include a new fence, gutters, double rear entry door, basement water barrier system, smart appliances, updated lighting, Wi-Fi-enabled garage door equipment, and structural improvements to the deck. River Place offers an optional HOA and a true neighborhood feel, with community traditions throughout the year including summer happy hours, movie nights, a Halloween block party, Christmas cookie and beer exchanges, and Lighting of the Luminaries. For those who love the outdoors, a neighborhood walking path through an open green space leads to the scenic Chattahoochee River, where you can enjoy peaceful river views, fishing, and the beauty of nature just steps from home. There's also the opportunity to join nearby Hermitage Swim & Tennis. Walkable to Berkeley Lake Elementary and Peachtree Corners Town Center, with The Forum just 1.1 miles away and the future Medley development in Johns Creek nearby. This home offers the space, community, and convenience that make Peachtree Corners such a special place to call home. Schedule your showing today!
-
5BEDS
-
0.76ACRES
-
3BATHS
-
11/2 BATHS
-
4,071SQFT
-
$160$/SQFT
School Information
Description
JJUST LISTED in sought-after River Place in Peachtree Corners! Tucked away on a quiet cul-de-sac, this four-sided brick home features a finished daylight basement, expansive wooded backyard, and more than $125,000 in improvements and updates. The main level features a beautifully remodeled kitchen with custom soft-close cabinetry, opening to the spacious family room with a classic brick fireplace. A separate flex space is ideal for a dining room, office, playroom, or additional living area. Upstairs, the spacious owner's suite includes an impressive walk-in closet addition you don't want to miss and a primary bath with a soaking tub beneath a large picture window. Three additional bedrooms and a full bath complete the upper level. The finished daylight basement offers even more flexibility as a private guest or in-law suite, complete with its own kitchenette. Outside, the screened-in deck is the perfect place to relax or entertain while overlooking the large, wooded backyard. Significant improvements include a new fence, gutters, double rear entry door, basement water barrier system, smart appliances, updated lighting, Wi-Fi-enabled garage door equipment, and structural improvements to the deck. River Place offers an optional HOA and a true neighborhood feel, with community traditions throughout the year including summer happy hours, movie nights, a Halloween block party, Christmas cookie and beer exchanges, and Lighting of the Luminaries. For those who love the outdoors, a neighborhood walking path through an open green space leads to the scenic Chattahoochee River, where you can enjoy peaceful river views, fishing, and the beauty of nature just steps from home. There's also the opportunity to join nearby Hermitage Swim & Tennis. Walkable to Berkeley Lake Elementary and Peachtree Corners Town Center, with The Forum just 1.1 miles away and the future Medley development in Johns Creek nearby. This home offers the space, community, and convenience that make Peachtree Corners such a special place to call home. Schedule your showing today!
 Listings identified with the FMLS IDX logo come from FMLS, are held by brokerage firms other than the owner of this website and the listing brokerage is identified in any listing details. Information is deemed reliable but is not guaranteed.
If you believe any FMLS listing contains material that infringes your copyrighted work, please click here to review our DMCA policy and learn how to submit a takedown request.
© 2026 First Multiple Listing Service, Inc. Data last updated 2026-10-15T00:04:05.353. For issues regarding this website, please contact BoomTown.