








Skip To Content

3733 Upland Drive

Marietta, GA 30066
  • $615,000
  • STATUS: Active
  • ON SITE: 13 Days
  • MLS #: 7845152
Price Reduced
$615,000
  • 5
    BEDS
  • 0.25
    ACRES
  • 3
    BATHS
  • 1
    1/2 BATHS
  • 3,604
    SQFT
  • $171
    $/SQFT
Neighborhood:
Type:
Single-Family Home
Built:
1994
County:
Area:

School Information

Elementary School:
Middle School:
High School:

Description

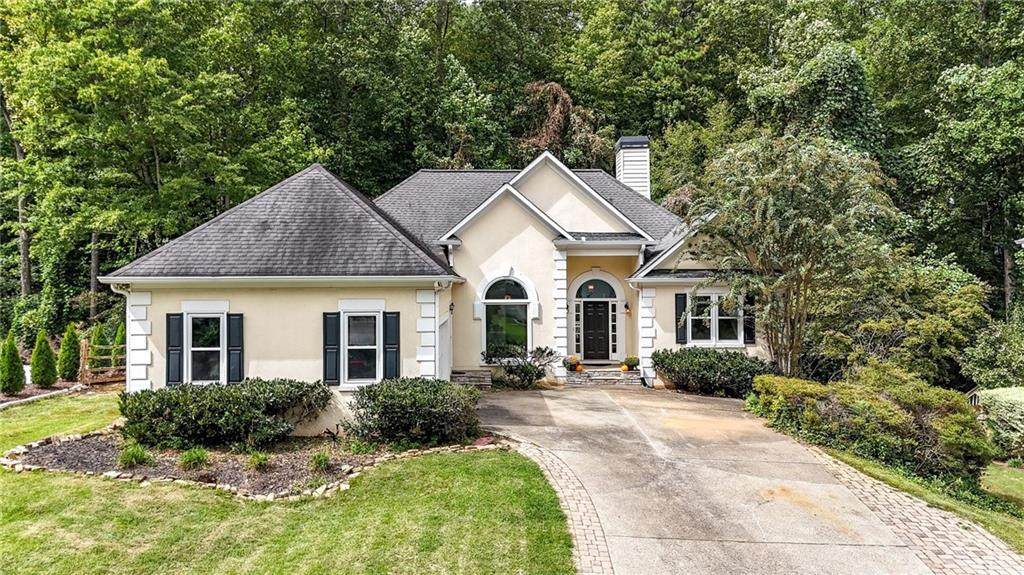
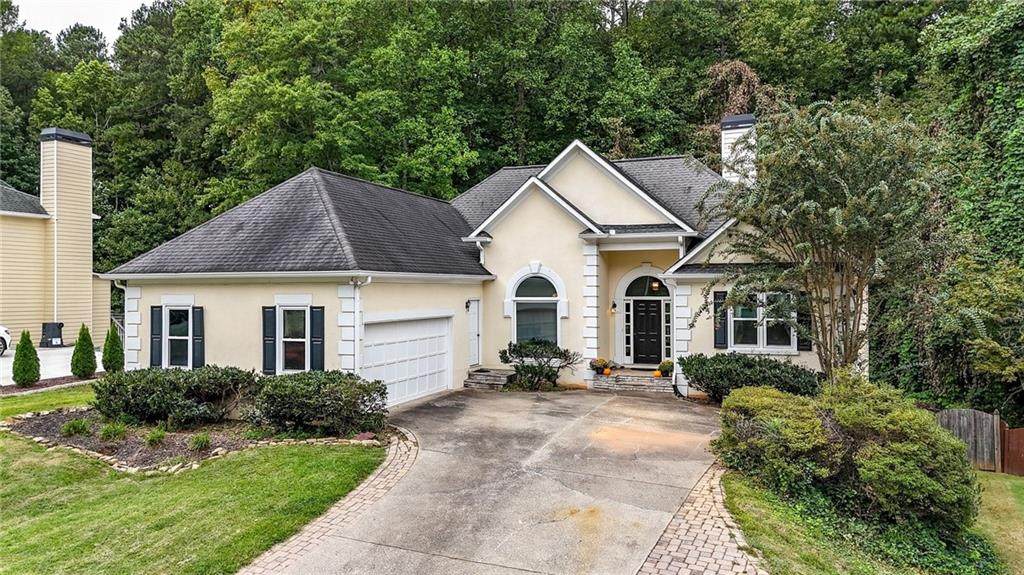
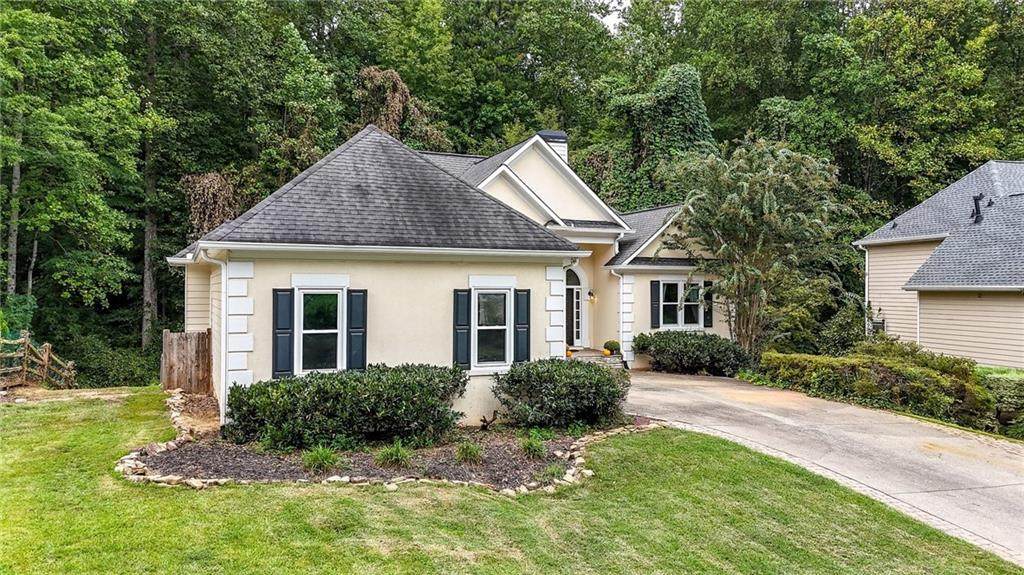
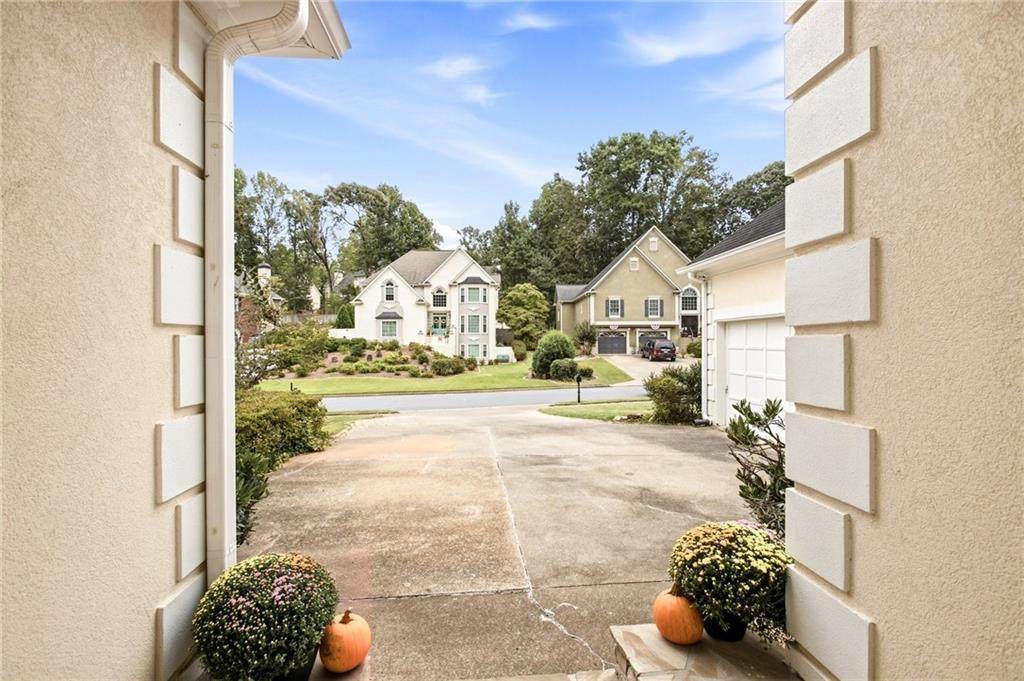
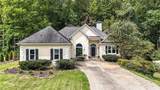
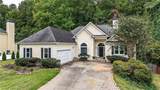
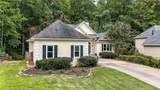
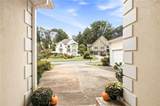
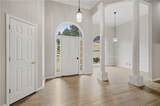
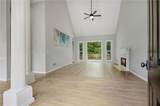
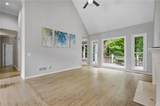
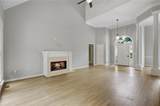
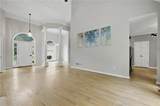
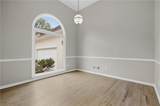
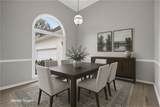
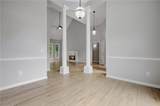
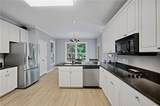
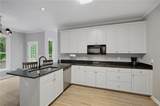
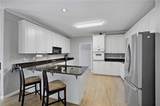
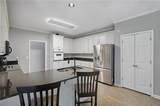
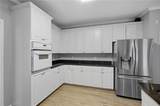
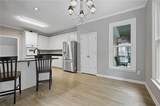
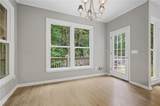
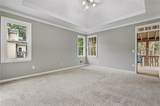
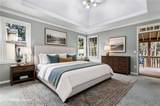
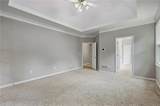
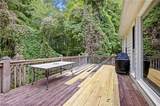
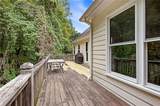
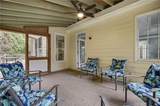
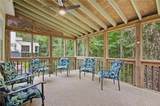
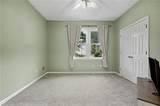
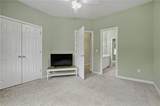
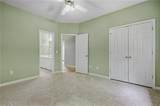
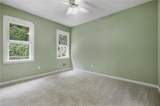
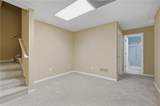
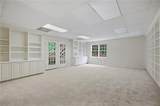
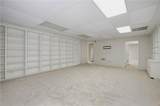
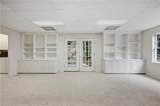
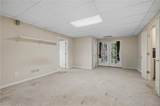
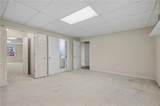
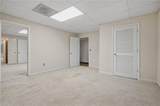
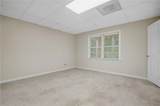
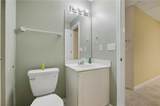
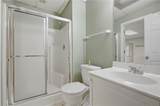
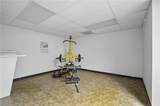
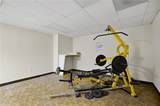
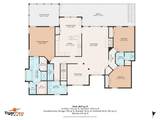
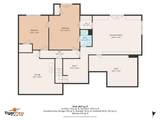
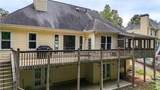
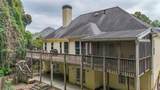
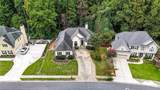
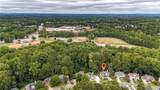
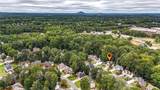
Welcome to the sought after swim/tennis community of Highland Park, situated in East Cobb and close to so many parks, the Chattahoochee Nature Center and the River walk. There is a Fencing Center and The Cobb Aquatic center just around the corner, as well as shopping and restaurants , great schools, and close to all the Atlanta Area has to offer, but with Cobb Co schools! This hard to find Ranch with a full Terrace or Basement level offers versatile space - 3 bedrooms with 2 .5 bathrooms on the main level as well as a formal Dining room , Kitchen with granite counter tops, eat-in area, large back deck and screened porch. The Terrace level has 2 more bedrooms and a full bathroom, a spacious family room/game room/media room or whatever you can dream up, a workout room, and a large storage room as well as a patio out back. This home has newer systems and new on the main floor triple pane windows .

Monthly Payment Calculator


First MLS logo Listings identified with the FMLS IDX logo come from FMLS, are held by brokerage firms other than the owner of this website and the listing brokerage is identified in any listing details. Information is deemed reliable but is not guaranteed. If you believe any FMLS listing contains material that infringes your copyrighted work, please click here to review our DMCA policy and learn how to submit a takedown request. © 2026 First Multiple Listing Service, Inc. Data last updated 2026-10-13T00:04:20.193. For issues regarding this website, please contact BoomTown.
www.515lifere.com/homes/181650204
Print Image

3733 Upland Drive Marietta, GA 30066

  • Price: $615,000
  • Status: Active
  • On Site: 13 Days
  • MLS #: 7845152
5
Beds
3
Baths
1
½ Baths
0.25
Acres
3,604
SQFT
$171
$/SQFT
1994
Built
Neighborhood:
Highland Park
County:
Cobb - Ga
Area:
Cobb - Ga
Elementary School:
Rocky Mount
Middle School:
Simpson
High School:
Lassiter
Property Description
Welcome to the sought after swim/tennis community of Highland Park, situated in East Cobb and close to so many parks, the Chattahoochee Nature Center and the River walk. There is a Fencing Center and The Cobb Aquatic center just around the corner, as well as shopping and restaurants , great schools, and close to all the Atlanta Area has to offer, but with Cobb Co schools! This hard to find Ranch with a full Terrace or Basement level offers versatile space - 3 bedrooms with 2 .5 bathrooms on the main level as well as a formal Dining room , Kitchen with granite counter tops, eat-in area, large back deck and screened porch. The Terrace level has 2 more bedrooms and a full bathroom, a spacious family room/game room/media room or whatever you can dream up, a workout room, and a large storage room as well as a patio out back. This home has newer systems and new on the main floor triple pane windows .
Exterior Features

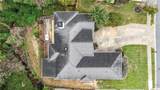
Architectural Style ContemporaryRanch Construction Materials Stucco Dock None Exterior Features Rear Stairs Fencing Back Yard Foundation Combination Horse Amenities None Land Lot 0313 Lot Features Back YardCreek On LotFront Yard Number Of Parking Spaces 4 Other Structures None Parking Features AttachedDrivewayGarageGarage Faces SideKitchen Level Patio And Porch Features DeckRear PorchScreened Pool Features None Pool Private YN No Road Surface Paved Road Type City Street Roof Type Shingle Stories Two View Creek/Stream Waterfront Features None Window Features Aluminum FramesENERGY STAR Qualified WindowsInsulated Windows

Interior Features

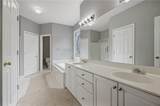
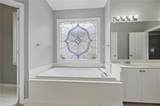
Additional Rooms BasementDenExercise RoomOther Appliances DishwasherDryerMicrowaveRefrigeratorWasher Basement DaylightExterior EntryFinishedFinished BathFullInterior Entry Bedroom Features Master on MainRoommate Floor PlanOther Cooling Ceiling Fan(s)Central AirMulti UnitsZoned Dining Room Features Separate Dining Room Fireplace Features Living Room Flooring CarpetCeramic TileHardwood Heating CentralZoned Interior Features BookcasesCrown MoldingDisappearing Attic StairsDouble VanityHigh Ceilings 9 ft LowerHigh Ceilings 9 ft MainHigh Ceilings 10 ft MainHigh Speed InternetHis and Hers ClosetsRecessed LightingTray Ceiling(s)Vaulted Ceiling(s) Kitchen Features Eat-in Kitchen Laundry Features Laundry RoomMain Level Main Bedrooms 3 Main Full Baths 2 Master Bathroom Features Double VanitySeparate Tub/ShowerOther Number Of Fireplaces 1

Property Features

Association Fee 1000 Association Fee Frequency Annually Association Fee Includes SwimTennis Association YN Yes Common Walls No Common Walls Community Features ClubhouseNear SchoolsNear ShoppingNear Trails/GreenwayParkPoolSidewalksTennis Court(s) Electric 110 Volts Green Energy Efficient ThermostatWindows Green Energy Generation None Hoa Rent Restrictions No Home Warranty No Land Lease YN No Lot Size Dimensions x Master Association Fee 0 Other Equipment None Property Attached YN No Property Condition Resale Proposed Financing CashConventionalFHAVA Loan School Bus Route Elementary Yes School Bus Route High Yes School Bus Route Middle Yes Security Features Smoke Detector(s) Sewer Public Sewer Spa Features None Special Circumstances None Tax Year 2025 Taxes 6247 Type Single Family Residence Utilities Cable AvailableElectricity AvailablePhone AvailableSewer AvailableWater Available Water Source Public

Listing provided courtesy of ERA Sunrise Realty: 770-720-1515.


First MLS logo Listings identified with the FMLS IDX logo come from FMLS, are held by brokerage firms other than the owner of this website and the listing brokerage is identified in any listing details. Information is deemed reliable but is not guaranteed. If you believe any FMLS listing contains material that infringes your copyrighted work, please click here to review our DMCA policy and learn how to submit a takedown request. © 2026 First Multiple Listing Service, Inc. Data last updated 2026-10-13T00:04:20.193. For issues regarding this website, please contact BoomTown.
 
https://bt-photos.global.ssl.fastly.net/fmls/orig_boomver_1_7845152-2.jpg https://bt-photos.global.ssl.fastly.net/fmls/orig_boomver_1_7845152-2.jpg https://bt-photos.global.ssl.fastly.net/fmls/orig_boomver_1_7845152-2.jpg
Logo
515 Life Real Estate Company
1651 Lumber Company Road
Talking Rock GA, 30175