









Description
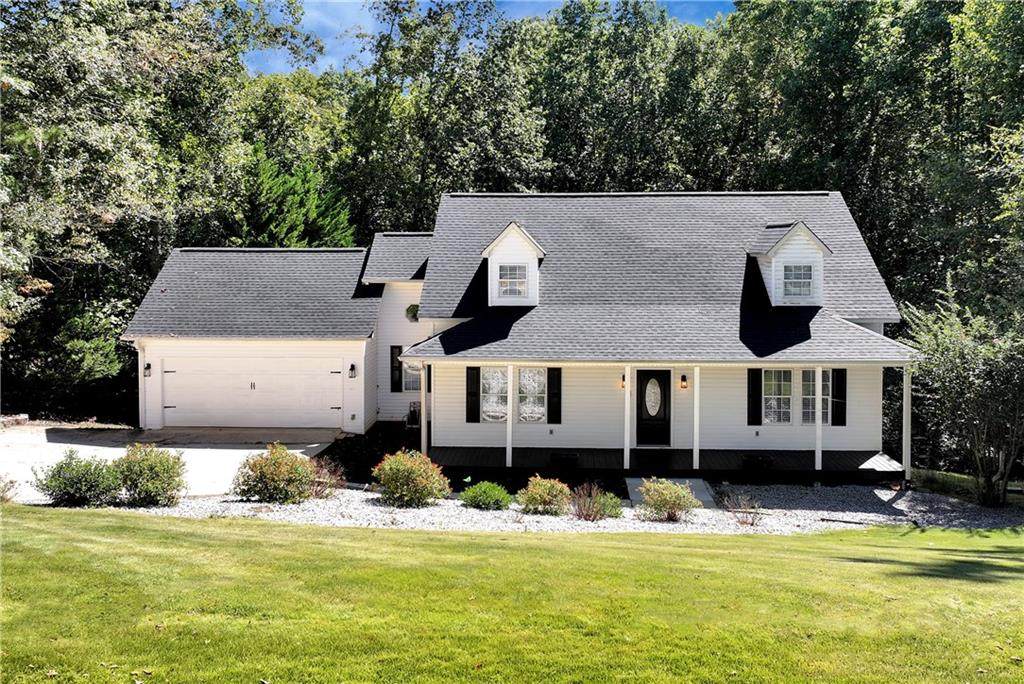
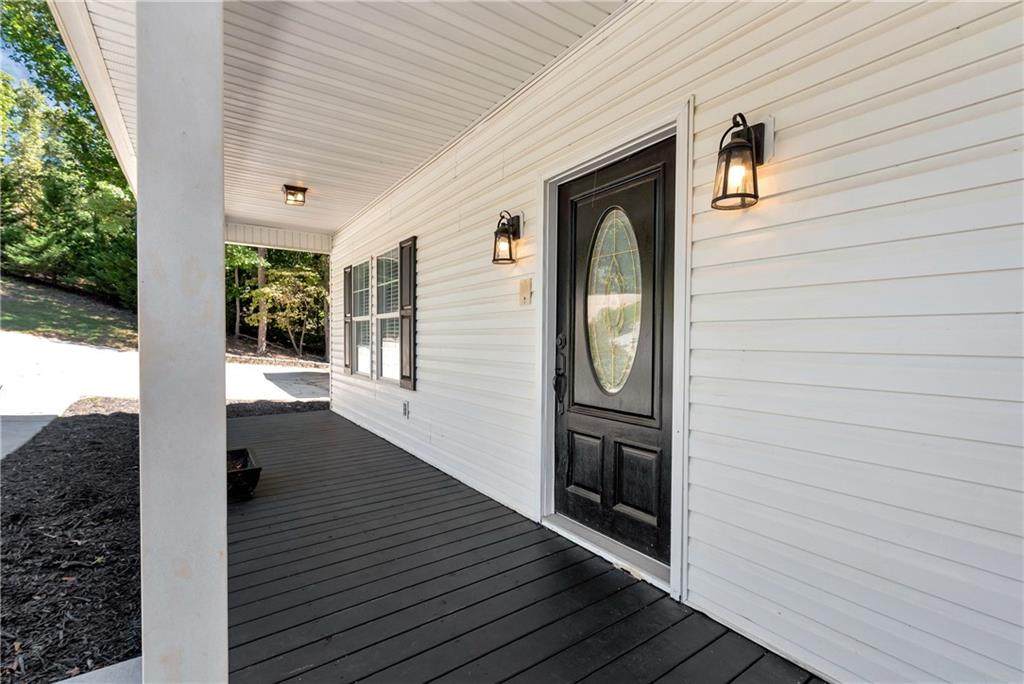
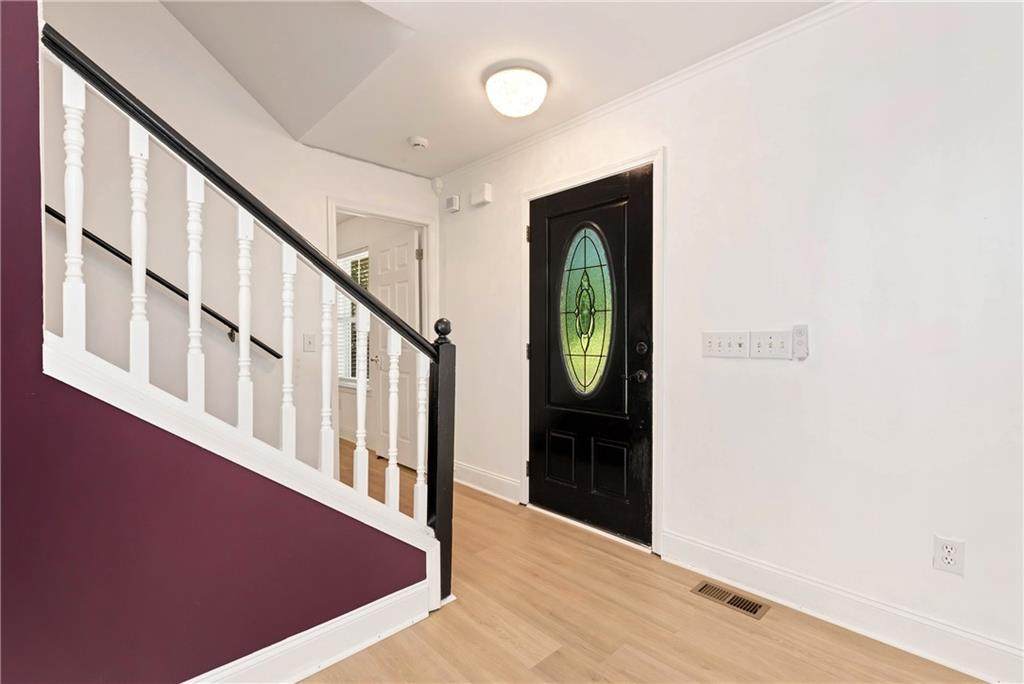
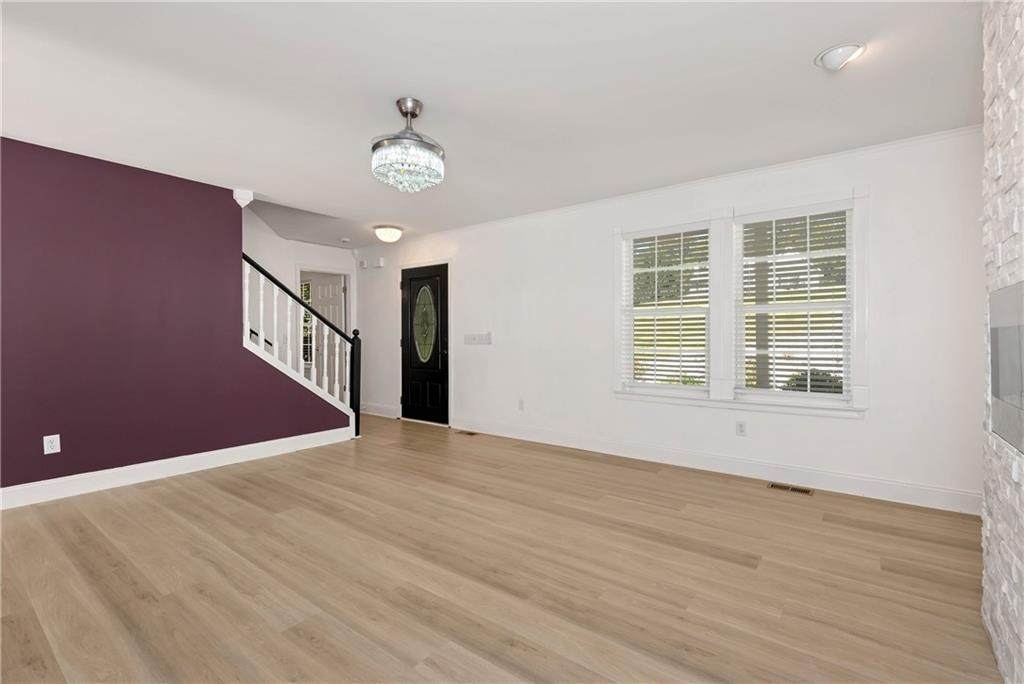
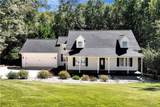
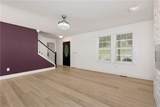
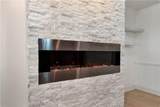
Set on 2.21 acres in North Hall, this inviting home offers privacy, space, and thoughtful updates throughout. A covered rocking-chair front porch welcomes you into a comfortable interior featuring LVP flooring, updated lighting and ceiling fans, and crown molding in the living room, dining area and kitchen. The living room features a stacked stone fireplace with an electric insert, while the kitchen offers white cabinetry, stainless steel smart appliances, an electric range with convection and air-fryer oven, and a bar-height counter open to the dining area. The adjoining dining area opens to the deck overlooking the spacious backyard. The primary suite is conveniently located on the main level and features an ensuite bath with a jetted tub, separate shower and his-and-hers closets. A half bath, laundry room and two-car garage complete the main level. Upstairs are two additional bedrooms with walk-in closets, a shared full bath and a large bonus room offering flexibility for an office, media room or additional living space. The unfinished daylight basement features two walk-out doors, plumbing for a bathroom and wet bar, electricity, and plenty of potential for additional finished living space, including the possibility of a fourth bedroom. A reinforced-concrete storm room adds extra peace of mind. Outside, enjoy updated landscaping with Emerald Zoysia sod, irrigation, improved drainage, refreshed porch and deck areas, and gutters replaced in 2023. The concrete driveway features a channel drain and additional space that allows for expanded parking/turnaround. Roof replaced in 2022. No HOA. Conveniently located near Lake Lanier, Lake Lanier Olympic Park, downtown Gainesville, Elachee Nature Science Center and Chicopee Woods, this home offers plenty of room to enjoy both indoors and out.
-
3BEDS
-
2.21ACRES
-
2BATHS
-
11/2 BATHS
-
3,132SQFT
-
$140$/SQFT
School Information
Description
Set on 2.21 acres in North Hall, this inviting home offers privacy, space, and thoughtful updates throughout. A covered rocking-chair front porch welcomes you into a comfortable interior featuring LVP flooring, updated lighting and ceiling fans, and crown molding in the living room, dining area and kitchen. The living room features a stacked stone fireplace with an electric insert, while the kitchen offers white cabinetry, stainless steel smart appliances, an electric range with convection and air-fryer oven, and a bar-height counter open to the dining area. The adjoining dining area opens to the deck overlooking the spacious backyard. The primary suite is conveniently located on the main level and features an ensuite bath with a jetted tub, separate shower and his-and-hers closets. A half bath, laundry room and two-car garage complete the main level. Upstairs are two additional bedrooms with walk-in closets, a shared full bath and a large bonus room offering flexibility for an office, media room or additional living space. The unfinished daylight basement features two walk-out doors, plumbing for a bathroom and wet bar, electricity, and plenty of potential for additional finished living space, including the possibility of a fourth bedroom. A reinforced-concrete storm room adds extra peace of mind. Outside, enjoy updated landscaping with Emerald Zoysia sod, irrigation, improved drainage, refreshed porch and deck areas, and gutters replaced in 2023. The concrete driveway features a channel drain and additional space that allows for expanded parking/turnaround. Roof replaced in 2022. No HOA. Conveniently located near Lake Lanier, Lake Lanier Olympic Park, downtown Gainesville, Elachee Nature Science Center and Chicopee Woods, this home offers plenty of room to enjoy both indoors and out.
 Listings identified with the FMLS IDX logo come from FMLS, are held by brokerage firms other than the owner of this website and the listing brokerage is identified in any listing details. Information is deemed reliable but is not guaranteed.
If you believe any FMLS listing contains material that infringes your copyrighted work, please click here to review our DMCA policy and learn how to submit a takedown request.
© 2026 First Multiple Listing Service, Inc. Data last updated 2026-10-05T10:04:37.147. For issues regarding this website, please contact BoomTown.