




Skip To Content

3692 Avensong Village Circle

Milton, GA 30004
  • $400,000
  • STATUS: Active
  • ON SITE: 13 Days
  • MLS #: 7847209
UPDATED: 18 min ago
$400,000
  • 2
    BEDS
  • 0.13
    ACRES
  • 2
    BATHS
  • 0
    1/2 BATHS
  • 1,340
    SQFT
  • $299
    $/SQFT
Neighborhood:
Type:
Single-Family Home
Built:
1996
County:
Area:

School Information

Elementary School:
Middle School:
High School:

Description

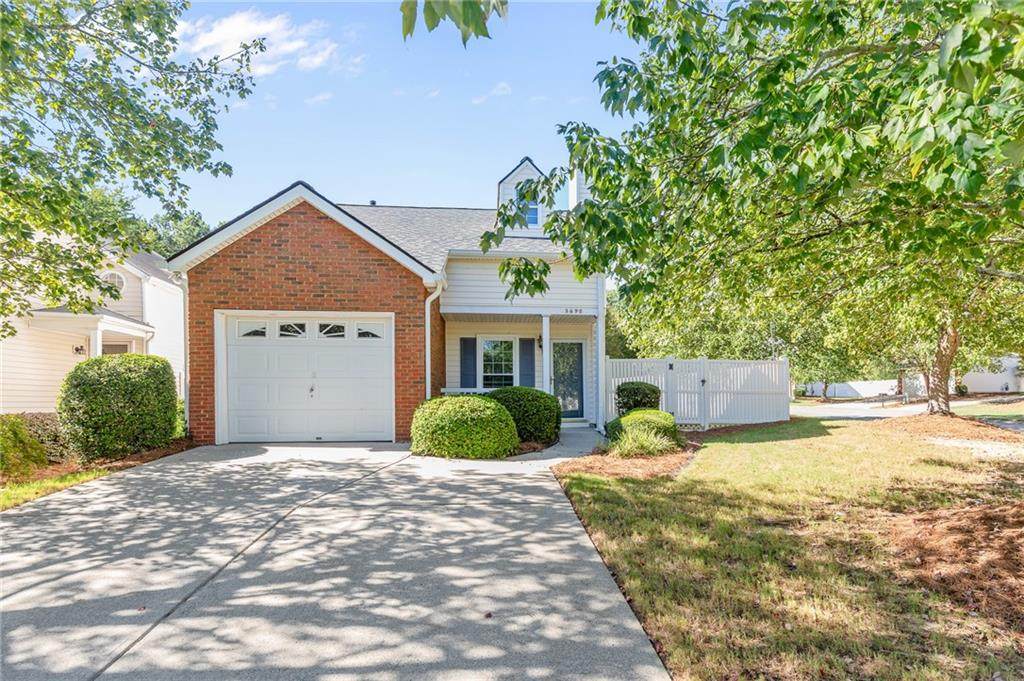
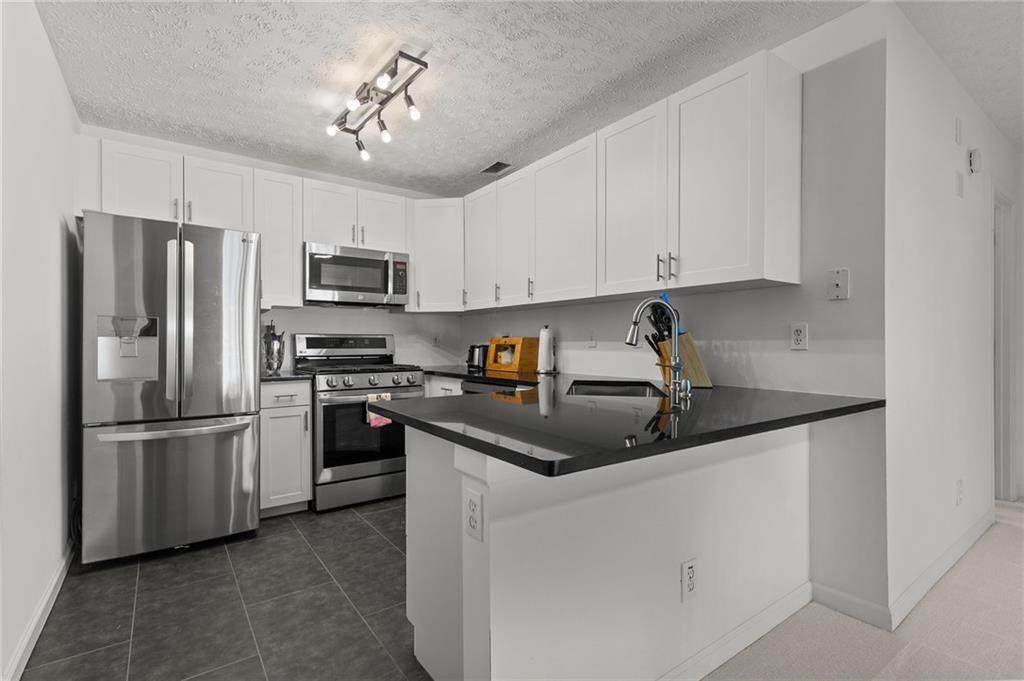
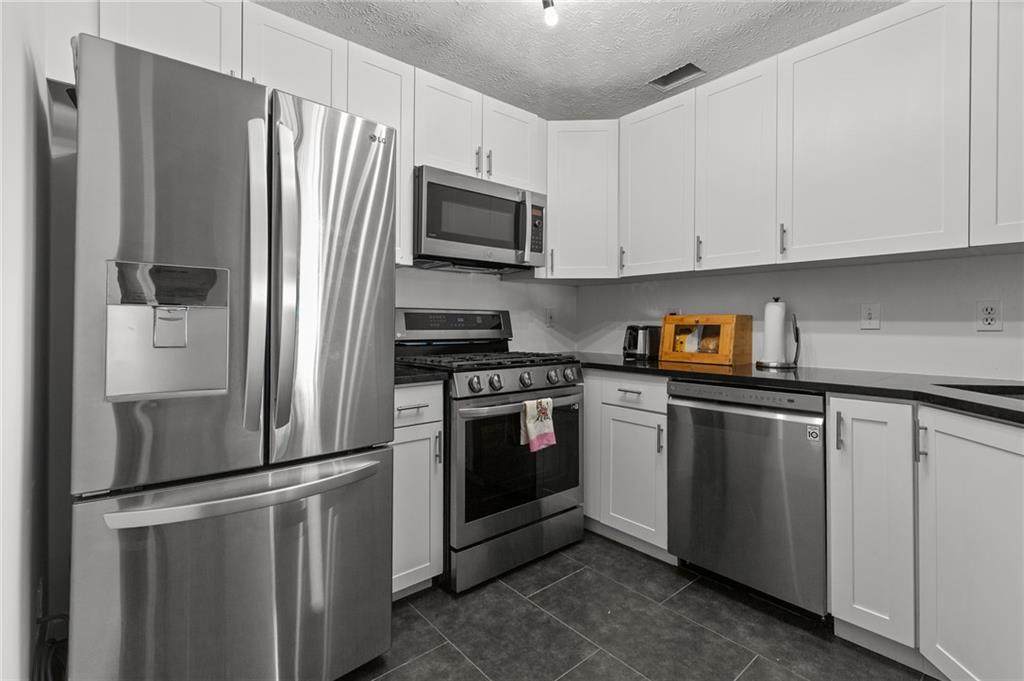
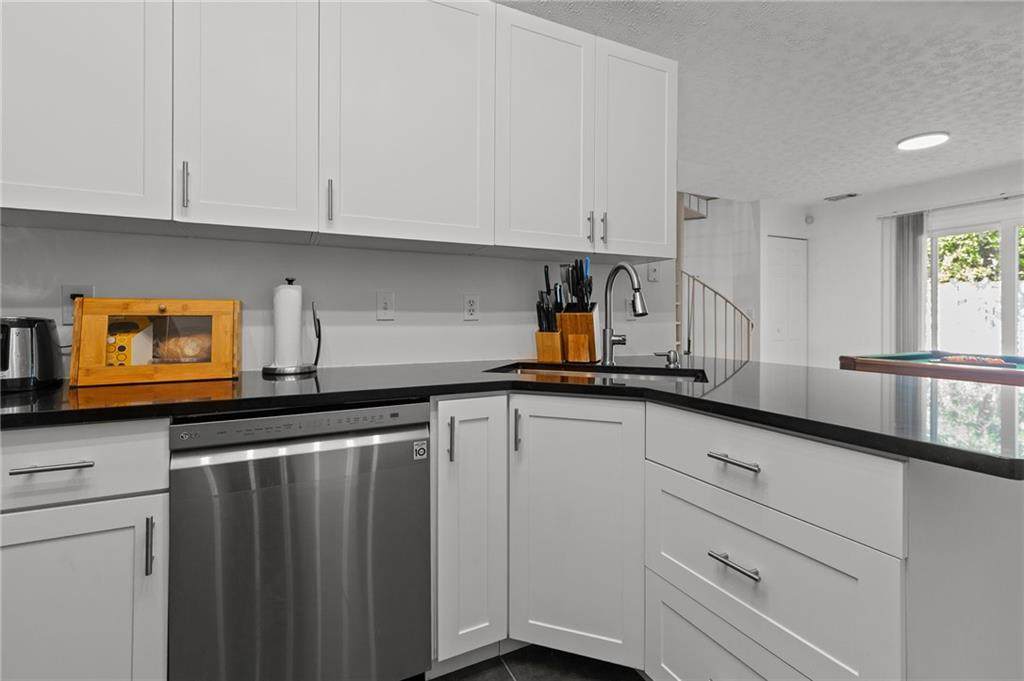
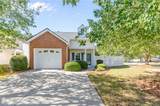
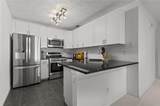
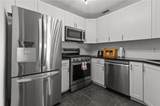
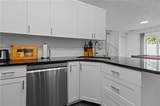
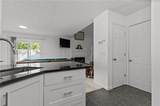
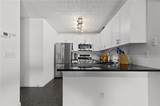
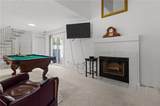
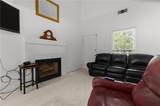
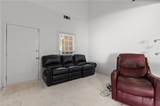
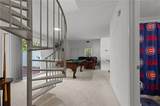
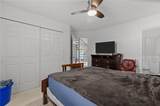
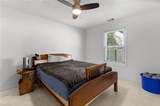
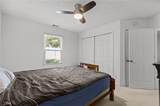
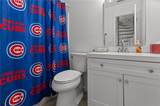
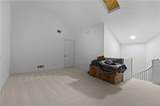
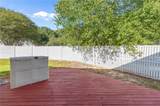
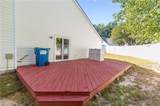
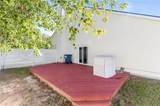
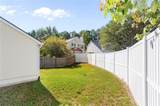
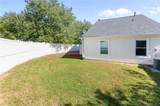
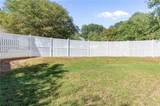
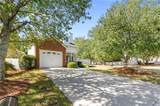
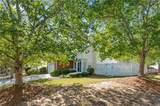
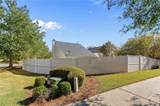
Welcome home to Avensong! This beautifully updated and meticulously maintained 2-bedroom, 2-bath home features a versatile open loft—perfect for a home office, playroom, or cozy reading nook. Situated in the sought-after Cambridge High School district, this home offers complete peace of mind with major mechanical updates already taken care of, including a new roof and windows (2025) and a new AC and water heater (2024). Inside, a warm fireplace serves as the centerpiece of the living space, while the bright kitchen features updated shaker cabinetry, quartz countertops, stainless steel appliances, and sleek tile flooring. Both bathrooms have been stylishly updated, including a convenient step-in tub in the primary suite. Updated ceiling fans and designer lighting top it all off! Step outside to a fully fenced backyard designed for relaxation, gardening, or pets. The attached 1-car garage also includes a pre-installed EV charger. Nestled in an established swim/tennis community with top-rated schools, you're just minutes from Halcyon, Avalon, local dining, shopping, and parks, with quick access to GA-400. High-value updates at this price point are rare in this district—and with a motivated seller, this home won't last long! Schedule your private showing today!

Monthly Payment Calculator


First MLS logo Listings identified with the FMLS IDX logo come from FMLS, are held by brokerage firms other than the owner of this website and the listing brokerage is identified in any listing details. Information is deemed reliable but is not guaranteed. If you believe any FMLS listing contains material that infringes your copyrighted work, please click here to review our DMCA policy and learn how to submit a takedown request. © 2026 First Multiple Listing Service, Inc. Data last updated 2026-10-15T07:06:52.813. For issues regarding this website, please contact BoomTown.
www.515lifere.com/homes/181697345
Print Image

3692 Avensong Village Circle Milton, GA 30004

  • Price: $400,000
  • Status: Active
  • On Site: 13 Days
  • Updated: 18 min ago
  • MLS #: 7847209
2
Beds
2
Baths
0
½ Baths
0.13
Acres
1,340
SQFT
$299
$/SQFT
1996
Built
Neighborhood:
Avensong
County:
Fulton - Ga
Area:
Fulton - Ga
Elementary School:
Cogburn Woods
Middle School:
Hopewell
High School:
Cambridge
Property Description
Welcome home to Avensong! This beautifully updated and meticulously maintained 2-bedroom, 2-bath home features a versatile open loft—perfect for a home office, playroom, or cozy reading nook. Situated in the sought-after Cambridge High School district, this home offers complete peace of mind with major mechanical updates already taken care of, including a new roof and windows (2025) and a new AC and water heater (2024). Inside, a warm fireplace serves as the centerpiece of the living space, while the bright kitchen features updated shaker cabinetry, quartz countertops, stainless steel appliances, and sleek tile flooring. Both bathrooms have been stylishly updated, including a convenient step-in tub in the primary suite. Updated ceiling fans and designer lighting top it all off! Step outside to a fully fenced backyard designed for relaxation, gardening, or pets. The attached 1-car garage also includes a pre-installed EV charger. Nestled in an established swim/tennis community with top-rated schools, you're just minutes from Halcyon, Avalon, local dining, shopping, and parks, with quick access to GA-400. High-value updates at this price point are rare in this district—and with a motivated seller, this home won't last long! Schedule your private showing today!
Exterior Features

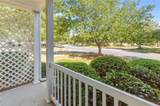
Architectural Style Ranch Construction Materials Vinyl Siding Exterior Features Private Yard Fencing Back YardFencedVinyl Foundation Slab Horse Amenities None Lot Features Back Yard Number Of Parking Spaces 3 Other Structures None Parking Features AttachedGarage Patio And Porch Features Patio Pool Features None Pool Private YN No Road Surface Paved Road Type City Street Roof Type Composition Stories One and One Half View Neighborhood Waterfront Features None Window Features Double Pane WindowsInsulated Windows

Interior Features

Additional Rooms Loft Appliances DishwasherDisposalGas RangeMicrowaveRefrigerator Basement None Bedroom Features Master on Main Cooling Ceiling Fan(s)Central Air Dining Room Features Open Concept Fireplace Features Factory BuiltFamily Room Flooring CarpetTile Heating CentralForced Air Interior Features High Speed InternetVaulted Ceiling(s) Kitchen Features Cabinets WhiteStone CountersView to Family Room Laundry Features Main Level Main Bedrooms 2 Main Full Baths 2 Master Bathroom Features Tub/Shower Combo Number Of Fireplaces 1

Property Features

Accessibility Features None Association Fee 385 Association Fee Frequency Semi-Annually Association Fee Includes Maintenance GroundsReserve FundSwimTennis Association YN Yes Common Walls No Common Walls Community Features ClubhouseHomeowners AssocNear Public TransportNear SchoolsNear ShoppingNear Trails/GreenwayPickleballPlaygroundPoolSidewalksStreet LightsTennis Court(s) Electric 110 Volts220 Volts Green Energy Efficient None Green Energy Generation None Hoa Rent Restrictions No Home Warranty Yes Initiation Fee 200 Land Lease YN No Lot Size Dimensions x Master Association Fee 822 Master Association Fee Frequency Semi-Annually Other Equipment None Property Attached YN No Property Condition Resale Proposed Financing 1031 ExchangeCashConventionalFHAVA Loan School Bus Route Elementary Yes School Bus Route High Yes School Bus Route Middle Yes Security Features None Sewer Public Sewer Spa Features None Special Circumstances None Swim Tennis Fee Due None Tax Year 2025 Taxes 1652 Type Single Family Residence Utilities Cable AvailableElectricity AvailableNatural Gas AvailablePhone AvailableSewer AvailableUnderground UtilitiesWater Available Water Source Public

Listing provided courtesy of Keller Williams North Atlanta: 770-663-7291.


First MLS logo Listings identified with the FMLS IDX logo come from FMLS, are held by brokerage firms other than the owner of this website and the listing brokerage is identified in any listing details. Information is deemed reliable but is not guaranteed. If you believe any FMLS listing contains material that infringes your copyrighted work, please click here to review our DMCA policy and learn how to submit a takedown request. © 2026 First Multiple Listing Service, Inc. Data last updated 2026-10-15T07:06:52.813. For issues regarding this website, please contact BoomTown.
 
https://bt-photos.global.ssl.fastly.net/fmls/orig_boomver_2_7847209-2.jpg https://bt-photos.global.ssl.fastly.net/fmls/orig_boomver_2_7847209-2.jpg https://bt-photos.global.ssl.fastly.net/fmls/orig_boomver_2_7847209-2.jpg
Logo
515 Life Real Estate Company
1651 Lumber Company Road
Talking Rock GA, 30175