



















Description
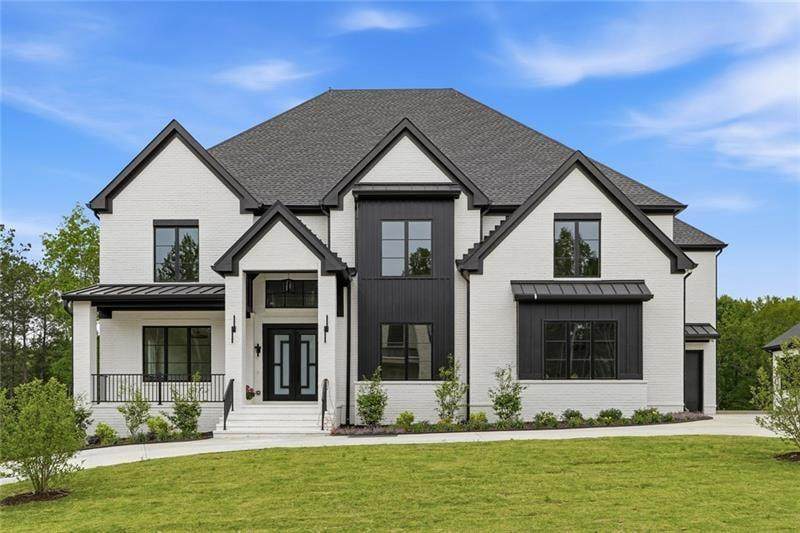
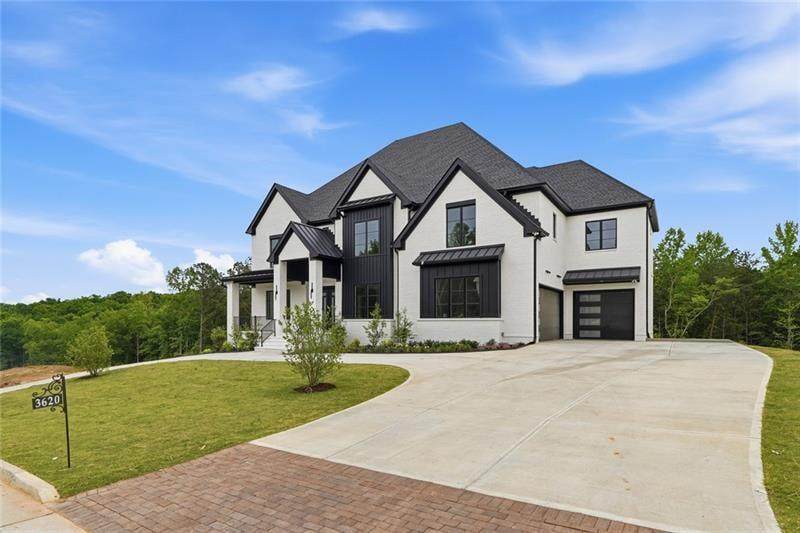
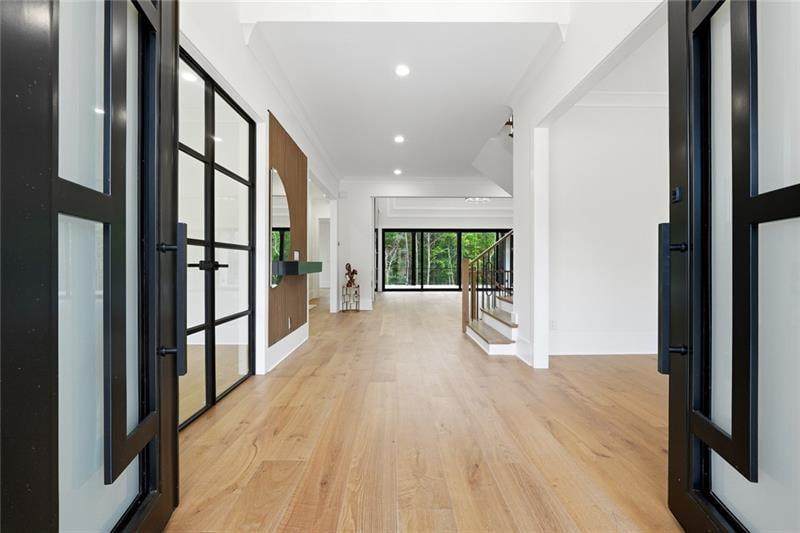
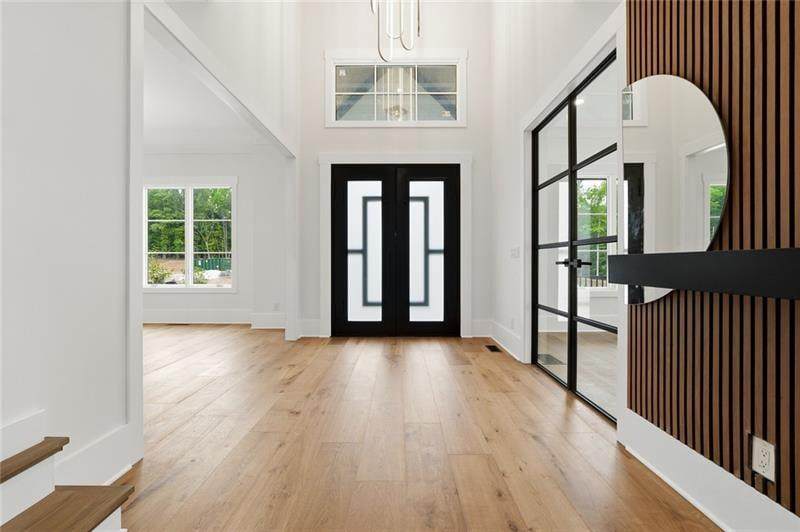
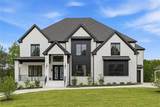
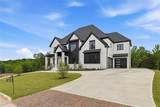
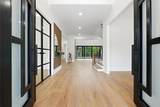
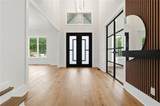
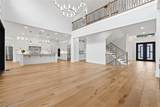
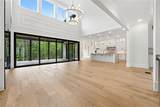
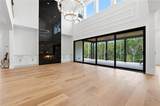
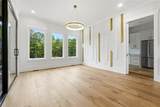
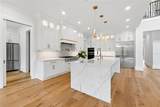
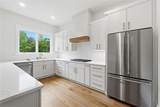
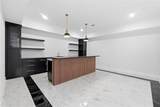
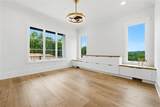
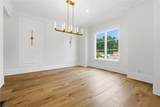
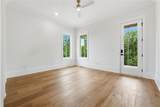
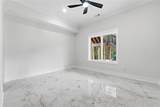
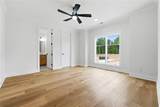
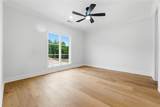
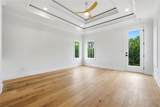
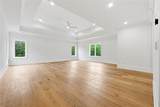
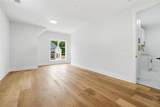
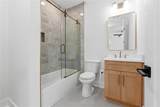
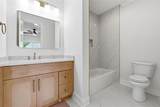
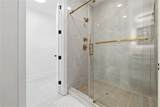
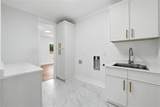
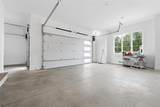
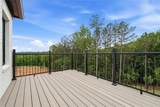
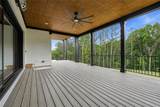
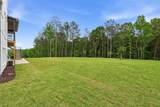
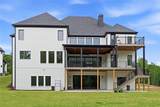
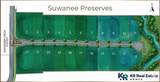
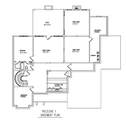
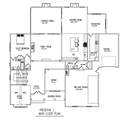
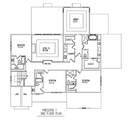
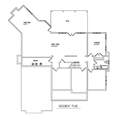
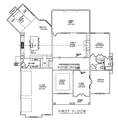
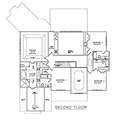
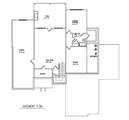
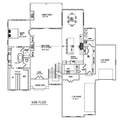
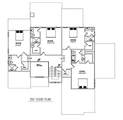
TO BE BUILT—Create a home around the way you want to live in Suwanee Preserves, a gated community of just 22 homesites in Cumming, Forsyth County. Base pricing starts at $1,499,000, with the final purchase price varying based on lot selection, floor plan, and selected structural and design options. This proposed contemporary residence pairs an open layout with generous gathering spaces and opportunities to personalize the design. Explore the builder’s available plans, including primary-suite-on-main configurations, or discuss a buyer-provided design, subject to builder review and architectural approval. Depending on the selected plan and homesite, possibilities may include an elevator serving three levels, a basement, and outdoor living designed to accommodate a future pool, subject to site feasibility, applicable approvals, and additional cost. The community’s setting offers a backdrop for modern architecture and thoughtfully planned indoor and outdoor spaces, with access to GA-400, Northside Hospital Forsyth, The Collection at Forsyth, and the shopping, dining, and recreation destinations of the surrounding area. Whether your priorities include an expansive kitchen, flexible workspaces, or a private retreat at the end of the day, begin the conversation about a plan that reflects your needs. Contact SEKHARS REALTY for details about this homesite, proposed construction, included features, customization options, pricing, and a private community visit. All photos are of a different home and are provided for reference only; they do not depict the home to be built on this lot. Photos, renderings, and floor plans may show upgrades, finishes, layouts, or optional features not included in the base price. Final plans, specifications, dimensions, elevations, pricing, and construction timing are subject to confirmation and change. Buyers should independently verify lot dimensions, school assignments, community requirements, and all matters important to their purchase.
-
5BEDS
-
0.52ACRES
-
5BATHS
-
11/2 BATHS
-
4,300SQFT
-
$349$/SQFT
School Information
Description
TO BE BUILT—Create a home around the way you want to live in Suwanee Preserves, a gated community of just 22 homesites in Cumming, Forsyth County. Base pricing starts at $1,499,000, with the final purchase price varying based on lot selection, floor plan, and selected structural and design options. This proposed contemporary residence pairs an open layout with generous gathering spaces and opportunities to personalize the design. Explore the builder’s available plans, including primary-suite-on-main configurations, or discuss a buyer-provided design, subject to builder review and architectural approval. Depending on the selected plan and homesite, possibilities may include an elevator serving three levels, a basement, and outdoor living designed to accommodate a future pool, subject to site feasibility, applicable approvals, and additional cost. The community’s setting offers a backdrop for modern architecture and thoughtfully planned indoor and outdoor spaces, with access to GA-400, Northside Hospital Forsyth, The Collection at Forsyth, and the shopping, dining, and recreation destinations of the surrounding area. Whether your priorities include an expansive kitchen, flexible workspaces, or a private retreat at the end of the day, begin the conversation about a plan that reflects your needs. Contact SEKHARS REALTY for details about this homesite, proposed construction, included features, customization options, pricing, and a private community visit. All photos are of a different home and are provided for reference only; they do not depict the home to be built on this lot. Photos, renderings, and floor plans may show upgrades, finishes, layouts, or optional features not included in the base price. Final plans, specifications, dimensions, elevations, pricing, and construction timing are subject to confirmation and change. Buyers should independently verify lot dimensions, school assignments, community requirements, and all matters important to their purchase.
 Listings identified with the FMLS IDX logo come from FMLS, are held by brokerage firms other than the owner of this website and the listing brokerage is identified in any listing details. Information is deemed reliable but is not guaranteed.
If you believe any FMLS listing contains material that infringes your copyrighted work, please click here to review our DMCA policy and learn how to submit a takedown request.
© 2026 First Multiple Listing Service, Inc. Data last updated 2026-10-15T07:06:52.813. For issues regarding this website, please contact BoomTown.