


Skip To Content

3609 River Rock Road

Lithonia, GA 30038
  • $416,000
  • STATUS: Active
  • ON SITE: 14 Days
  • MLS #: 7845432
$416,000
  • 6
    BEDS
  • 0.14
    ACRES
  • 4
    BATHS
  • 0
    1/2 BATHS
  • 3,656
    SQFT
  • $114
    $/SQFT
Neighborhood:
Type:
Single-Family Home
Built:
2008
County:
Area:

School Information

Elementary School:
Middle School:
High School:

Description

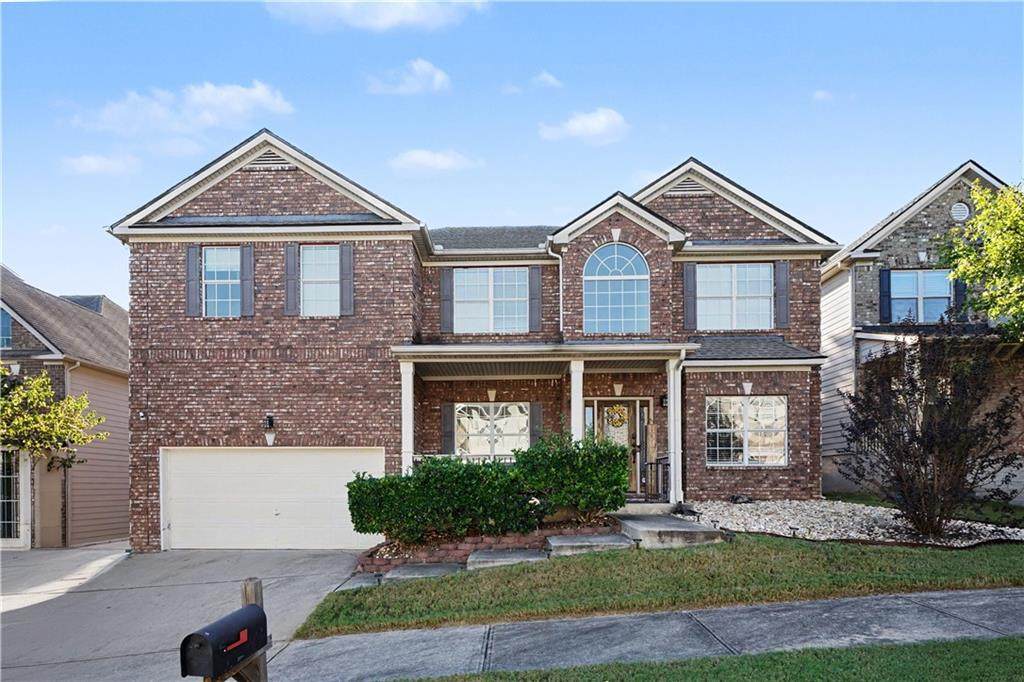
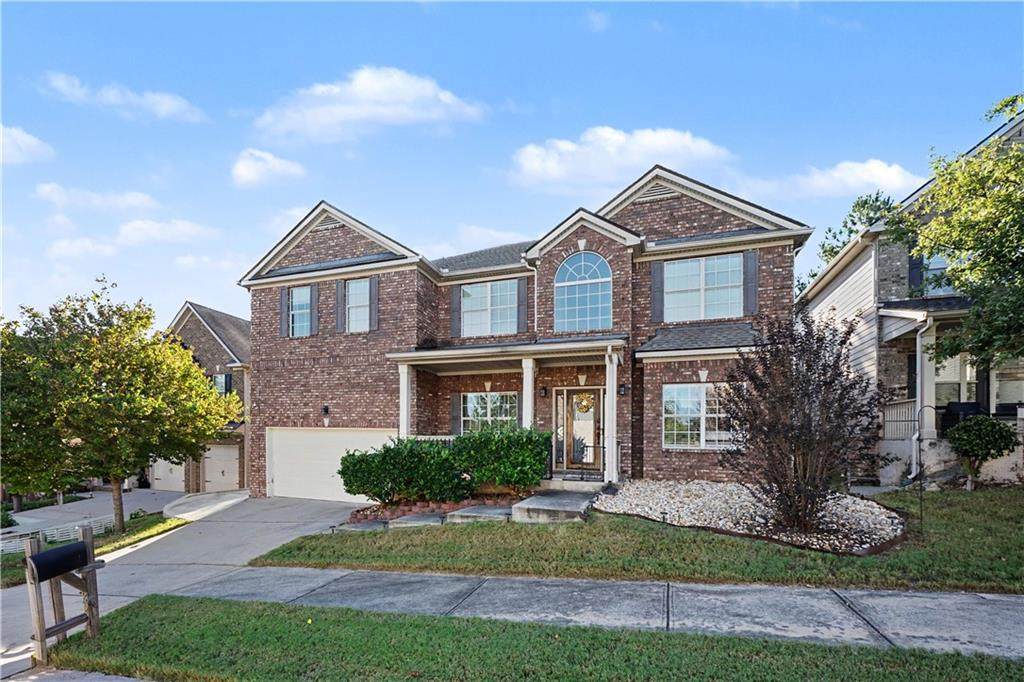
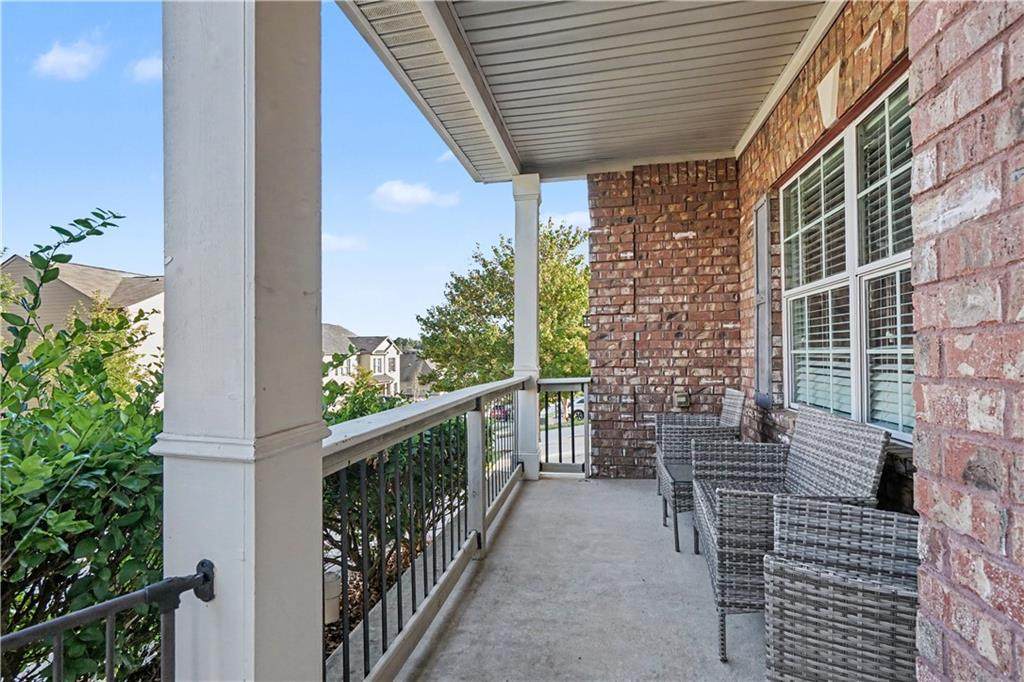
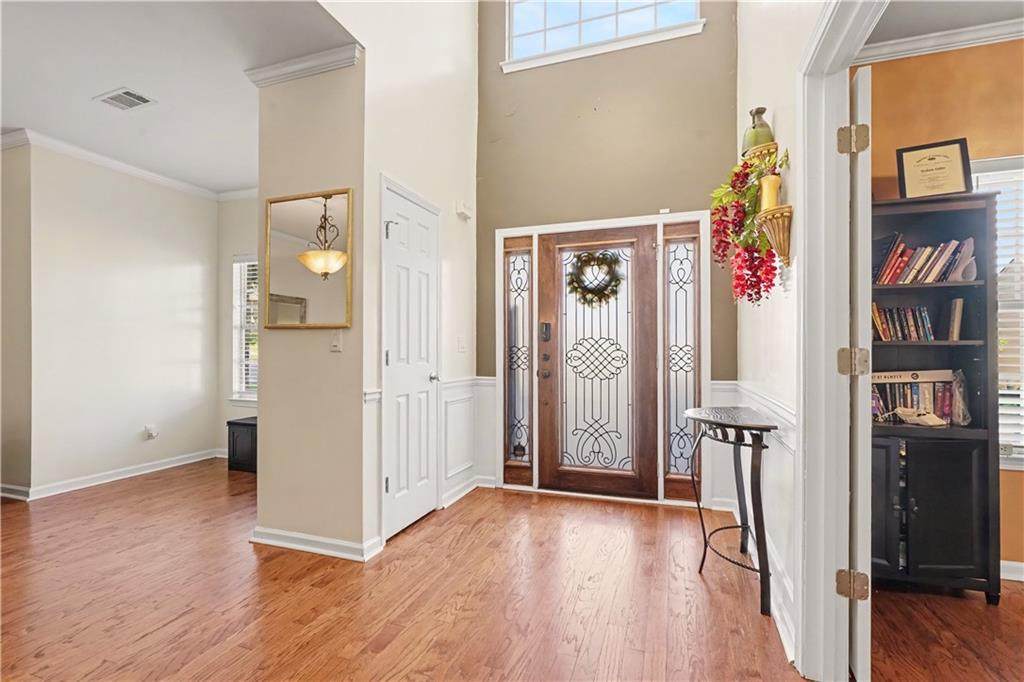
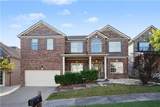
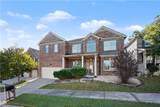
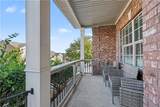
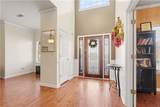
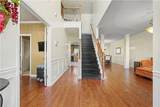
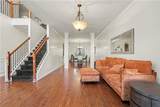
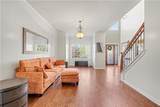
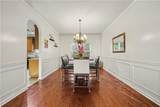
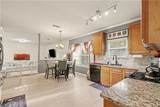
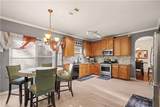
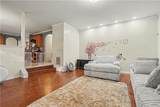
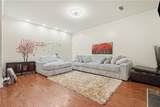
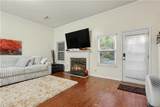
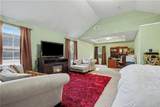
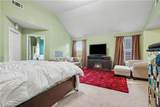
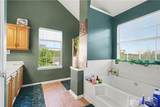
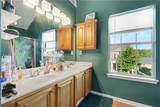
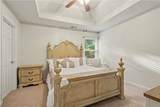
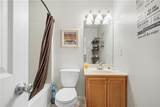
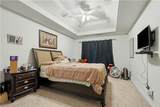
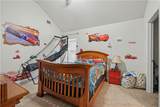
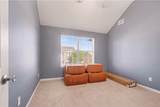
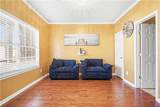
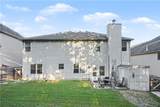
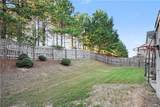
Immaculate 3-Sided Brick Beauty! A grand 2-story foyer welcomes you into this stunning 6-bedroom, 4-bathroom traditional masterpiece in Stonecrest, GA. Packed with premium upgrades and designed for modern living, this spacious home is a must-see. Main Level Features:Gleaming New Hardwoods: Installed across the entire main level. Features include: Main-level guest bedroom or private office with a full bath, formal living room and an oversized dining room that comfortably seats 12, a chef's Kitchen featuring granite countertops, stained cabinetry, stainless steel appliances, and clear views into the adjacent family room. Enjoy a family room with large, open space featuring a gas fireplace with gas logs. The upper level showcases a luxe grand staircase with elegant wrought-iron balusters. The oversized owner's suite is a retreat with a vaulted ceiling, private sitting room with a trey ceiling, huge walk-in closet, and a spa-like bath with double vanities, a garden tub, and a separate shower. The three spacious secondary bedrooms each boast vaulted or trey ceilings, ceiling fans, and walk-in closets. Enjoy upgraded light fixtures, a wrought-iron front door, a front porch with iron railings, window blinds, and beautiful stone landscaping. The home has premium upgrades, the roof and furnace are only 3-4 years old and it is in a fantastic location! Nestled in an awesome family community with a low HOA fee, you are just minutes from local shopping, dining, and fast access to I-20. Don't miss it - make it yours today!

Monthly Payment Calculator


First MLS logo Listings identified with the FMLS IDX logo come from FMLS, are held by brokerage firms other than the owner of this website and the listing brokerage is identified in any listing details. Information is deemed reliable but is not guaranteed. If you believe any FMLS listing contains material that infringes your copyrighted work, please click here to review our DMCA policy and learn how to submit a takedown request. © 2026 First Multiple Listing Service, Inc. Data last updated 2026-10-15T00:04:05.353. For issues regarding this website, please contact BoomTown.
www.515lifere.com/homes/181666709
Print Image

3609 River Rock Road Lithonia, GA 30038

  • Price: $416,000
  • Status: Active
  • On Site: 14 Days
  • MLS #: 7845432
6
Beds
4
Baths
0
½ Baths
0.14
Acres
3,656
SQFT
$114
$/SQFT
2008
Built
Neighborhood:
Legacy At Stoney Creek
County:
Dekalb
Area:
Dekalb
Elementary School:
Murphey Candler
Middle School:
Lithonia
High School:
Lithonia
Property Description
Immaculate 3-Sided Brick Beauty! A grand 2-story foyer welcomes you into this stunning 6-bedroom, 4-bathroom traditional masterpiece in Stonecrest, GA. Packed with premium upgrades and designed for modern living, this spacious home is a must-see. Main Level Features:Gleaming New Hardwoods: Installed across the entire main level. Features include: Main-level guest bedroom or private office with a full bath, formal living room and an oversized dining room that comfortably seats 12, a chef's Kitchen featuring granite countertops, stained cabinetry, stainless steel appliances, and clear views into the adjacent family room. Enjoy a family room with large, open space featuring a gas fireplace with gas logs. The upper level showcases a luxe grand staircase with elegant wrought-iron balusters. The oversized owner's suite is a retreat with a vaulted ceiling, private sitting room with a trey ceiling, huge walk-in closet, and a spa-like bath with double vanities, a garden tub, and a separate shower. The three spacious secondary bedrooms each boast vaulted or trey ceilings, ceiling fans, and walk-in closets. Enjoy upgraded light fixtures, a wrought-iron front door, a front porch with iron railings, window blinds, and beautiful stone landscaping. The home has premium upgrades, the roof and furnace are only 3-4 years old and it is in a fantastic location! Nestled in an awesome family community with a low HOA fee, you are just minutes from local shopping, dining, and fast access to I-20. Don't miss it - make it yours today!
Exterior Features

Architectural Style Traditional Body Type Other Construction Materials Brick 3 SidesCement Siding Dock None Exterior Features Other Fencing Back Yard Foundation Slab Horse Amenities None Land Lot 173 Lot Features Back YardFront YardLandscaped Other Structures None Parking Features DrivewayGarageGarage Door OpenerGarage Faces Front Patio And Porch Features Front PorchPatio Pool Features None Pool Private YN No Road Surface Asphalt Road Type None Roof Type Composition Stories Two View Neighborhood Waterfront Features None Window Features Storm Window(s)

Interior Features

Additional Rooms Family RoomLiving RoomLoftOffice Appliances DishwasherElectric OvenGas OvenGas RangeGas Water HeaterMicrowaveSelf Cleaning Oven Basement None Bedroom Features Oversized MasterSitting Room Cooling Ceiling Fan(s)Central AirZoned Dining Room Features Seats 12+Separate Dining Room Fireplace Features Factory BuiltFamily RoomGas LogGas Starter Flooring CarpetHardwood Heating CentralForced AirNatural GasZoned Interior Features Cathedral Ceiling(s)Disappearing Attic StairsDouble VanityEntrance Foyer 2 StoryHigh Ceilings 9 ft MainHigh Ceilings 9 ft UpperHigh Speed InternetTray Ceiling(s)Walk-In Closet(s) Kitchen Features Breakfast RoomCabinets StainPantryStone CountersView to Family Room Laundry Features Upper Level Main Bedrooms 1 Main Full Baths 1 Master Bathroom Features Double VanitySeparate Tub/ShowerSoaking TubVaulted Ceiling(s) Number Of Fireplaces 1

Property Features

Accessibility Features None Association Fee 350 Association Fee Frequency Annually Association Fee Includes Maintenance Grounds Association YN Yes Common Walls No Common Walls Community Features Homeowners AssocNear SchoolsNear ShoppingSidewalksStreet Lights Electric 110 Volts220 Volts220 Volts in Laundry Green Building Certifications ENERGY STAR Certified Homes Green Energy Efficient None Green Energy Generation None Hoa Rent Restrictions No Home Warranty No Land Lease YN No Lot Size Dimensions x Master Association Fee 0 Other Equipment None Ownership Fee Simple Property Attached YN No Property Condition Resale Proposed Financing CashConventionalFHAVA Loan Security Features Carbon Monoxide Detector(s)Smoke Detector(s) Sewer Public Sewer Spa Features None Special Circumstances None Swim Tennis Fee 0 Tax Year 2025 Taxes 3749 Type Single Family Residence Utilities Cable AvailableElectricity AvailableNatural Gas AvailablePhone AvailableSewer AvailableUnderground UtilitiesWater Available Water Source Public

Listing provided courtesy of Orchard Brokerage LLC: 855-299-7653.


First MLS logo Listings identified with the FMLS IDX logo come from FMLS, are held by brokerage firms other than the owner of this website and the listing brokerage is identified in any listing details. Information is deemed reliable but is not guaranteed. If you believe any FMLS listing contains material that infringes your copyrighted work, please click here to review our DMCA policy and learn how to submit a takedown request. © 2026 First Multiple Listing Service, Inc. Data last updated 2026-10-15T00:04:05.353. For issues regarding this website, please contact BoomTown.
 
https://bt-photos.global.ssl.fastly.net/fmls/orig_boomver_1_7845432-2.jpg https://bt-photos.global.ssl.fastly.net/fmls/orig_boomver_1_7845432-2.jpg https://bt-photos.global.ssl.fastly.net/fmls/orig_boomver_1_7845432-2.jpg
Logo
515 Life Real Estate Company
1651 Lumber Company Road
Talking Rock GA, 30175