








































Description
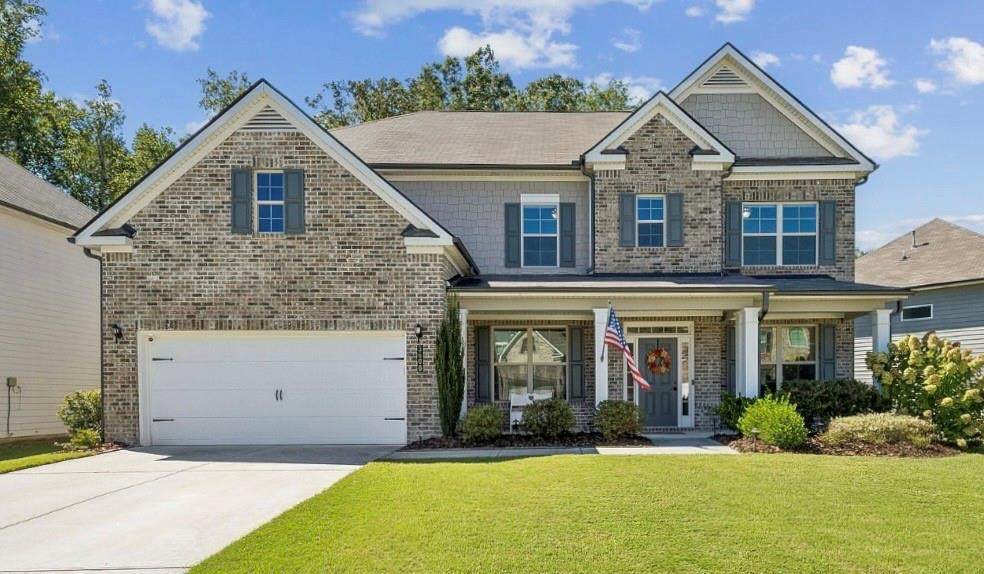
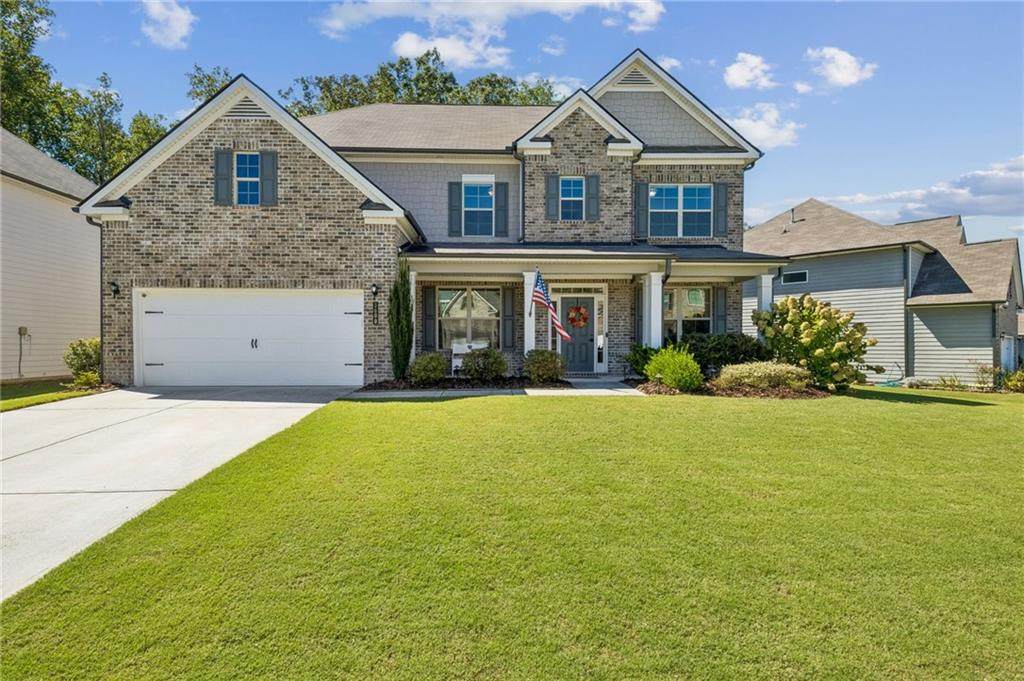
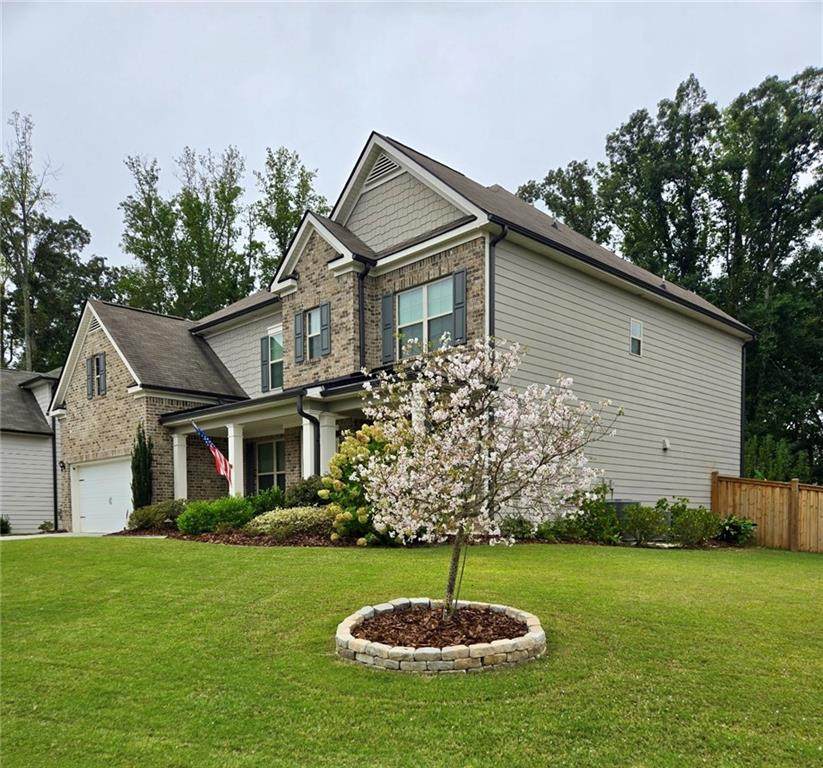
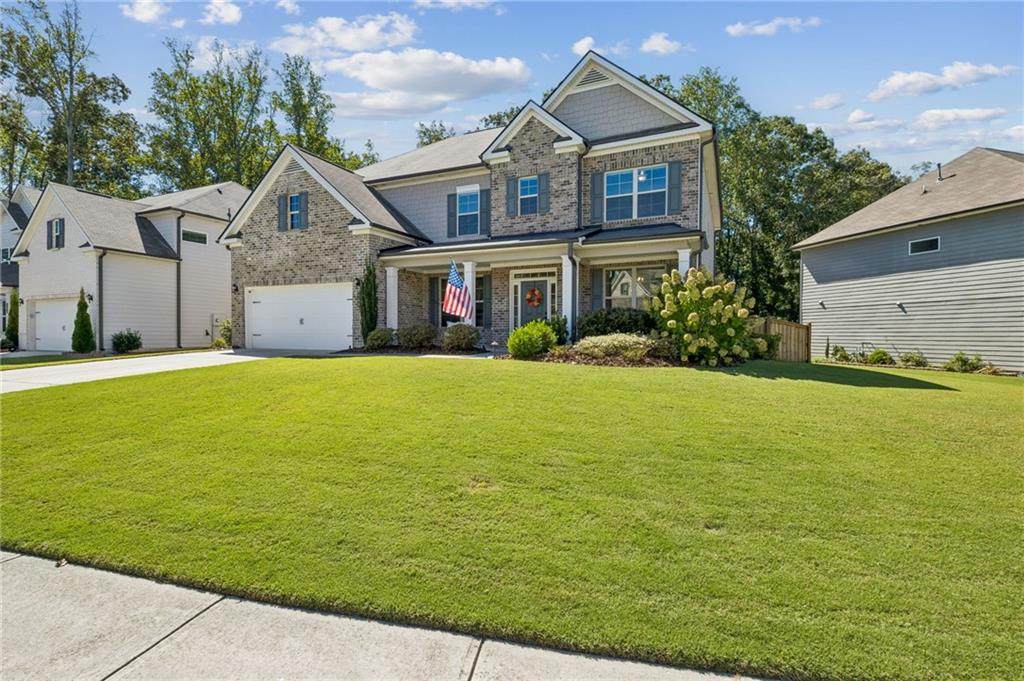
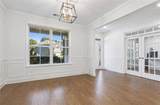
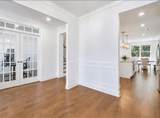
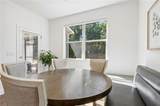
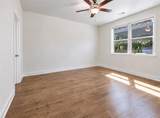
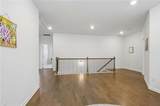
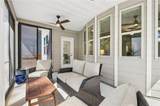
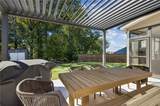
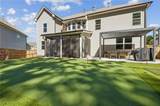
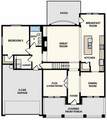
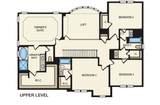
Built in 2021 and meticulously maintained, this 5-bedroom, 4-bath home offers the fresh feel of newer construction with thoughtful upgrades already in place. Excellent curb appeal, well-maintained landscaping, a brick accent exterior and covered front porch create an inviting first impression. Inside, a traditional foyer opens to a Living Room/Office behind French doors on one side and a formal Dining Room on the other. Hardwood flooring throughout the main living spaces and a calm neutral palette carried throughout the home create a clean, cohesive feel as you move into the Kitchen, Breakfast Area and Great Room. The open layout works well for everyday living and entertaining, with a gas-log fireplace anchoring the Great Room. The two-car garage is equipped for EV charging, while a Bedroom and full Bath are tucked away for added privacy for guests or extended family. Upstairs, the Primary Suite is joined by three additional Bedrooms, generous closet space and a large Loft/Media Room, adding flexibility without sacrificing bedroom space. The outdoor living is what really sets this home apart. The covered screened porch features removable clear-vinyl weather panels, extending its use beyond the typical screened-porch season. A separate covered dining area, putting green, decorative rock landscaping and storage shed create a backyard designed to be used and enjoyed, while the three-sided fence remains open across the rear to views of trees and green space. Deaton Farm offers a community pool, playground and walking trails in the Seckinger High School district, home to the nation’s first AI-themed high school. Grocery shopping is just a few minutes away, with quick access to both I-85 and I-985. Mall of Georgia is about 10–12 minutes from home, while Lake Lanier is about 15 minutes away. Bogan Park and The Exchange at Gwinnett add even more shopping, dining, entertainment and recreation nearby. Select interior photographs have been digitally altered to remove furnishings. Come see what sets this home apart. Schedule a showing today.
-
5BEDS
-
0.23ACRES
-
4BATHS
-
01/2 BATHS
-
3,484SQFT
-
$194$/SQFT
School Information
Description
Built in 2021 and meticulously maintained, this 5-bedroom, 4-bath home offers the fresh feel of newer construction with thoughtful upgrades already in place. Excellent curb appeal, well-maintained landscaping, a brick accent exterior and covered front porch create an inviting first impression. Inside, a traditional foyer opens to a Living Room/Office behind French doors on one side and a formal Dining Room on the other. Hardwood flooring throughout the main living spaces and a calm neutral palette carried throughout the home create a clean, cohesive feel as you move into the Kitchen, Breakfast Area and Great Room. The open layout works well for everyday living and entertaining, with a gas-log fireplace anchoring the Great Room. The two-car garage is equipped for EV charging, while a Bedroom and full Bath are tucked away for added privacy for guests or extended family. Upstairs, the Primary Suite is joined by three additional Bedrooms, generous closet space and a large Loft/Media Room, adding flexibility without sacrificing bedroom space. The outdoor living is what really sets this home apart. The covered screened porch features removable clear-vinyl weather panels, extending its use beyond the typical screened-porch season. A separate covered dining area, putting green, decorative rock landscaping and storage shed create a backyard designed to be used and enjoyed, while the three-sided fence remains open across the rear to views of trees and green space. Deaton Farm offers a community pool, playground and walking trails in the Seckinger High School district, home to the nation’s first AI-themed high school. Grocery shopping is just a few minutes away, with quick access to both I-85 and I-985. Mall of Georgia is about 10–12 minutes from home, while Lake Lanier is about 15 minutes away. Bogan Park and The Exchange at Gwinnett add even more shopping, dining, entertainment and recreation nearby. Select interior photographs have been digitally altered to remove furnishings. Come see what sets this home apart. Schedule a showing today.
 Listings identified with the FMLS IDX logo come from FMLS, are held by brokerage firms other than the owner of this website and the listing brokerage is identified in any listing details. Information is deemed reliable but is not guaranteed.
If you believe any FMLS listing contains material that infringes your copyrighted work, please click here to review our DMCA policy and learn how to submit a takedown request.
© 2026 First Multiple Listing Service, Inc. Data last updated 2026-10-15T00:04:05.353. For issues regarding this website, please contact BoomTown.