
Skip To Content

3580 Eagle Rise

Lithonia, GA 30038
  • $449,900
  • STATUS: Active
  • ON SITE: 55 Days
  • MLS #: 7839877
$449,900
  • 6
    BEDS
  • 0.47
    ACRES
  • 3
    BATHS
  • 1
    1/2 BATHS
  • 4,506
    SQFT
  • $100
    $/SQFT
Neighborhood:
Type:
Single-Family Home
Built:
2003
County:
Area:

School Information

Elementary School:
Middle School:
High School:

Description

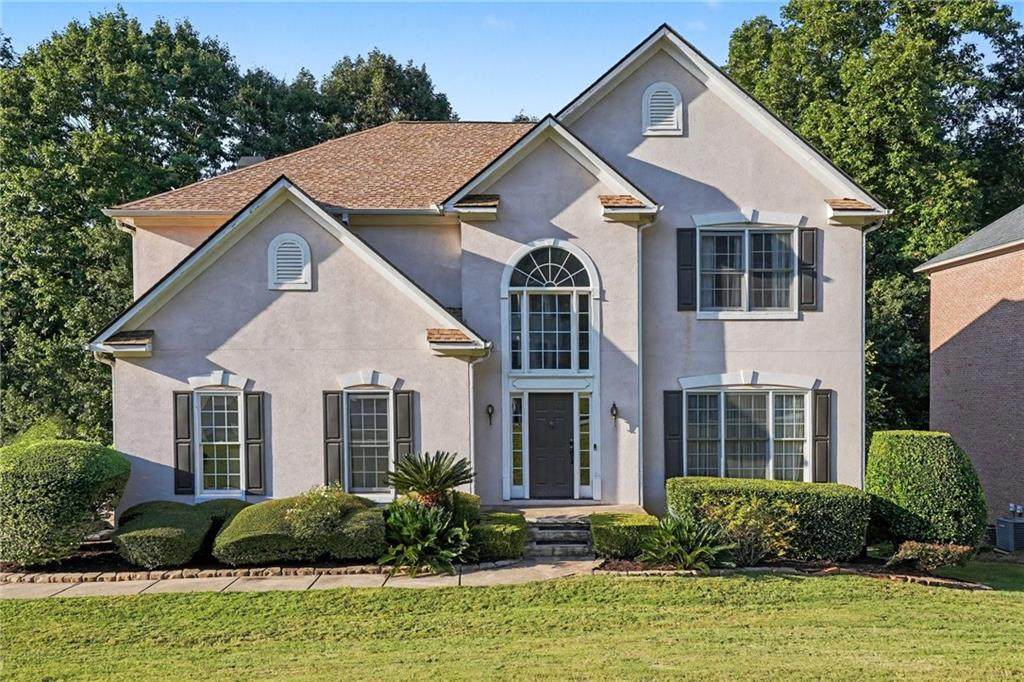
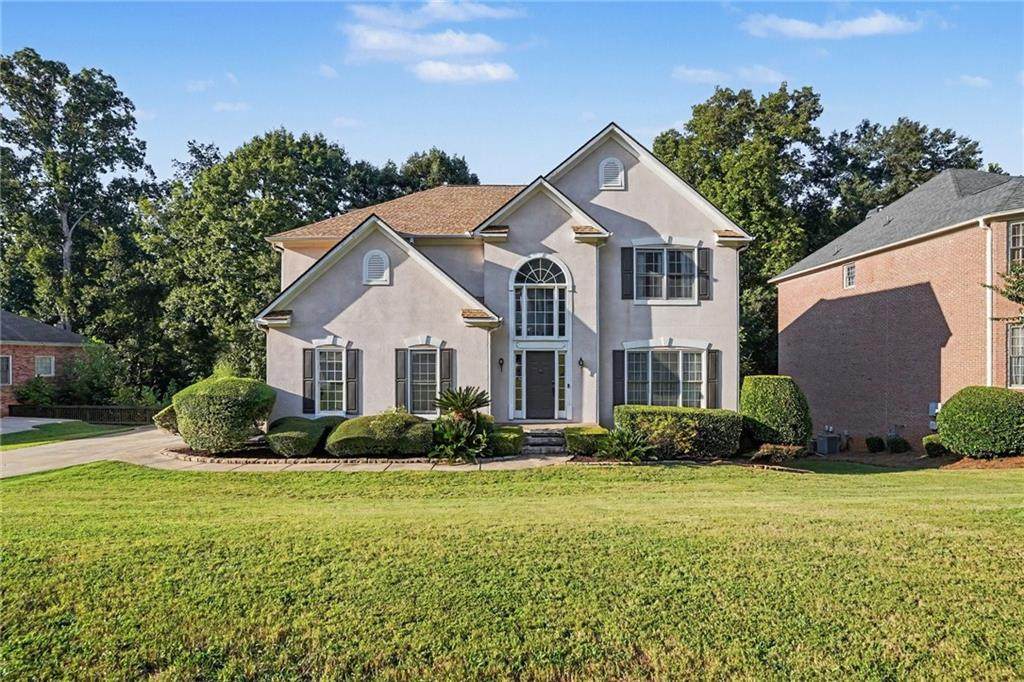
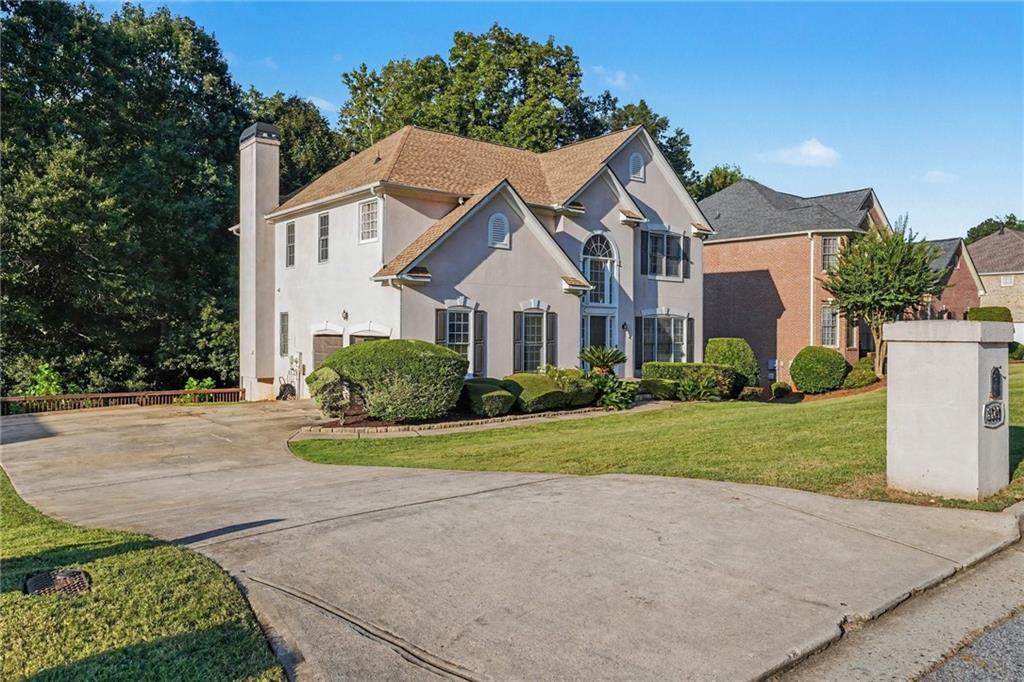
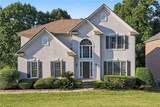
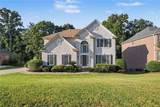
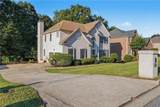
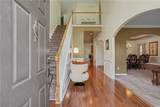
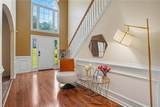
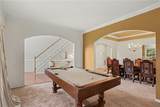
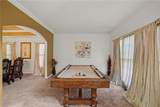
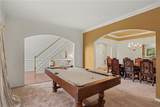
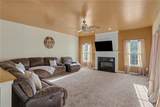
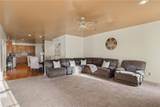
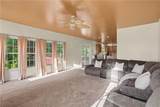
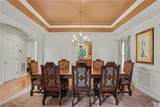
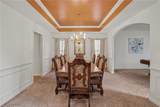
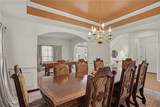
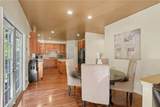
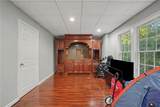
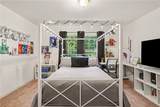
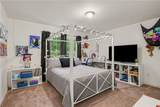
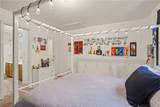
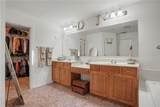
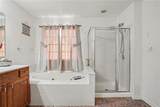
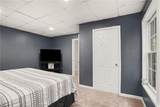
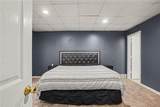
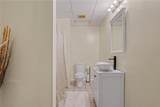
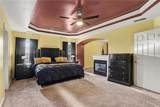
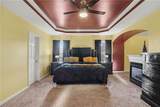
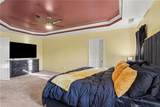
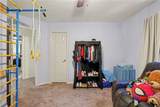
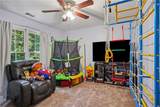
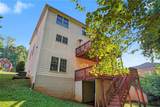
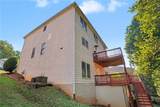
Beautiful 6-Bedroom Home in Eagles Ridge — Stonecrest, GA Welcome to 3580 Eagle Rise, Stonecrest, GA 30038, a spacious and beautifully updated home offering 6 bedrooms, and 4 full bathrooms in the desirable Eagles Ridge subdivision. From the moment you enter, you'll appreciate the home's generous layout and inviting spaces. The first floor features a large, open formal dining room, separate living room, and a comfortable den with a gas fireplace, creating plenty of room for entertaining and everyday living. The finished basement adds exceptional versatility, featuring a large bedroom and full bathroom, making it ideal for guests, a teen suite, home office, or additional living space. Upstairs, the expansive primary suite provides a true retreat, featuring a two-sided fireplace, spacious sitting area, trey ceiling, and a large private en-suite bath. The home's thoughtful floor plan provides plenty of space for everyone while maintaining a comfortable flow throughout. Recent updates include a new roof and new flooring throughout, offering buyers peace of mind and a fresh, updated feel. Enjoy the amenities of Eagles Ridge with an affordable HOA that includes access to a community pool and tennis courts. With its impressive size, flexible floor plan, desirable amenities, and recent updates, this home offers an exceptional opportunity for buyers seeking space and value in Stonecrest. Come see all that 3580 Eagle Rise has to offer!

Monthly Payment Calculator


First MLS logo Listings identified with the FMLS IDX logo come from FMLS, are held by brokerage firms other than the owner of this website and the listing brokerage is identified in any listing details. Information is deemed reliable but is not guaranteed. If you believe any FMLS listing contains material that infringes your copyrighted work, please click here to review our DMCA policy and learn how to submit a takedown request. © 2026 First Multiple Listing Service, Inc. Data last updated 2026-11-13T00:03:58.647. For issues regarding this website, please contact BoomTown.
www.515lifere.com/homes/181337072
Print Image

3580 Eagle Rise Lithonia, GA 30038

  • Price: $449,900
  • Status: Active
  • On Site: 55 Days
  • MLS #: 7839877
6
Beds
3
Baths
1
½ Baths
0.47
Acres
4,506
SQFT
$100
$/SQFT
2003
Built
Neighborhood:
Eagles Ridge
County:
Dekalb
Area:
Dekalb
Elementary School:
Browns Mill
Middle School:
Salem
High School:
Martin Luther King Jr
Property Description
Beautiful 6-Bedroom Home in Eagles Ridge — Stonecrest, GA Welcome to 3580 Eagle Rise, Stonecrest, GA 30038, a spacious and beautifully updated home offering 6 bedrooms, and 4 full bathrooms in the desirable Eagles Ridge subdivision. From the moment you enter, you'll appreciate the home's generous layout and inviting spaces. The first floor features a large, open formal dining room, separate living room, and a comfortable den with a gas fireplace, creating plenty of room for entertaining and everyday living. The finished basement adds exceptional versatility, featuring a large bedroom and full bathroom, making it ideal for guests, a teen suite, home office, or additional living space. Upstairs, the expansive primary suite provides a true retreat, featuring a two-sided fireplace, spacious sitting area, trey ceiling, and a large private en-suite bath. The home's thoughtful floor plan provides plenty of space for everyone while maintaining a comfortable flow throughout. Recent updates include a new roof and new flooring throughout, offering buyers peace of mind and a fresh, updated feel. Enjoy the amenities of Eagles Ridge with an affordable HOA that includes access to a community pool and tennis courts. With its impressive size, flexible floor plan, desirable amenities, and recent updates, this home offers an exceptional opportunity for buyers seeking space and value in Stonecrest. Come see all that 3580 Eagle Rise has to offer!
Exterior Features

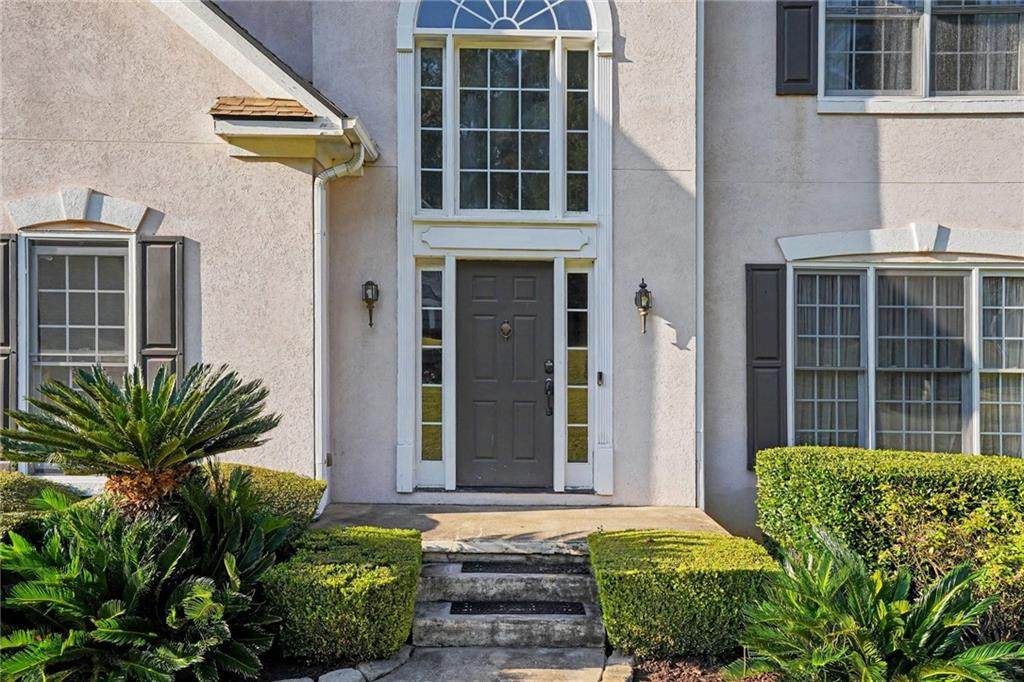
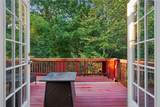
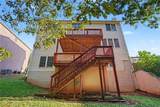
Architectural Style Traditional Construction Materials Stucco Dock None Exterior Features Private EntrancePrivate Yard Fencing None Foundation Brick/Mortar Horse Amenities None Lot Features Back YardFront YardLandscapedSlopedStream or River On Lot Number Of Parking Spaces 7 Other Structures None Parking Features GarageGarage Faces SideKitchen LevelLevel Driveway Patio And Porch Features DeckPatio Pool Features In Ground Pool Private YN No Road Surface Asphalt Road Type County Road Roof Type Shingle Stories Two View Neighborhood Waterfront Features None Window Features Aluminum FramesInsulated WindowsStorm Window(s)

Interior Features

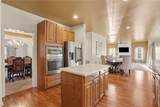
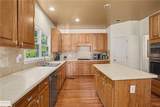
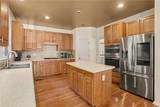
Additional Rooms BasementBathroomBedroomDining RoomFamily RoomKitchenLaundryLiving RoomMaster Bathroom Appliances DishwasherDouble OvenGas RangeGas Water HeaterRefrigerator Basement DaylightFinishedFinished BathFullWalk-Out Access Bedroom Features Oversized MasterRoommate Floor Plan Cooling Central AirHeat Pump Dining Room Features Open ConceptSeats 12+ Fireplace Features Family RoomGas StarterGlass DoorsLiving RoomMaster Bedroom Flooring CarpetLuxury VinylTile Heating CentralForced AirNatural Gas Interior Features Double VanityHigh Ceilings 10 ft MainHis and Hers ClosetsRecessed LightingWalk-In Closet(s) Kitchen Features Cabinets StainEat-in KitchenKitchen IslandSolid Surface CountersView to Family Room Laundry Features Electric Dryer HookupLaundry RoomUpper Level Main Bedrooms 0 Main Full Baths 0 Master Bathroom Features Double VanitySeparate Tub/ShowerVaulted Ceiling(s)Whirlpool Tub Number Of Fireplaces 2

Property Features

Accessibility Features None Association Fee 450 Association Fee Frequency Annually Association Fee Includes Trash Association YN Yes Common Walls No Common Walls Community Features ParkPoolSidewalksTennis Court(s) Electric 220 VoltsOther Green Energy Efficient None Green Energy Generation None Hoa Rent Restrictions Yes Home Warranty No Initiation Fee 200 Land Lease YN No Lot Size Dimensions 100x208x100x202 Master Association Fee 0 Other Equipment None Property Attached YN No Property Condition Resale Proposed Financing CashConventionalFHA School Bus Route Elementary Yes School Bus Route High Yes School Bus Route Middle Yes Security Features Carbon Monoxide Detector(s)Smoke Detector(s) Sewer Public Sewer Spa Features Community Special Circumstances None Tax Year 2025 Taxes 7499 Type Single Family Residence Utilities Electricity AvailableNatural Gas AvailableSewer AvailableWater Available Water Source Public

Listing provided courtesy of Mark Spain Real Estate: 770-886-9000.


First MLS logo Listings identified with the FMLS IDX logo come from FMLS, are held by brokerage firms other than the owner of this website and the listing brokerage is identified in any listing details. Information is deemed reliable but is not guaranteed. If you believe any FMLS listing contains material that infringes your copyrighted work, please click here to review our DMCA policy and learn how to submit a takedown request. © 2026 First Multiple Listing Service, Inc. Data last updated 2026-11-13T00:03:58.647. For issues regarding this website, please contact BoomTown.
 
https://bt-photos.global.ssl.fastly.net/fmls/orig_boomver_2_7839877-2.jpg https://bt-photos.global.ssl.fastly.net/fmls/orig_boomver_2_7839877-2.jpg https://bt-photos.global.ssl.fastly.net/fmls/orig_boomver_2_7839877-2.jpg
Logo
515 Life Real Estate Company
1651 Lumber Company Road
Talking Rock GA, 30175