
Skip To Content

3521 Kittery Drive

Snellville, GA 30039
  • $465,000
  • STATUS: Active
  • ON SITE: 6 Days
  • MLS #: 7847708
New On Site 6 Days Ago
UPDATED: 24 min ago
$465,000
  • 5
    BEDS
  • 0.28
    ACRES
  • 2
    BATHS
  • 1
    1/2 BATHS
  • 2,972
    SQFT
  • $156
    $/SQFT
Neighborhood:
Type:
Single-Family Home
Built:
2002
County:

School Information

Elementary School:
Middle School:
High School:

Description

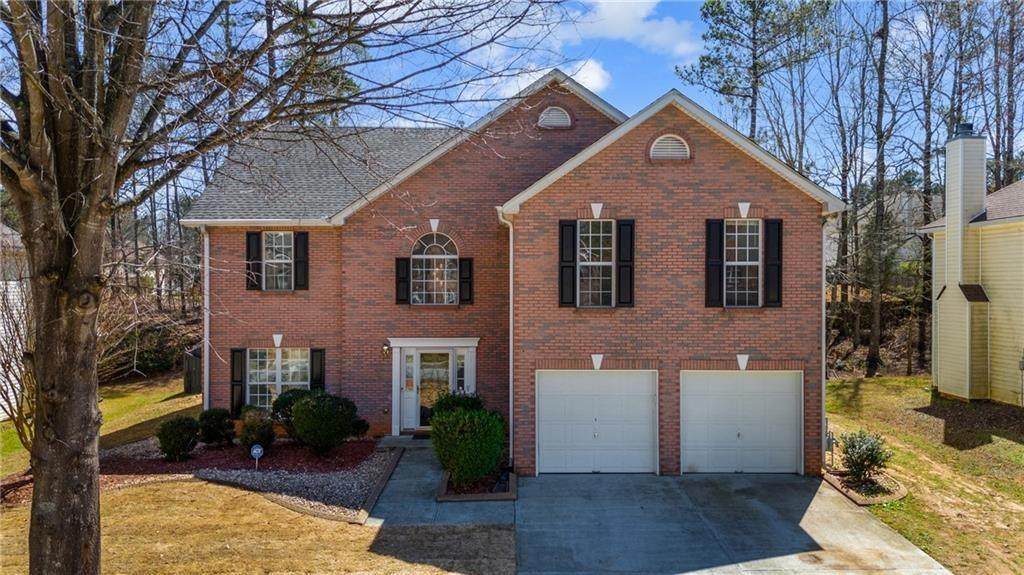
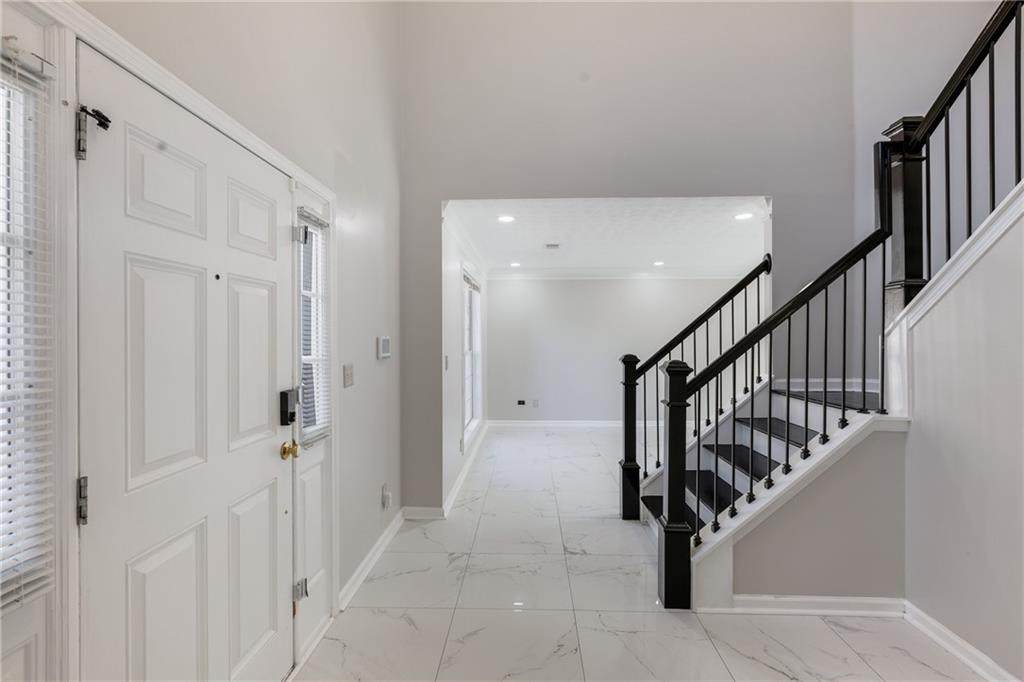
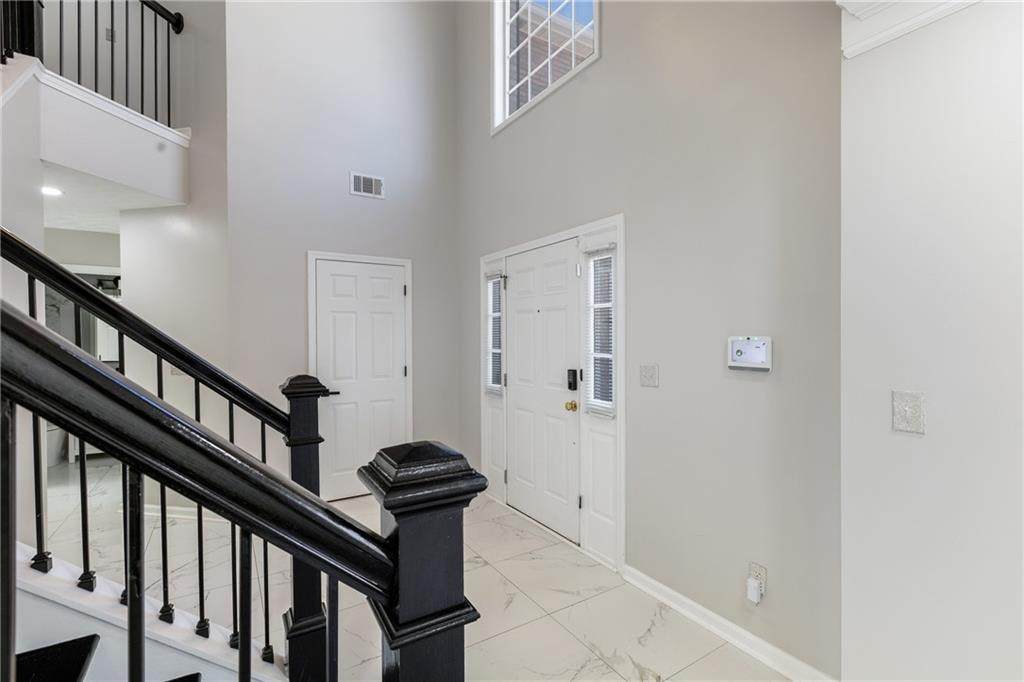
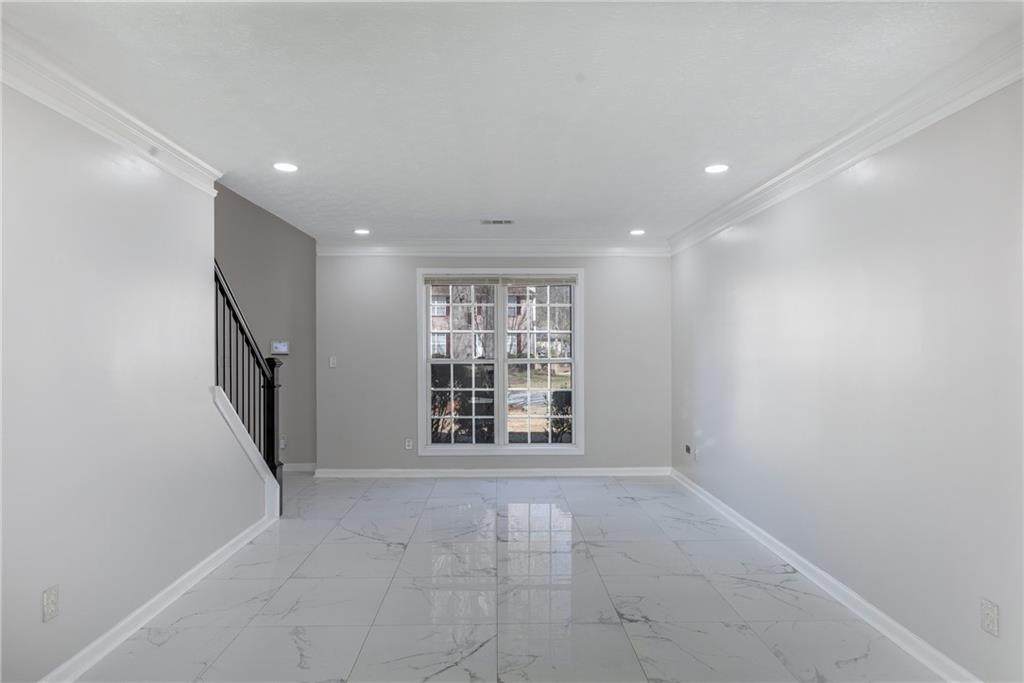
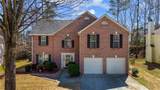
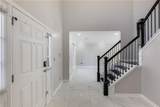
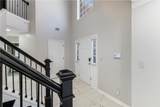
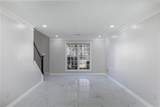
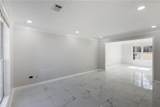
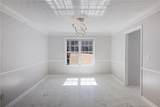
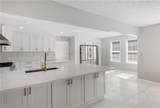
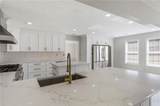
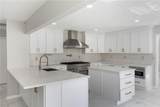
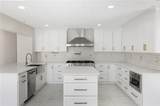
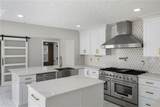
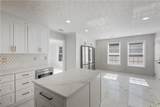
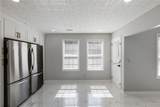
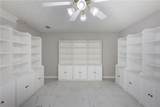
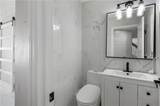
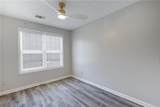
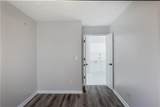
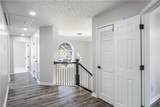
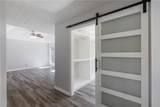
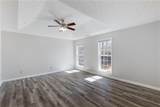
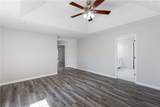
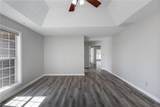
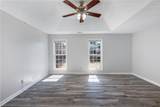
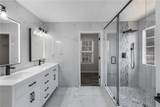
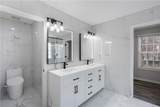
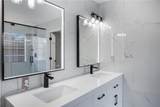
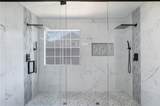
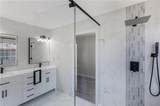
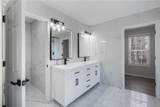
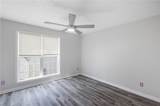
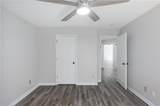
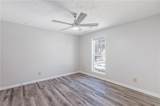
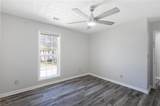
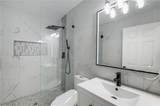
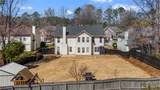
Beautiful brick front home in a desirable Snellville community featuring 5 bedrooms and 2.5 baths. Welcoming 2 story foyer entrance with soaring ceilings, fresh interiors, and marble tile throughout the main level. Updated kitchen with quartz countertops, professional grade range, and a dual combination refrigerator offering ample storage. The renovated primary suite features dual glass door showers and a designer vanity. Enjoy the fenced private backyard with fresh landscaping and a playground. Schedule your showing today. Home is currently owner occupied photos are shown vacant per seller's request.

Monthly Payment Calculator


First MLS logo Listings identified with the FMLS IDX logo come from FMLS, are held by brokerage firms other than the owner of this website and the listing brokerage is identified in any listing details. Information is deemed reliable but is not guaranteed. If you believe any FMLS listing contains material that infringes your copyrighted work, please click here to review our DMCA policy and learn how to submit a takedown request. © 2026 First Multiple Listing Service, Inc. Data last updated 2026-10-08T21:04:36.67. For issues regarding this website, please contact BoomTown.
www.515lifere.com/homes/181724042
Print Image

3521 Kittery Drive Snellville, GA 30039

  • Price: $465,000
  • Status: Active
  • On Site: 6 Days
  • Updated: 24 min ago
  • MLS #: 7847708
5
Beds
2
Baths
1
½ Baths
0.28
Acres
2,972
SQFT
$156
$/SQFT
2002
Built
Neighborhood:
Kittery Point
County:
Gwinnett - Ga
Area:
Gwinnett - Ga
Elementary School:
Partee
Middle School:
Shiloh
High School:
Shiloh
Property Description
Beautiful brick front home in a desirable Snellville community featuring 5 bedrooms and 2.5 baths. Welcoming 2 story foyer entrance with soaring ceilings, fresh interiors, and marble tile throughout the main level. Updated kitchen with quartz countertops, professional grade range, and a dual combination refrigerator offering ample storage. The renovated primary suite features dual glass door showers and a designer vanity. Enjoy the fenced private backyard with fresh landscaping and a playground. Schedule your showing today. Home is currently owner occupied photos are shown vacant per seller's request.
Exterior Features

Architectural Style ModernTraditional Construction Materials Brick FrontWood Siding Exterior Features Private YardRain GuttersStorage Fencing Back YardFencedPrivacyWood Foundation Slab Horse Amenities None Lot Features Back YardClearedFront YardLevelPrivateRectangular Lot Other Structures None Parking Features DrivewayGarageLevel Driveway Patio And Porch Features Patio Pool Features None Pool Private YN No Road Surface Paved Road Type City Street Roof Type Shingle Stories Two View Neighborhood Waterfront Features None Window Features Insulated WindowsShutters

Interior Features

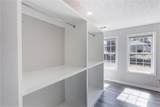
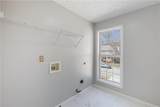
Additional Rooms Bonus RoomComputer RoomDining RoomFamily RoomGame RoomKitchenLaundryLiving RoomOffice Appliances DishwasherDouble OvenGas CooktopGas OvenGas Water HeaterRange HoodRefrigeratorWasher Basement None Bedroom Features Oversized Master Cooling Ceiling Fan(s)Central Air Dining Room Features Great RoomSeparate Dining Room Fireplace Features None Flooring Ceramic TileMarbleTileVinyl Heating Central Interior Features Double VanityEntrance Foyer 2 StoryHigh Ceilings 9 ft MainHis and Hers ClosetsWalk-In Closet(s) Kitchen Features Breakfast BarCabinets WhiteKitchen IslandPantryPantry Walk-InStone Counters Laundry Features Laundry RoomUpper Level Main Bedrooms 1 Main Full Baths 0 Master Bathroom Features Double ShowerDouble VanitySeparate His/HersShower Only Number Of Fireplaces 0

Property Features

Accessibility Features None Association Fee 300 Association Fee Frequency Annually Association YN Yes Common Walls No Common Walls Community Features None Electric Other Green Energy Efficient None Green Energy Generation None Hoa Rent Restrictions No Home Warranty No Land Lease YN No Lot Size Dimensions x 75 Master Association Fee 0 Other Equipment None Property Attached YN No Property Condition Resale Security Features Smoke Detector(s) Sewer Public Sewer Spa Features None Special Circumstances None Tax Year 2025 Taxes 5938 Type Single Family Residence Utilities Cable AvailableElectricity AvailableNatural Gas AvailablePhone AvailableSewer AvailableUnderground UtilitiesWater Available Water Source Public

Listing provided courtesy of Atlanta Communities: 323-747-3117.


First MLS logo Listings identified with the FMLS IDX logo come from FMLS, are held by brokerage firms other than the owner of this website and the listing brokerage is identified in any listing details. Information is deemed reliable but is not guaranteed. If you believe any FMLS listing contains material that infringes your copyrighted work, please click here to review our DMCA policy and learn how to submit a takedown request. © 2026 First Multiple Listing Service, Inc. Data last updated 2026-10-08T21:04:36.67. For issues regarding this website, please contact BoomTown.
 
https://bt-photos.global.ssl.fastly.net/fmls/orig_boomver_1_7847708-2.jpg https://bt-photos.global.ssl.fastly.net/fmls/orig_boomver_1_7847708-2.jpg https://bt-photos.global.ssl.fastly.net/fmls/orig_boomver_1_7847708-2.jpg
Logo
515 Life Real Estate Company
1651 Lumber Company Road
Talking Rock GA, 30175