













Description
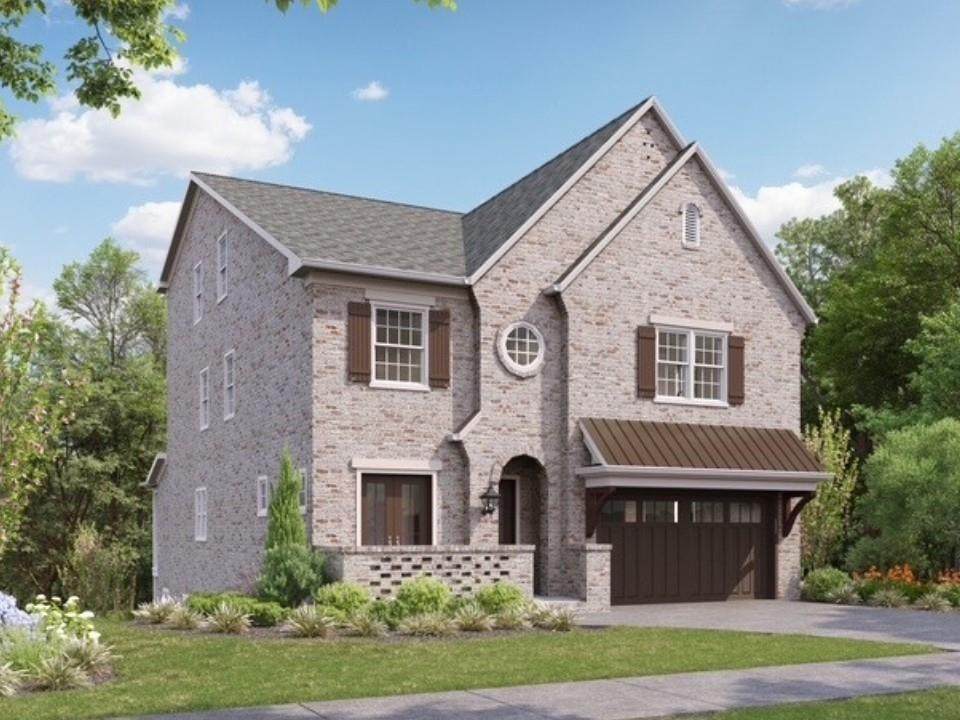
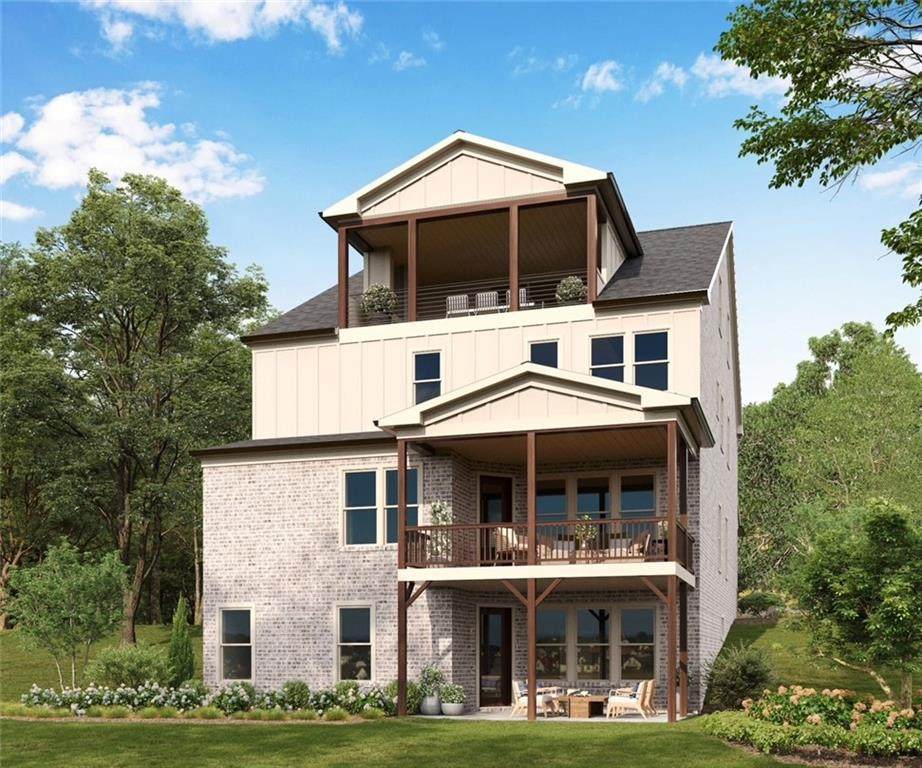
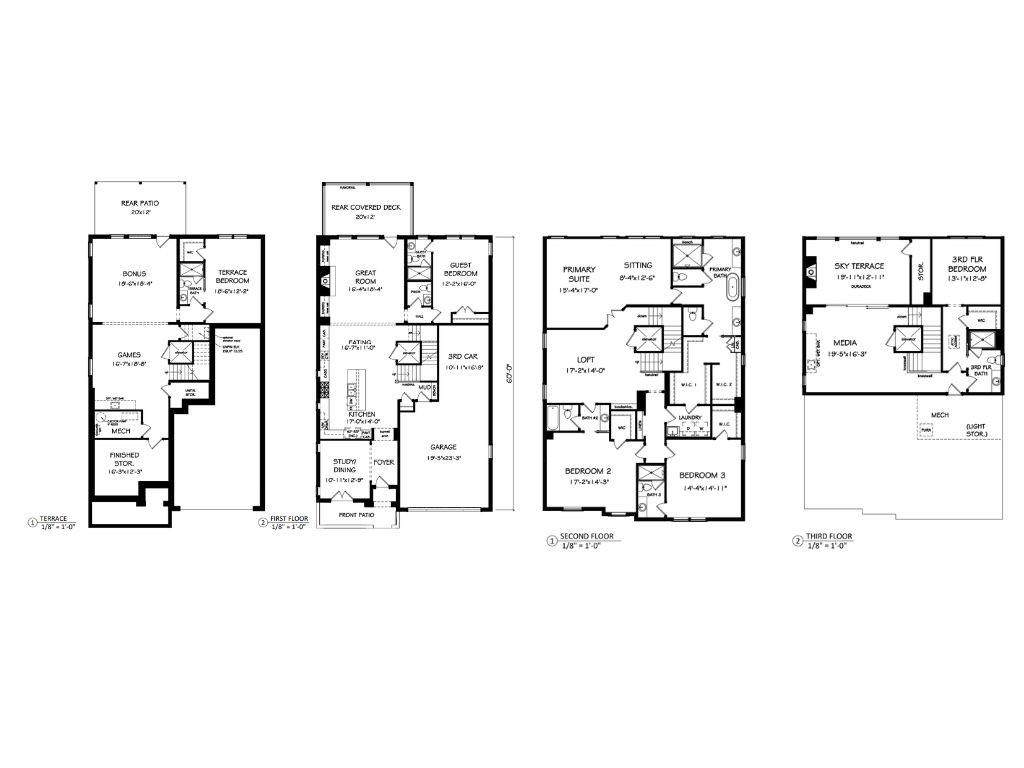
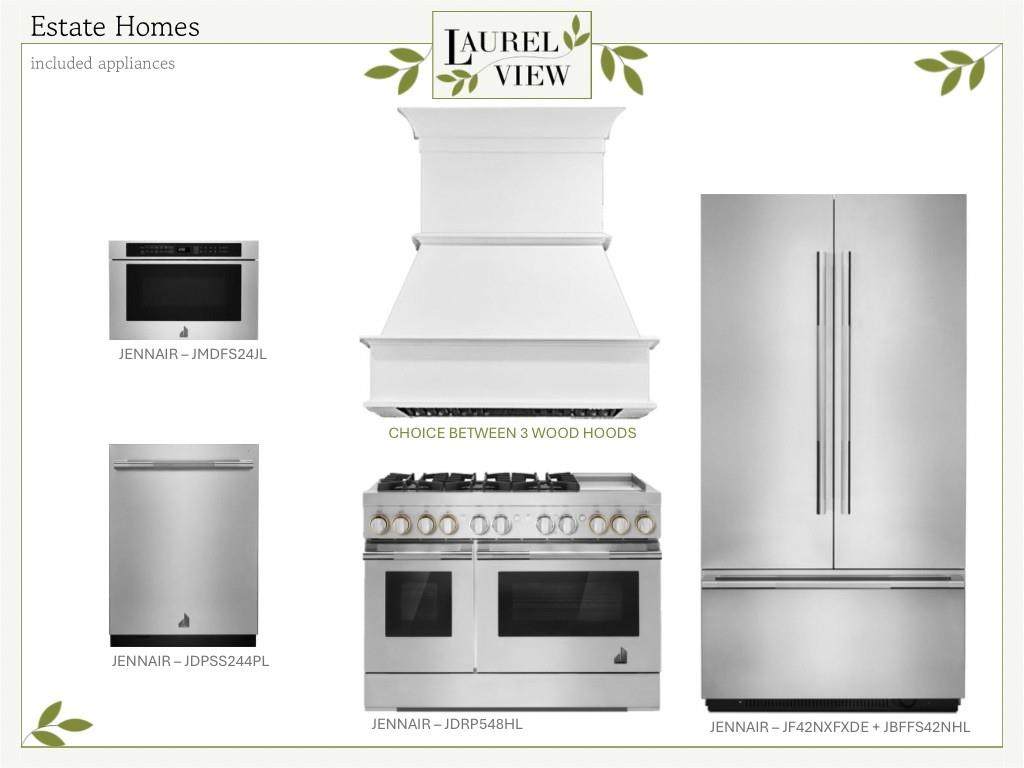
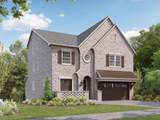
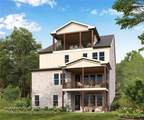
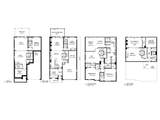
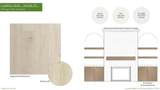
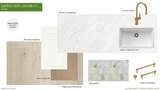
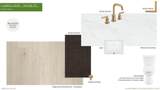
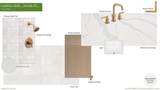
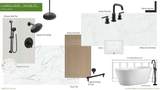
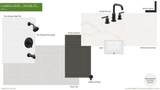
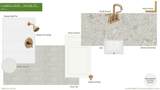
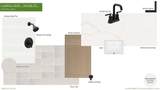
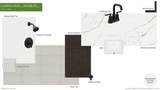
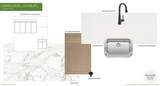
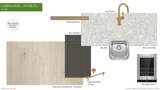
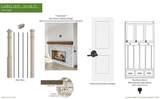
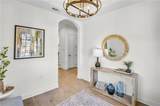
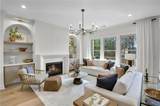
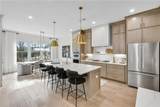
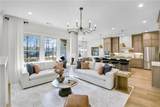
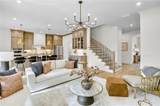
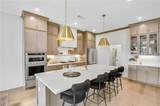
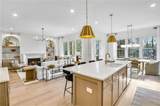
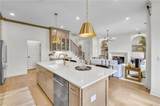
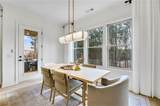
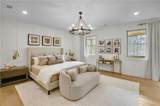
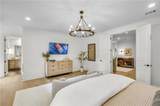
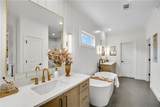
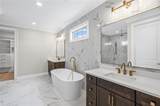
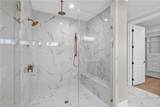
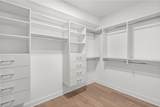
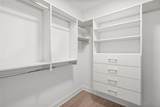
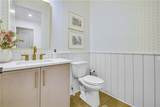
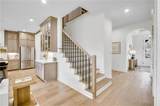
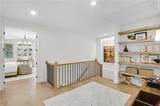
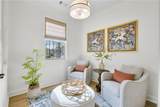
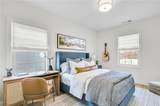
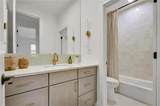
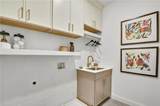
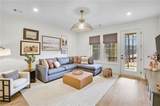
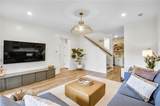
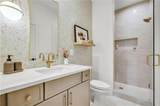
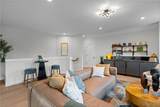
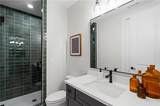
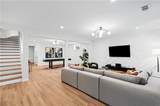
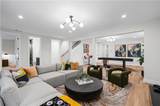
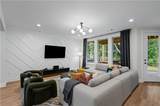
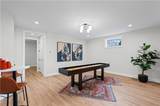
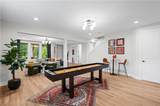
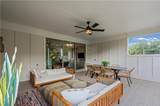
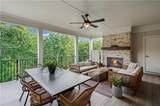
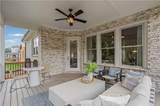
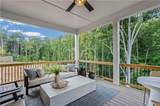
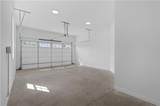
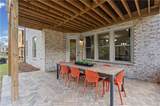
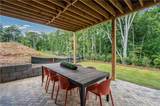
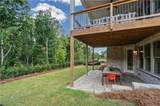
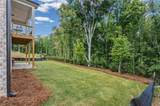
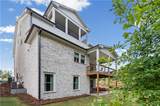
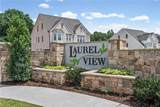
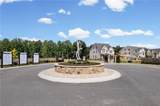
Introducing The Leverett — an exquisite estate home by JW Collection, founded by visionary homebuilder John Wieland. READY FOR A QUICK CLOSING! SPECIAL FALL INCENTIVE FOR CLOSING BY 10/30/2026. PLEASE SEE AGENT FOR DETAILS. The Leverett is located in Laurel View, an unparalleled gated enclave of private luxury by JW Collection. This stunning four-story masterpiece is nestled on a serene, wooded homesite with uninterrupted tree buffers and breathtaking private sunset views from the expansive fourth-story sky terrace. Every detail has been thoughtfully designed for sophisticated, effortless living. Features include an elevator, three-car tandem garage, and low-maintenance luxury living at its finest. Step inside to an open-concept entertainer’s dream. The designer chef’s kitchen showcases floor-to-ceiling cabinetry, an oversized island, a dedicated beverage station, and a JennAir refrigerator. The impressive great room features a gas-log fireplace framed by designer built-ins and opens seamlessly to a covered Trex deck, creating the perfect setting for indoor-outdoor entertaining. The main level also offers a private bedroom with an en-suite bath and walk-in shower, providing exceptional convenience and accessibility. Upstairs, the owner’s retreat is a true sanctuary. The luxurious suite features dual water closets, spacious walk-in closets with custom built-in systems, and a spa-inspired bath complete with a freestanding soaking tub and oversized walk-in shower. The finished terrace level provides even more room to live and entertain, including a bedroom suite, media area, and serene paver patio overlooking private wooded vistas. Throughout the home, exceptional craftsmanship and luxury finishes—including 8-foot solid-core doors and hardwood floors—create an elevated living experience at every turn. Laurel View is South Forsyth’s premier gated sanctuary, where luxury is not simply an upgrade—it is a way of life. The community will also feature an open-air pavilion, greenspace, and a gathering area with a firepit, creating inviting spaces for residents to connect and enjoy the outdoors. Ideally located just minutes from Halcyon, Medley, The Gathering, and top-rated schools, Laurel View offers the rare combination of peaceful seclusion and convenient access to everything South Forsyth has to offer. Secure Founder’s Pricing today—this rare opportunity will not last! READY FOR A QUICK MOVE-IN. INTERIOR DESIGN SELECTIONS ARE ATTACHED. Please note: Photos are representative of another JW Collection home; actual home and finishes may vary.
-
6BEDS
-
0.14ACRES
-
6BATHS
-
11/2 BATHS
-
6,067SQFT
-
$260$/SQFT
School Information
Description
Introducing The Leverett — an exquisite estate home by JW Collection, founded by visionary homebuilder John Wieland. READY FOR A QUICK CLOSING! SPECIAL FALL INCENTIVE FOR CLOSING BY 10/30/2026. PLEASE SEE AGENT FOR DETAILS. The Leverett is located in Laurel View, an unparalleled gated enclave of private luxury by JW Collection. This stunning four-story masterpiece is nestled on a serene, wooded homesite with uninterrupted tree buffers and breathtaking private sunset views from the expansive fourth-story sky terrace. Every detail has been thoughtfully designed for sophisticated, effortless living. Features include an elevator, three-car tandem garage, and low-maintenance luxury living at its finest. Step inside to an open-concept entertainer’s dream. The designer chef’s kitchen showcases floor-to-ceiling cabinetry, an oversized island, a dedicated beverage station, and a JennAir refrigerator. The impressive great room features a gas-log fireplace framed by designer built-ins and opens seamlessly to a covered Trex deck, creating the perfect setting for indoor-outdoor entertaining. The main level also offers a private bedroom with an en-suite bath and walk-in shower, providing exceptional convenience and accessibility. Upstairs, the owner’s retreat is a true sanctuary. The luxurious suite features dual water closets, spacious walk-in closets with custom built-in systems, and a spa-inspired bath complete with a freestanding soaking tub and oversized walk-in shower. The finished terrace level provides even more room to live and entertain, including a bedroom suite, media area, and serene paver patio overlooking private wooded vistas. Throughout the home, exceptional craftsmanship and luxury finishes—including 8-foot solid-core doors and hardwood floors—create an elevated living experience at every turn. Laurel View is South Forsyth’s premier gated sanctuary, where luxury is not simply an upgrade—it is a way of life. The community will also feature an open-air pavilion, greenspace, and a gathering area with a firepit, creating inviting spaces for residents to connect and enjoy the outdoors. Ideally located just minutes from Halcyon, Medley, The Gathering, and top-rated schools, Laurel View offers the rare combination of peaceful seclusion and convenient access to everything South Forsyth has to offer. Secure Founder’s Pricing today—this rare opportunity will not last! READY FOR A QUICK MOVE-IN. INTERIOR DESIGN SELECTIONS ARE ATTACHED. Please note: Photos are representative of another JW Collection home; actual home and finishes may vary.
 Listings identified with the FMLS IDX logo come from FMLS, are held by brokerage firms other than the owner of this website and the listing brokerage is identified in any listing details. Information is deemed reliable but is not guaranteed.
If you believe any FMLS listing contains material that infringes your copyrighted work, please click here to review our DMCA policy and learn how to submit a takedown request.
© 2026 First Multiple Listing Service, Inc. Data last updated 2026-10-12T00:03:57.117. For issues regarding this website, please contact BoomTown.