
Skip To Content

3434 Palace Court

Tucker, GA 30084
  • $600,000
  • STATUS: Active
  • ON SITE: 9 Days
  • MLS #: 7845592
UPDATED: 63 min ago
$600,000
  • 4
    BEDS
  • 0.62
    ACRES
  • 3
    BATHS
  • 0
    1/2 BATHS
  • 3,168
    SQFT
  • $189
    $/SQFT
Neighborhood:
Type:
Single-Family Home
Built:
1973
County:
Area:

School Information

Elementary School:
Middle School:
High School:

Description

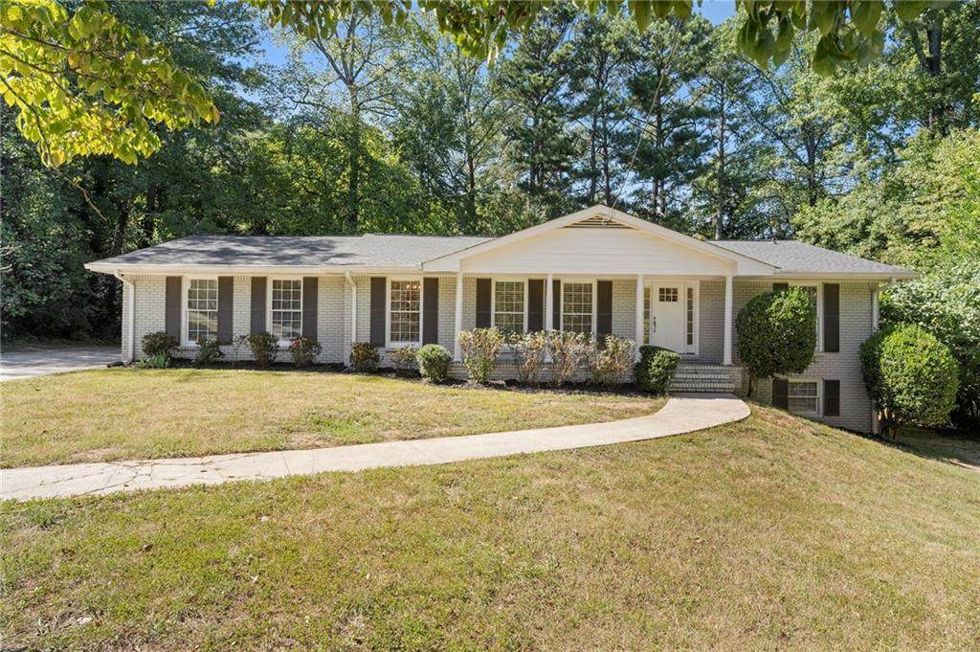
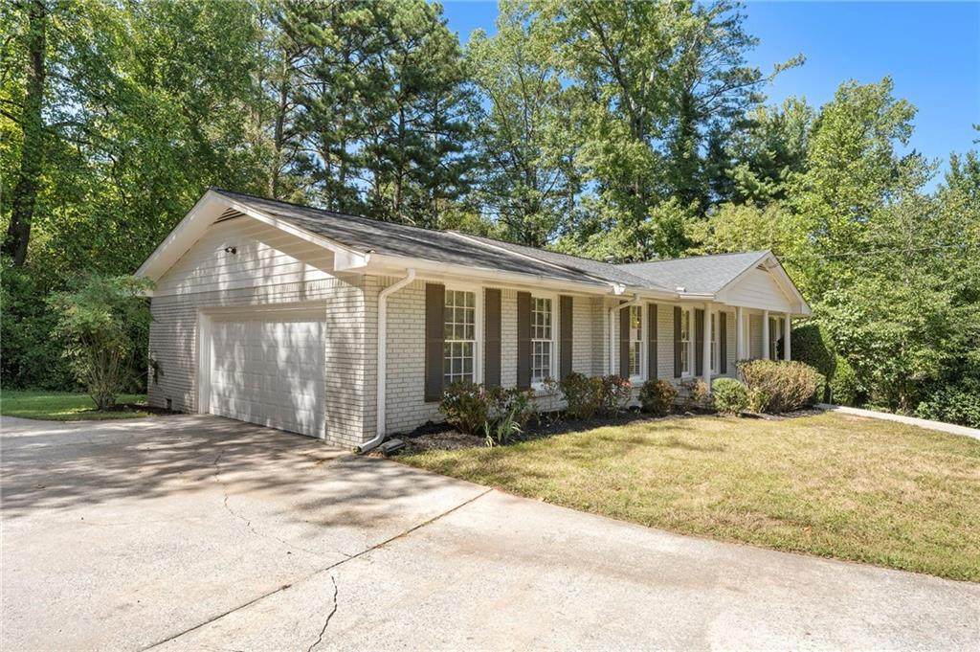
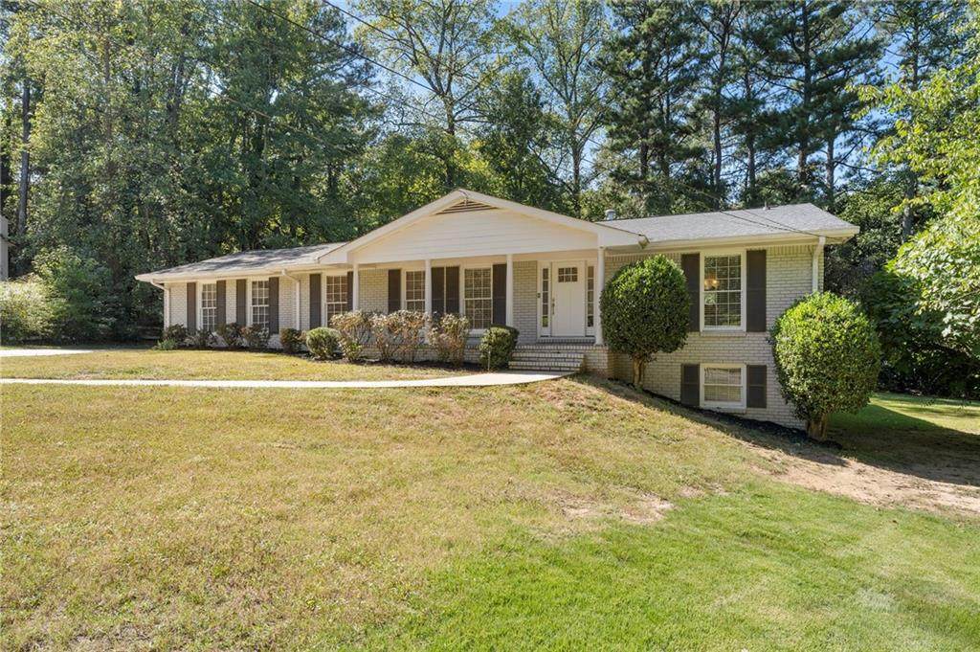
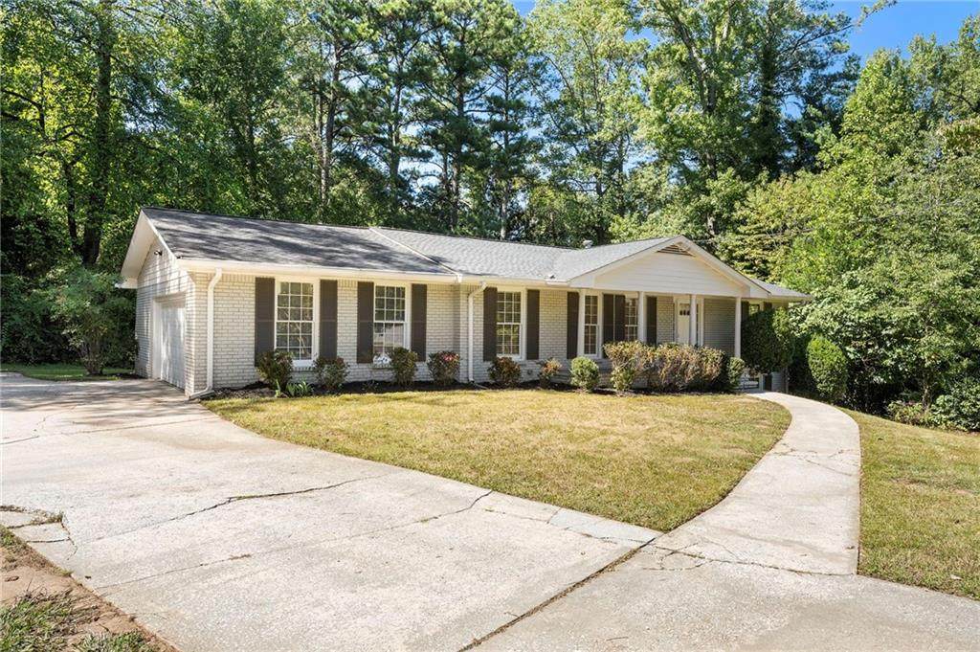
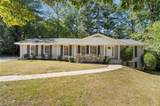
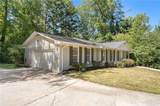
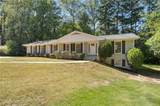
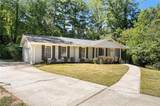
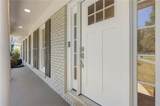
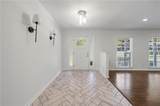
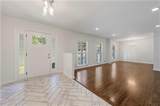
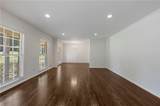
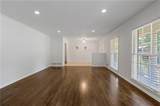
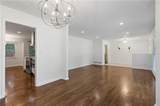
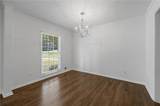
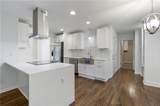
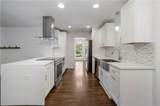
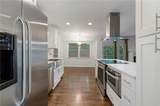
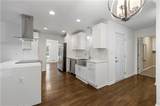
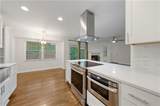
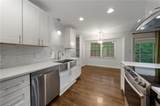
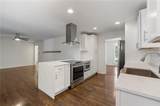
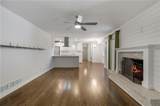
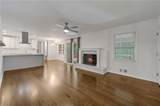
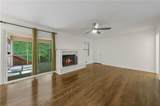
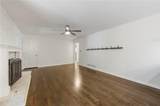
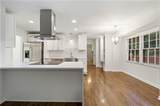
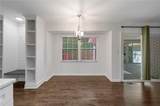
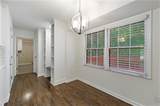
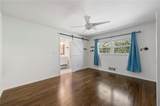
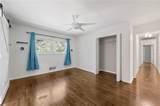
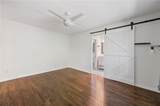
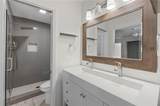
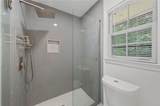
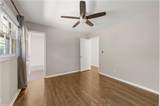
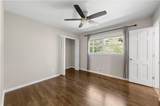
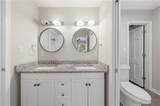
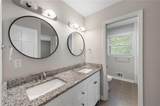
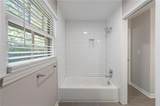
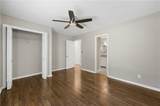
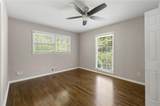
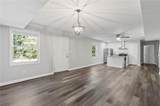
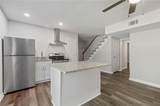
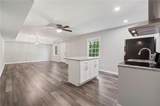
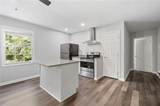
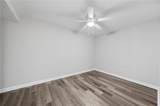
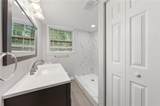
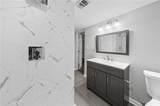
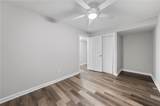
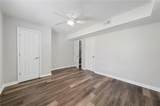
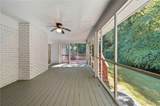
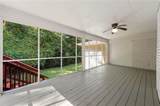
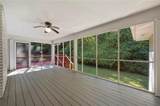
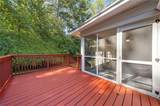
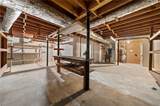
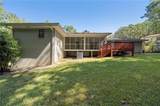
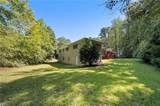
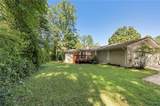
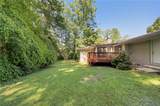
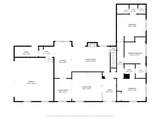
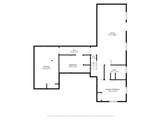
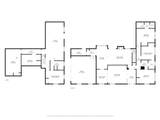
Welcome to 3434 Palace Court, a beautifully updated all-brick ranch tucked away on a quiet cul-de-sac in Tucker’s established Regal Forest neighborhood. This 4-bedroom, 3-bathroom home offers 3,168 square feet of living space with hardwood floors throughout the main level, updated kitchen and bathrooms, recessed lighting, and a true primary suite. The updated kitchen opens directly to the fireside living space, creating an easy flow for everyday living and entertaining. A screened-in porch overlooks the spacious .62-acre lot. The finished lower level offers incredible flexibility with a private exterior entrance, bedroom, full bathroom, second kitchen, and additional living space—ideal for multi-generational living, guests, or potential rental use. Significant recent improvements include a complete electrical rewire, new HVAC system (2026), new chimney cap, sump pump, three exterior French drains, new basement vent hood, and freshly painted deck. Complete with a 2-car garage and an exceptionally versatile floor plan, this move-in-ready home offers space, functionality, and thoughtful updates in a wonderful Tucker location.

Monthly Payment Calculator


First MLS logo Listings identified with the FMLS IDX logo come from FMLS, are held by brokerage firms other than the owner of this website and the listing brokerage is identified in any listing details. Information is deemed reliable but is not guaranteed. If you believe any FMLS listing contains material that infringes your copyrighted work, please click here to review our DMCA policy and learn how to submit a takedown request. © 2026 First Multiple Listing Service, Inc. Data last updated 2026-10-10T15:04:28.143. For issues regarding this website, please contact BoomTown.
www.515lifere.com/homes/181675025
Print Image

3434 Palace Court Tucker, GA 30084

  • Price: $600,000
  • Status: Active
  • On Site: 9 Days
  • Updated: 63 min ago
  • MLS #: 7845592
4
Beds
3
Baths
0
½ Baths
0.62
Acres
3,168
SQFT
$189
$/SQFT
1973
Built
Neighborhood:
Regal Forest
County:
Dekalb
Area:
Dekalb
Elementary School:
Midvale
Middle School:
Tucker
High School:
Tucker
Property Description
Welcome to 3434 Palace Court, a beautifully updated all-brick ranch tucked away on a quiet cul-de-sac in Tucker’s established Regal Forest neighborhood. This 4-bedroom, 3-bathroom home offers 3,168 square feet of living space with hardwood floors throughout the main level, updated kitchen and bathrooms, recessed lighting, and a true primary suite. The updated kitchen opens directly to the fireside living space, creating an easy flow for everyday living and entertaining. A screened-in porch overlooks the spacious .62-acre lot. The finished lower level offers incredible flexibility with a private exterior entrance, bedroom, full bathroom, second kitchen, and additional living space—ideal for multi-generational living, guests, or potential rental use. Significant recent improvements include a complete electrical rewire, new HVAC system (2026), new chimney cap, sump pump, three exterior French drains, new basement vent hood, and freshly painted deck. Complete with a 2-car garage and an exceptionally versatile floor plan, this move-in-ready home offers space, functionality, and thoughtful updates in a wonderful Tucker location.
Exterior Features

Architectural Style Ranch Construction Materials Brick 4 Sides Exterior Features Private Yard Fencing None Foundation Brick/Mortar Horse Amenities None Lot Features Back YardLandscapedLevelPrivate Number Of Parking Spaces 5 Other Structures None Parking Features DrivewayGarage Patio And Porch Features CoveredDeckFront PorchScreened Pool Features None Pool Private YN No Road Surface Asphalt Road Type City Street Roof Type Shingle Stories Two View Trees/Woods Waterfront Features None Window Features Shutters

Interior Features

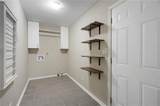
Additional Rooms BasementBathroomBedroomDining RoomLiving RoomMaster BathroomMaster Bedroom Appliances DishwasherElectric RangeMicrowaveRefrigerator Basement DaylightFinishedInterior Entry Bedroom Features Master on MainSplit Bedroom Plan Cooling Central Air Dining Room Features Separate Dining Room Fireplace Features Living Room Flooring HardwoodLaminate Heating Central Interior Features Double VanityEntrance FoyerRecessed LightingWalk-In Closet(s) Kitchen Features Cabinets WhiteKitchen IslandSecond KitchenView to Family Room Laundry Features Laundry RoomMain Level Main Bedrooms 3 Main Full Baths 2 Master Bathroom Features Double VanityShower Only Number Of Fireplaces 1

Property Features

Accessibility Features Accessible BedroomAccessible Full Bath Association YN No Common Walls No Common Walls Community Features None Electric 220 Volts in Laundry Green Energy Efficient None Green Energy Generation None Hoa Rent Restrictions No Home Warranty No Land Lease YN No Lot Size Dimensions 153 x 50 Master Association Fee 0 Other Equipment None Property Attached YN No Property Condition Resale Security Features None Sewer Public Sewer Spa Features None Special Circumstances None Tax Year 2025 Taxes 6635 Type Single Family Residence Utilities Electricity AvailableNatural Gas AvailableSewer AvailableWater Available Water Source Public

Listing provided courtesy of Dorsey Alston Realtors: 404-352-2010.


First MLS logo Listings identified with the FMLS IDX logo come from FMLS, are held by brokerage firms other than the owner of this website and the listing brokerage is identified in any listing details. Information is deemed reliable but is not guaranteed. If you believe any FMLS listing contains material that infringes your copyrighted work, please click here to review our DMCA policy and learn how to submit a takedown request. © 2026 First Multiple Listing Service, Inc. Data last updated 2026-10-10T15:04:28.143. For issues regarding this website, please contact BoomTown.
 
https://bt-photos.global.ssl.fastly.net/fmls/orig_boomver_1_7845592-2.jpg https://bt-photos.global.ssl.fastly.net/fmls/orig_boomver_1_7845592-2.jpg https://bt-photos.global.ssl.fastly.net/fmls/orig_boomver_1_7845592-2.jpg
Logo
515 Life Real Estate Company
1651 Lumber Company Road
Talking Rock GA, 30175