










Description
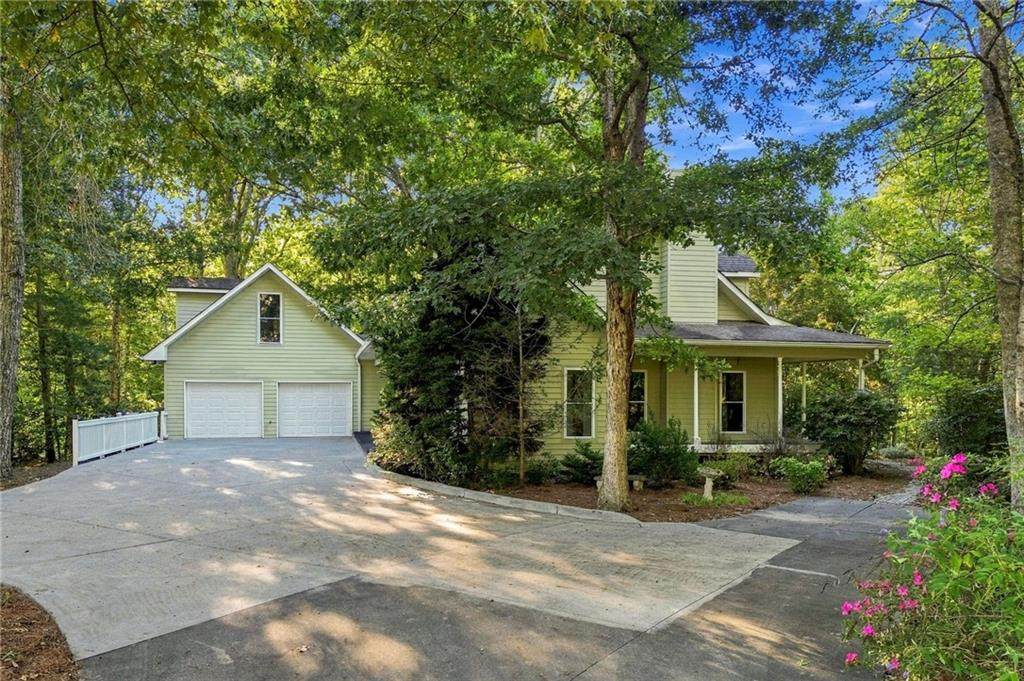
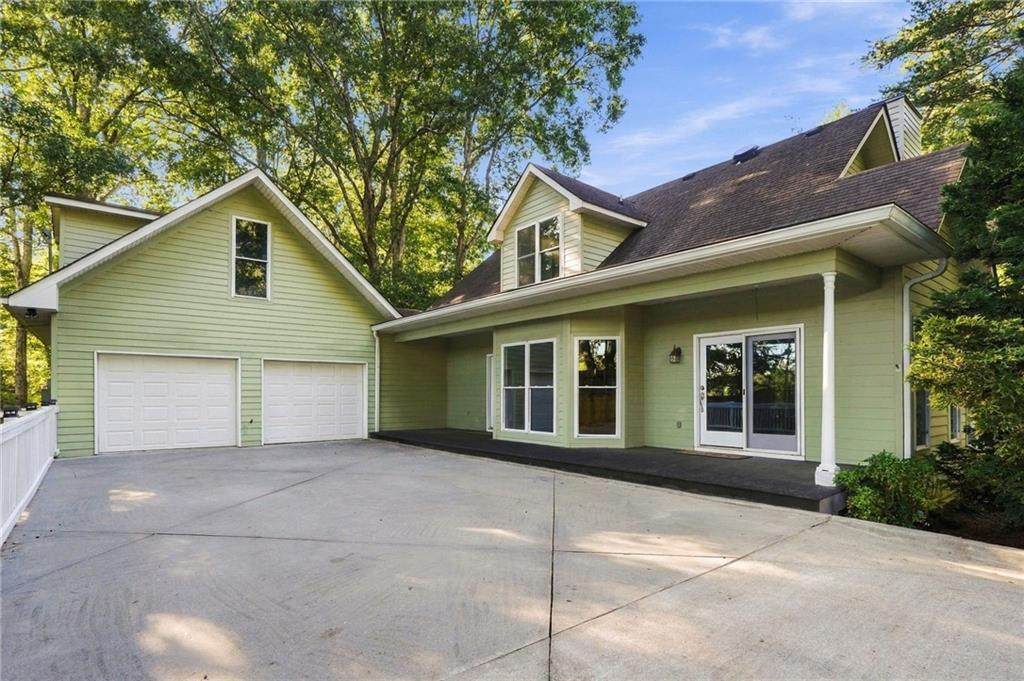
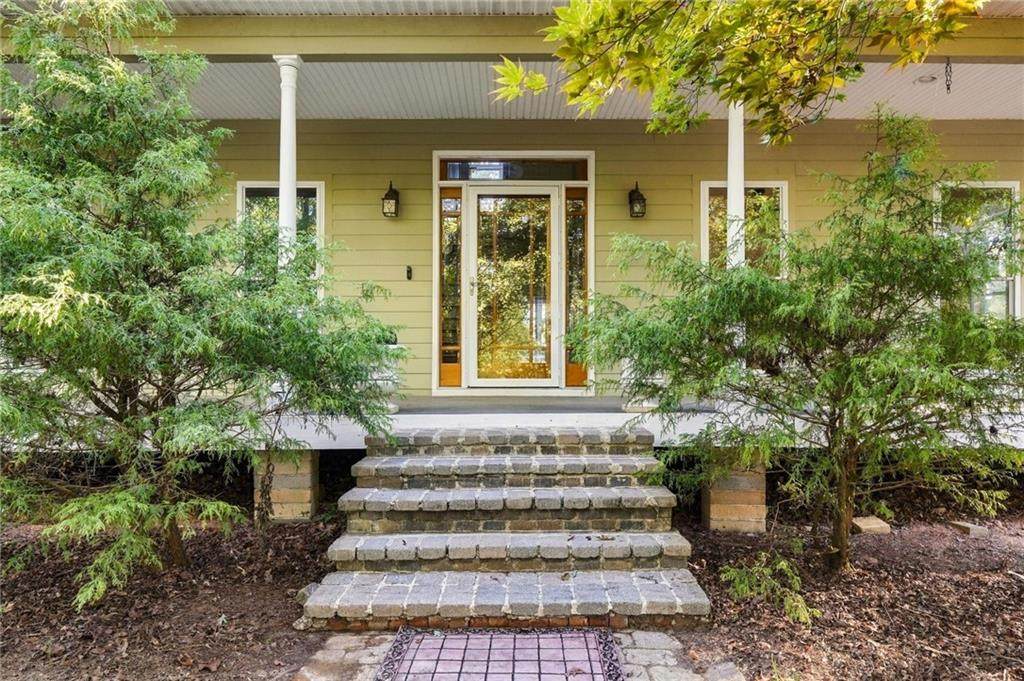
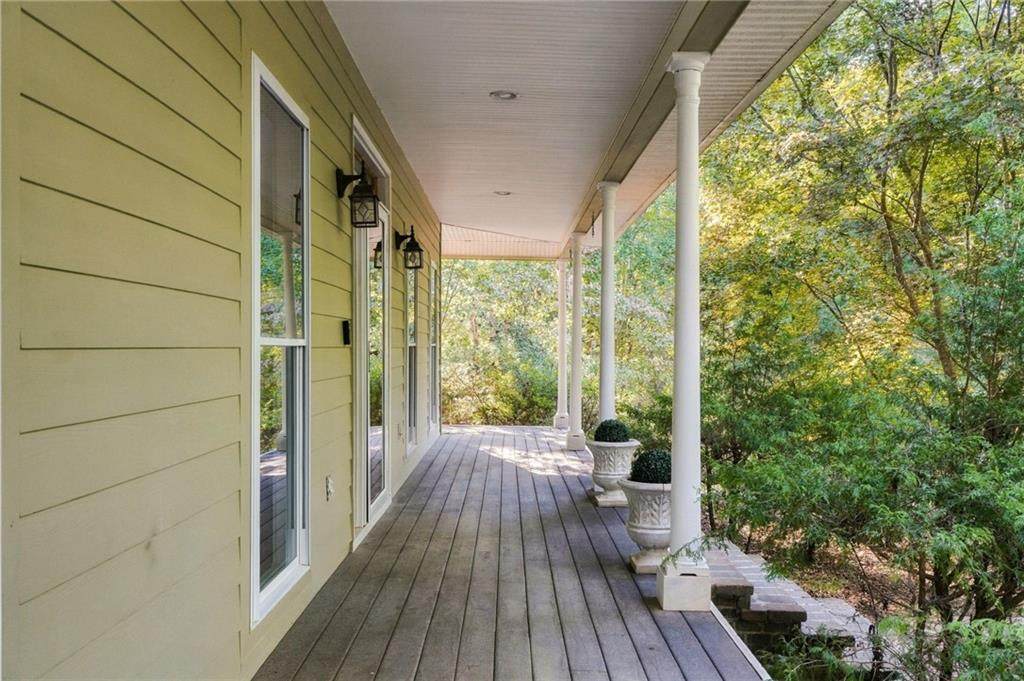
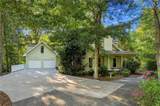
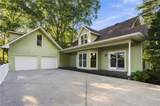
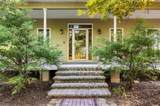
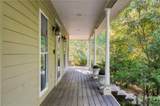
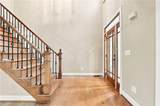
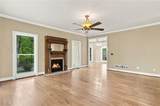
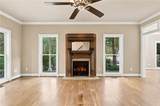
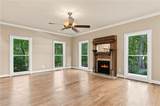
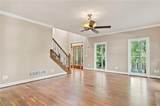
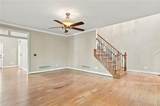
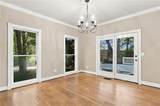
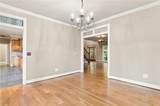
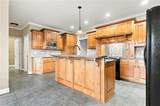
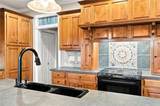
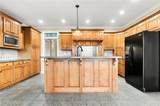
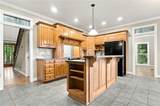
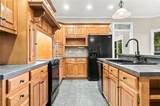
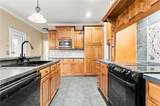
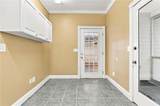
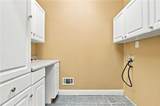
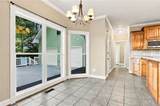
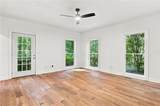
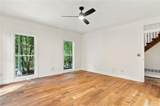
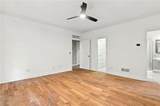
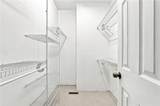
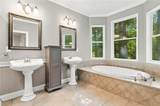
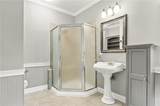
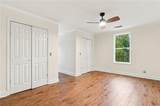
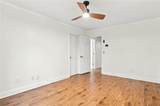
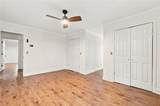
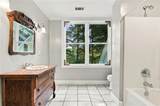
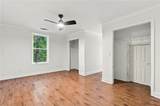
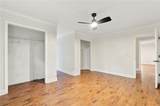
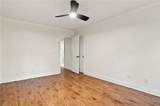
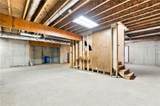
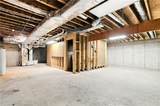
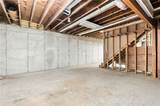
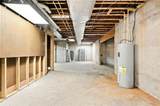
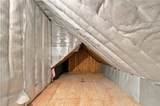
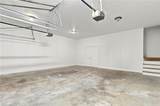
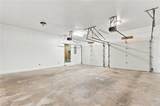
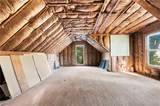
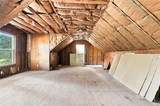
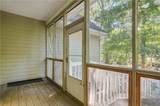
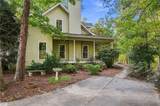
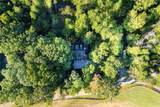
Welcome to 340 Griffith Road in Jasper, Georgia! Nestled on a private one-acre lot in a peaceful natural setting just minutes from downtown Jasper, this inviting 3 Bedroom, 2.5 Bath home offers timeless charm, spacious living areas, and desirable conveniences. A beautiful front porch welcomes you to relax and enjoy the surrounding scenery. Inside, a gracious entry and foyer lead to a spacious living room featuring a distinctive antique mantel, creating a warm and welcoming focal point. The formal dining room is ideal for gatherings and entertaining, while the spacious kitchen offers custom cabinetry with abundant storage and a convenient breakfast bar. The main-level primary suite features direct access to the covered porch, providing a peaceful retreat. A generously sized laundry room with a versatile mudroom, mail station, or desk area is conveniently located off the kitchen and garage, with additional access to the screened porch and side yard. Upstairs, two spacious bedrooms and an additional full bath provide comfortable accommodations for family or guests. Additional highlights include a two-car garage on the main level with a floored bonus room above, perfect for extra storage, and a full concrete-poured basement offering even more storage potential. With its charming porches, functional floor plan, private setting, and convenient proximity to downtown Jasper, this property offers the perfect blend of comfort, character, and convenience in the heart of North Georgia!
-
3BEDS
-
1.5ACRES
-
2BATHS
-
11/2 BATHS
-
2,280SQFT
-
$197$/SQFT
School Information
Description
Welcome to 340 Griffith Road in Jasper, Georgia! Nestled on a private one-acre lot in a peaceful natural setting just minutes from downtown Jasper, this inviting 3 Bedroom, 2.5 Bath home offers timeless charm, spacious living areas, and desirable conveniences. A beautiful front porch welcomes you to relax and enjoy the surrounding scenery. Inside, a gracious entry and foyer lead to a spacious living room featuring a distinctive antique mantel, creating a warm and welcoming focal point. The formal dining room is ideal for gatherings and entertaining, while the spacious kitchen offers custom cabinetry with abundant storage and a convenient breakfast bar. The main-level primary suite features direct access to the covered porch, providing a peaceful retreat. A generously sized laundry room with a versatile mudroom, mail station, or desk area is conveniently located off the kitchen and garage, with additional access to the screened porch and side yard. Upstairs, two spacious bedrooms and an additional full bath provide comfortable accommodations for family or guests. Additional highlights include a two-car garage on the main level with a floored bonus room above, perfect for extra storage, and a full concrete-poured basement offering even more storage potential. With its charming porches, functional floor plan, private setting, and convenient proximity to downtown Jasper, this property offers the perfect blend of comfort, character, and convenience in the heart of North Georgia!
 Listings identified with the FMLS IDX logo come from FMLS, are held by brokerage firms other than the owner of this website and the listing brokerage is identified in any listing details. Information is deemed reliable but is not guaranteed.
If you believe any FMLS listing contains material that infringes your copyrighted work, please click here to review our DMCA policy and learn how to submit a takedown request.
© 2026 First Multiple Listing Service, Inc. Data last updated 2026-11-13T15:05:13.95. For issues regarding this website, please contact BoomTown.