

Description
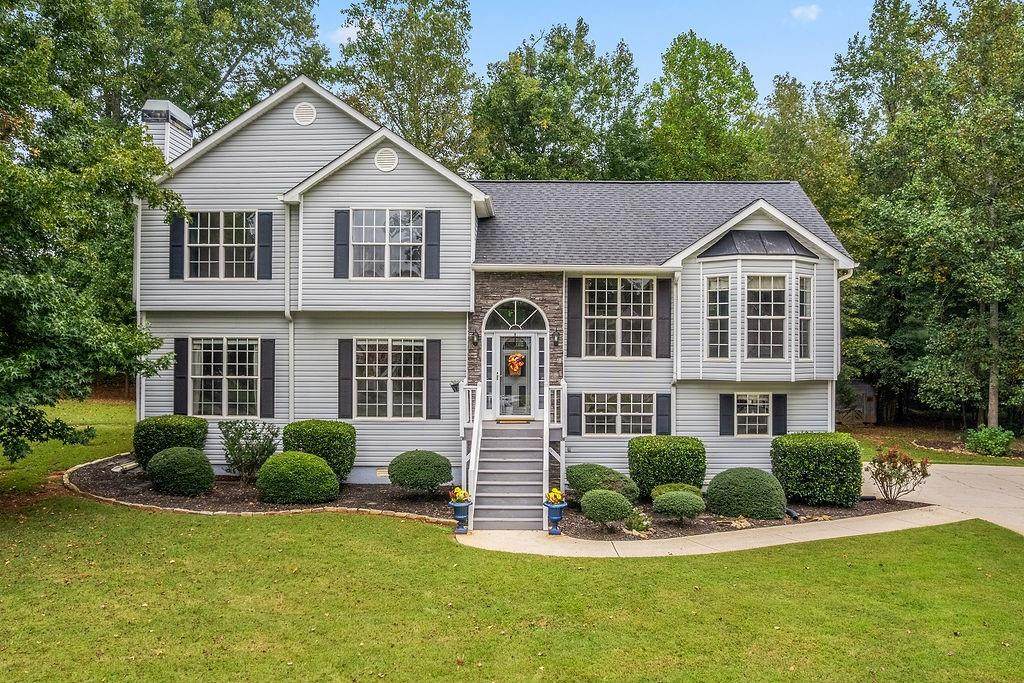
HOT Property!! Priced for a speedy sale! SPACE, SPACE, AND MORE SPACE! Welcome to 335 Spring Dale Lane in Dallas, GA, where you'll find approximately 2,700 square feet of spacious, mostly remodeled living (including 3 levels AND the garage) on a beautiful 1.1-acre level cul-de-sac lot in East Paulding County! Priced at just $375,000, this impressive multi-level home offers 4 bedrooms, 3 full bathrooms, 2 living rooms, and 2 beautiful fireplaces, with an open-concept floor plan that makes everyday living and entertaining a breeze! The updated kitchen features tons of counter space, a breakfast bar, stainless steel appliances, and custom cabinet slide-out organizers. The former dining room offers a versatile flex space, perfect for a home office, sitting area, or whatever fits your needs! The lower living level features a large family room with fireplace, a spacious bedroom with its own beautifully updated en-suite bathroom, and an amazing laundry room. Upstairs, the primary suite offers a walk-in closet and private bath with a relaxing soaking tub, along with two additional generously sized bedrooms and a full hall bathroom. And don't miss the additional garage, workbench area, and finished storage space! The outdoor space is just as impressive! Enjoy grilling and entertaining on the back deck or relaxing on the covered patio below, complete with a ceiling fan and views of the expansive, partially fenced backyard. With 1.1 acres of level land, there's plenty of room for outdoor activities, gardening, or simply enjoying your own space. Conveniently located in East Paulding near shopping, restaurants, entertainment, medical facilities, and major roadways, this home offers an incredible amount of space both inside and out. One of the largest split-level homes you'll find at this price point, and just in time to be HOME FOR THE HOLIDAYS! Schedule a tour today!! IMPORTANT DETAILS: Price $375,000, 1.1 acres, ROOF 2018, HVAC 2019, CHIMNEYS swept, inspected and repaired 2022, SEPTIC pumped/cleaned 2023.
-
4BEDS
-
1.1ACRES
-
3BATHS
-
01/2 BATHS
-
2,021SQFT
-
$192$/SQFT
School Information
Description
HOT Property!! Priced for a speedy sale! SPACE, SPACE, AND MORE SPACE! Welcome to 335 Spring Dale Lane in Dallas, GA, where you'll find approximately 2,700 square feet of spacious, mostly remodeled living (including 3 levels AND the garage) on a beautiful 1.1-acre level cul-de-sac lot in East Paulding County! Priced at just $375,000, this impressive multi-level home offers 4 bedrooms, 3 full bathrooms, 2 living rooms, and 2 beautiful fireplaces, with an open-concept floor plan that makes everyday living and entertaining a breeze! The updated kitchen features tons of counter space, a breakfast bar, stainless steel appliances, and custom cabinet slide-out organizers. The former dining room offers a versatile flex space, perfect for a home office, sitting area, or whatever fits your needs! The lower living level features a large family room with fireplace, a spacious bedroom with its own beautifully updated en-suite bathroom, and an amazing laundry room. Upstairs, the primary suite offers a walk-in closet and private bath with a relaxing soaking tub, along with two additional generously sized bedrooms and a full hall bathroom. And don't miss the additional garage, workbench area, and finished storage space! The outdoor space is just as impressive! Enjoy grilling and entertaining on the back deck or relaxing on the covered patio below, complete with a ceiling fan and views of the expansive, partially fenced backyard. With 1.1 acres of level land, there's plenty of room for outdoor activities, gardening, or simply enjoying your own space. Conveniently located in East Paulding near shopping, restaurants, entertainment, medical facilities, and major roadways, this home offers an incredible amount of space both inside and out. One of the largest split-level homes you'll find at this price point, and just in time to be HOME FOR THE HOLIDAYS! Schedule a tour today!! IMPORTANT DETAILS: Price $375,000, 1.1 acres, ROOF 2018, HVAC 2019, CHIMNEYS swept, inspected and repaired 2022, SEPTIC pumped/cleaned 2023.
 Listings identified with the FMLS IDX logo come from FMLS, are held by brokerage firms other than the owner of this website and the listing brokerage is identified in any listing details. Information is deemed reliable but is not guaranteed.
If you believe any FMLS listing contains material that infringes your copyrighted work, please click here to review our DMCA policy and learn how to submit a takedown request.
© 2026 First Multiple Listing Service, Inc. Data last updated 2026-11-17T14:04:58.35. For issues regarding this website, please contact BoomTown.