




















Description
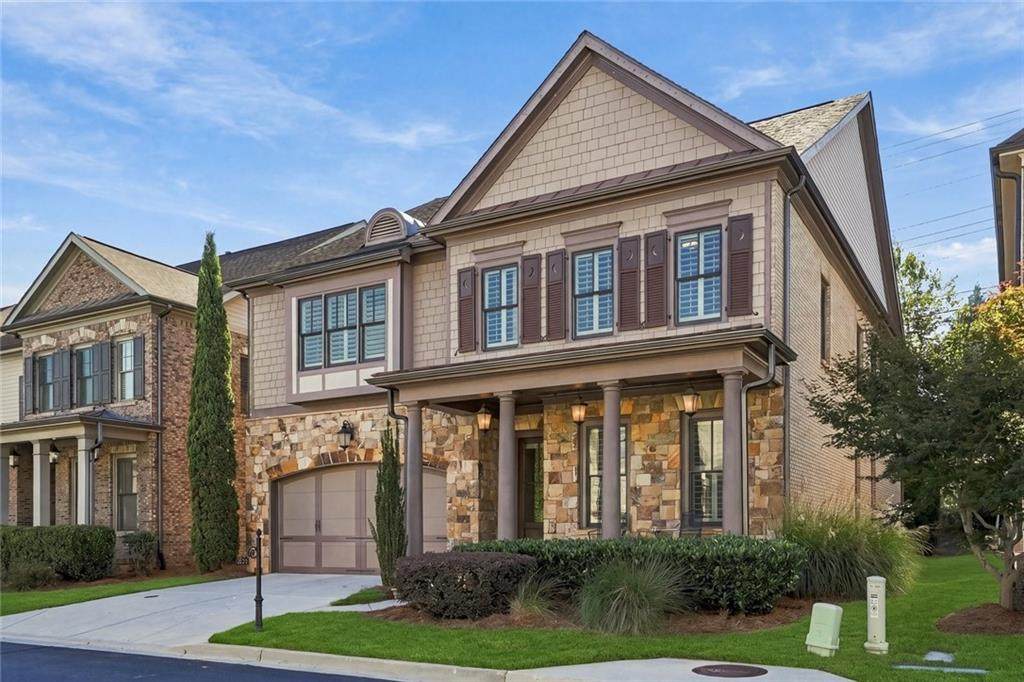
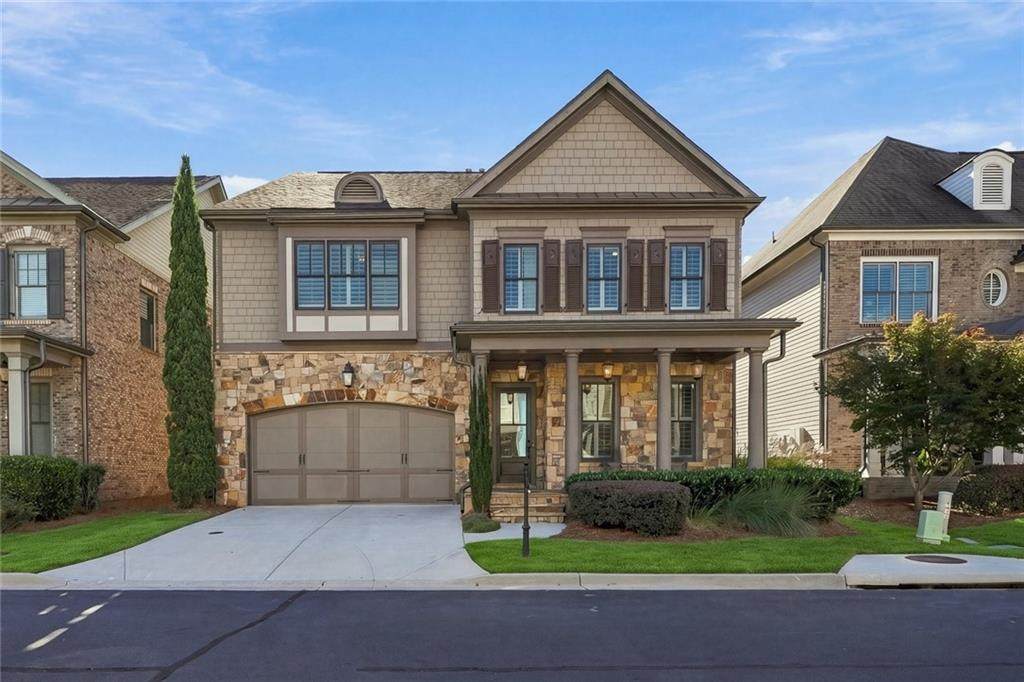
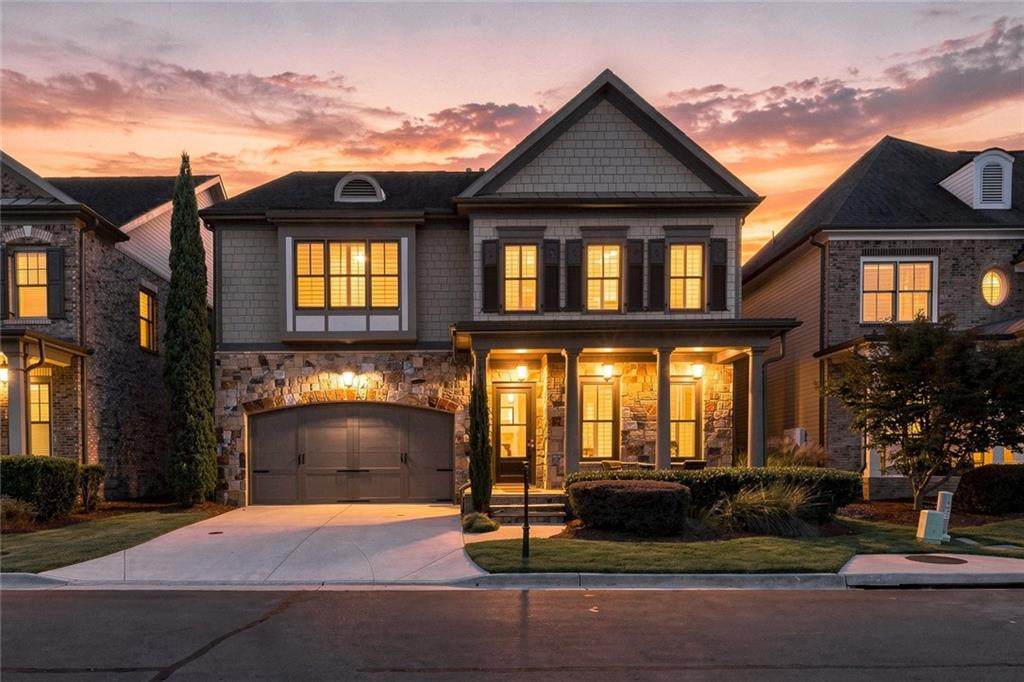
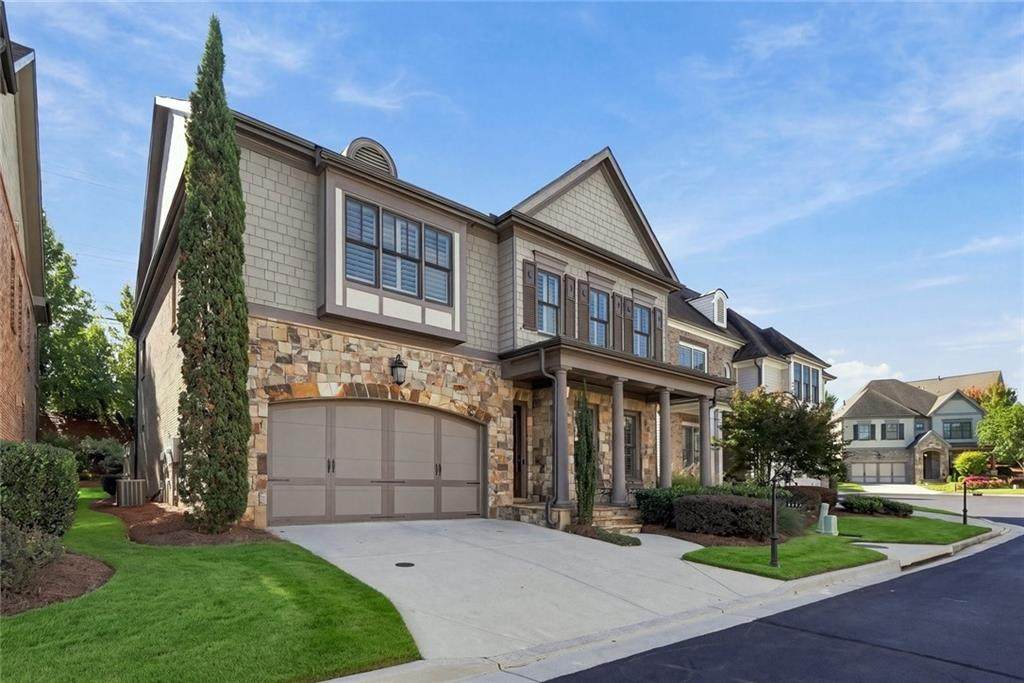
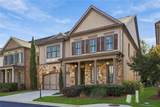
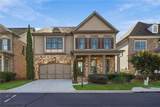
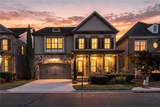
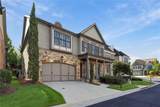
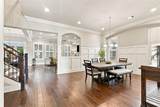
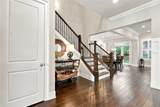
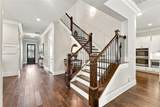
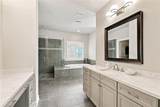
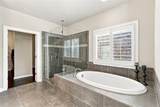
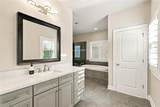
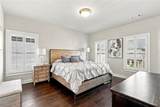
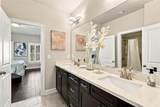
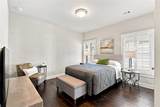
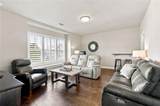
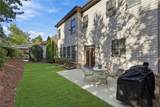
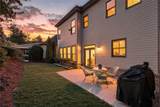
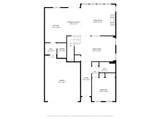
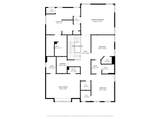
Welcome to this beautifully maintained 5-bedroom, 4-bath home offering quality craftsmanship, exceptional privacy, and an ideal location within the sought-after gated community of Highpointe at Vinings. Situated on a quiet cul-de-sac with minimal drive-by traffic, this impressive three-sided brick and stone home combines inviting curb appeal with a spacious, open floor plan designed for comfortable everyday living and entertaining. The main level features hardwood floors and a large family room with gas fireplace that flows seamlessly into the breakfast area and beautifully appointed kitchen. An oversized granite island anchors the space, complemented by abundant cabinetry, stainless-steel appliances, double ovens, gas cooktop, and a generous pantry. A separate dining room provides an elegant setting for holidays and special gatherings, while a main-level guest bedroom and full bath offer flexibility for visitors or a private home office. Step directly from the main living area onto the walk-out rear patio and yard, where professional landscaping creates a private setting for outdoor dining, grilling, and relaxing. Upstairs, the spacious primary suite features hardwood floors, a tray ceiling, an expansive walk-in closet, and a luxurious bath with separate vanities, soaking tub, and large shower. Three additional bedrooms offer excellent closet space and flexible options for family, guests, a gym, or recreation space. An upstairs laundry room adds everyday convenience. Highpointe at Vinings offers the peace and security of gated living, beautiful hillside surroundings, and treetop views—all with the convenience of HOA-maintained landscaping and HOA fees of just $233 per month. Enjoy an outstanding Vinings/Smyrna location with convenient access to Vinings Jubilee, Smyrna Village, The Battery Atlanta, Truist Park, Buckhead, private schools, Costco, I-75 and I-285, plus the Atlanta Airport is only 25 minutes away. Private, polished, and exceptionally convenient, this is a home designed for easy living in one of the area’s most desirable locations.
-
5BEDS
-
0.15ACRES
-
4BATHS
-
01/2 BATHS
-
3,817SQFT
-
$242$/SQFT
School Information
Description
Welcome to this beautifully maintained 5-bedroom, 4-bath home offering quality craftsmanship, exceptional privacy, and an ideal location within the sought-after gated community of Highpointe at Vinings. Situated on a quiet cul-de-sac with minimal drive-by traffic, this impressive three-sided brick and stone home combines inviting curb appeal with a spacious, open floor plan designed for comfortable everyday living and entertaining. The main level features hardwood floors and a large family room with gas fireplace that flows seamlessly into the breakfast area and beautifully appointed kitchen. An oversized granite island anchors the space, complemented by abundant cabinetry, stainless-steel appliances, double ovens, gas cooktop, and a generous pantry. A separate dining room provides an elegant setting for holidays and special gatherings, while a main-level guest bedroom and full bath offer flexibility for visitors or a private home office. Step directly from the main living area onto the walk-out rear patio and yard, where professional landscaping creates a private setting for outdoor dining, grilling, and relaxing. Upstairs, the spacious primary suite features hardwood floors, a tray ceiling, an expansive walk-in closet, and a luxurious bath with separate vanities, soaking tub, and large shower. Three additional bedrooms offer excellent closet space and flexible options for family, guests, a gym, or recreation space. An upstairs laundry room adds everyday convenience. Highpointe at Vinings offers the peace and security of gated living, beautiful hillside surroundings, and treetop views—all with the convenience of HOA-maintained landscaping and HOA fees of just $233 per month. Enjoy an outstanding Vinings/Smyrna location with convenient access to Vinings Jubilee, Smyrna Village, The Battery Atlanta, Truist Park, Buckhead, private schools, Costco, I-75 and I-285, plus the Atlanta Airport is only 25 minutes away. Private, polished, and exceptionally convenient, this is a home designed for easy living in one of the area’s most desirable locations.
 Listings identified with the FMLS IDX logo come from FMLS, are held by brokerage firms other than the owner of this website and the listing brokerage is identified in any listing details. Information is deemed reliable but is not guaranteed.
If you believe any FMLS listing contains material that infringes your copyrighted work, please click here to review our DMCA policy and learn how to submit a takedown request.
© 2026 First Multiple Listing Service, Inc. Data last updated 2026-10-10T16:04:28.87. For issues regarding this website, please contact BoomTown.