




Description
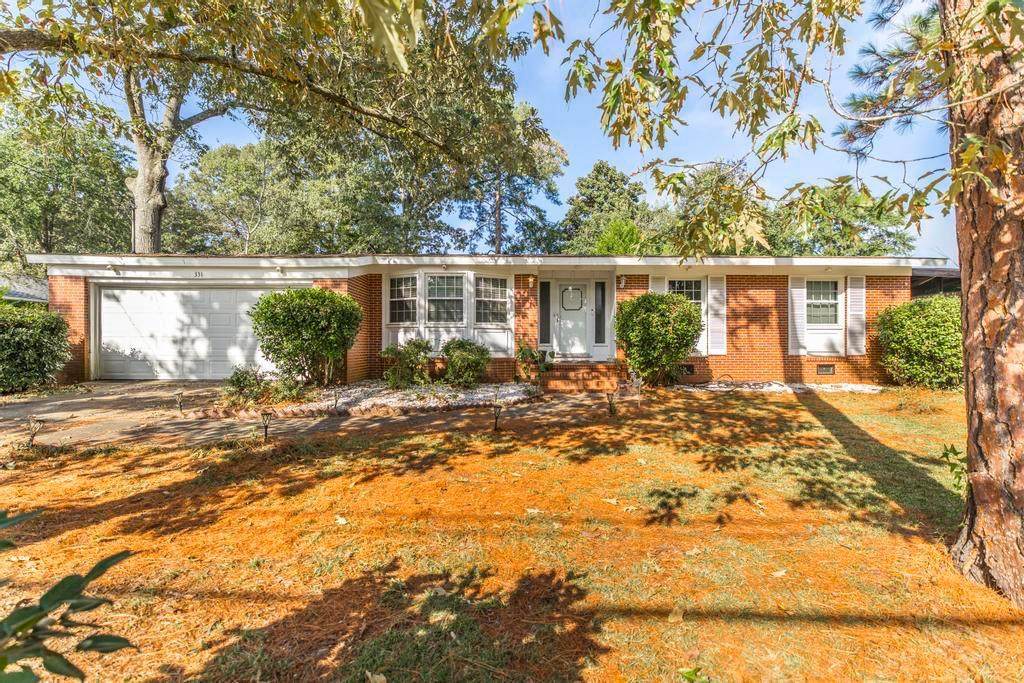
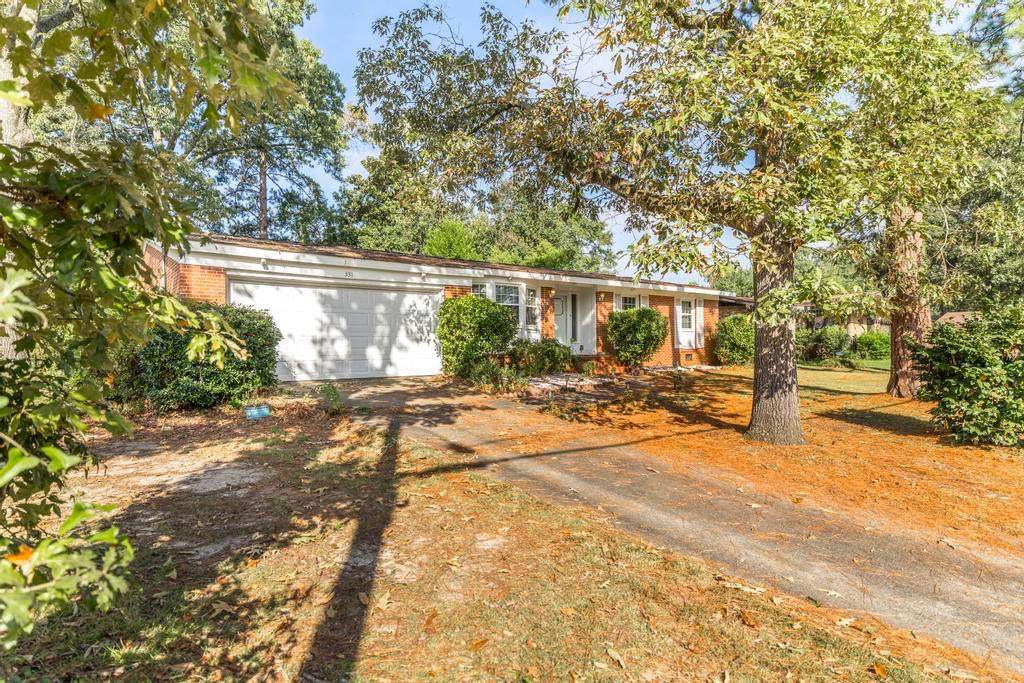
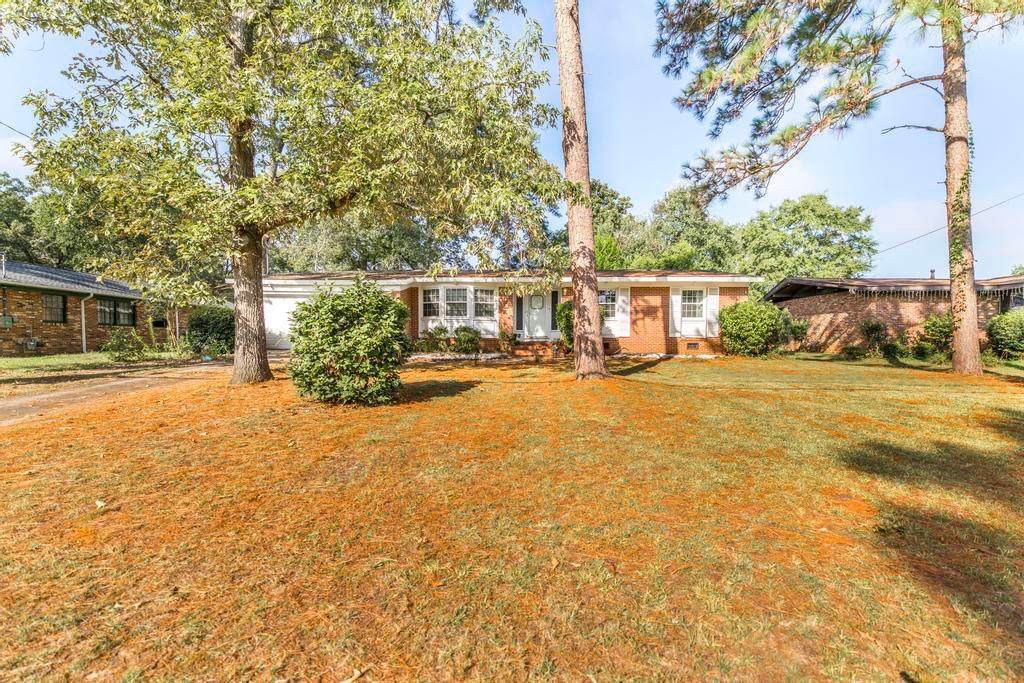
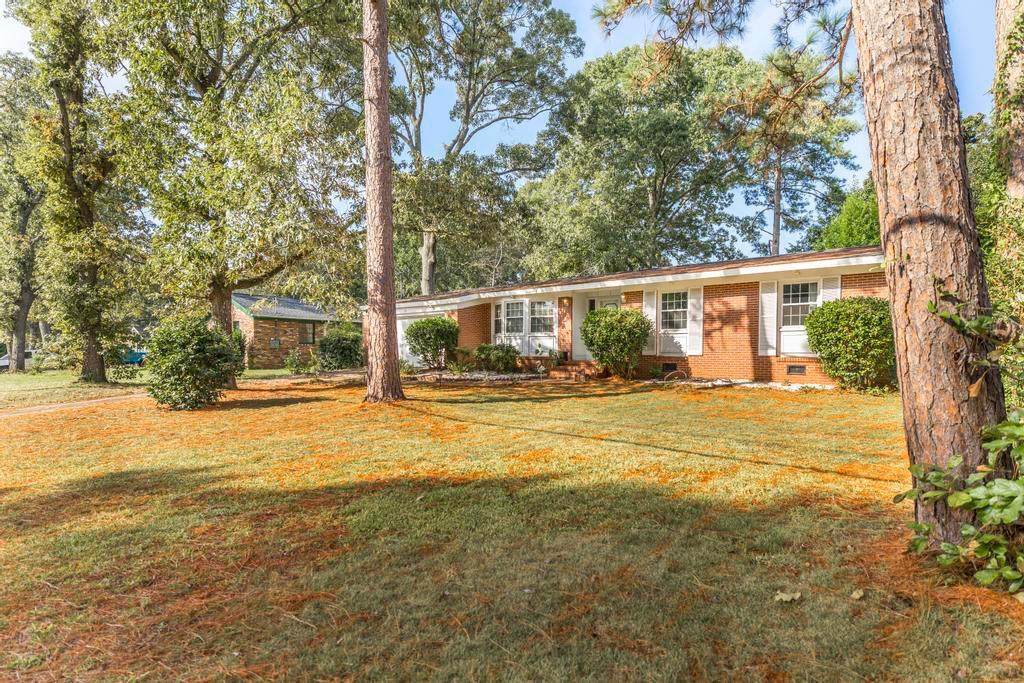
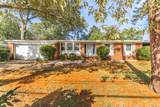
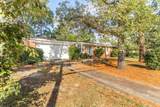
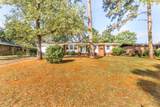
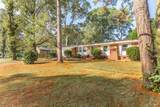
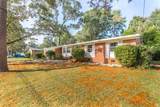
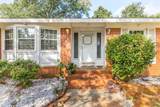
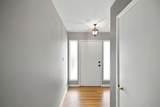
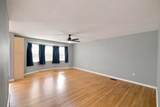
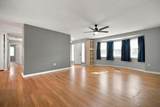
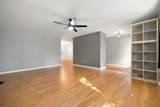
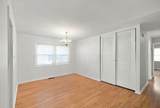
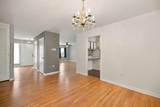
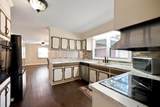
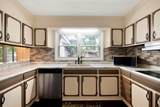
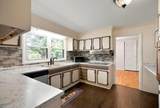
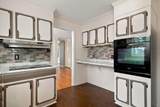
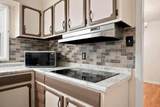
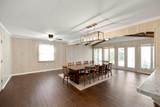
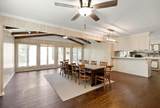
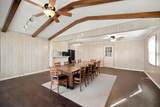
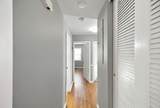
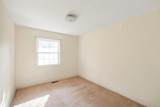
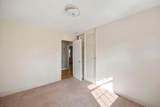
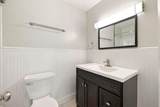
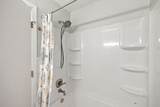
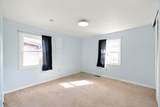
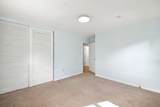
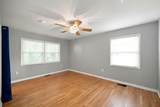
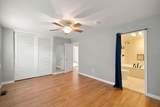
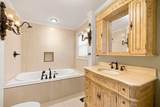
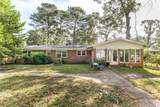
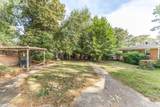
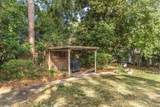
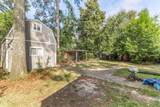
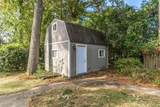
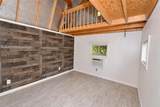
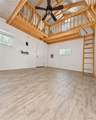
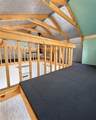
Full of character, space, and possibilities, 331 Clairmont Drive is anything but ordinary. This all-brick, one-story Warner Robins home offers approximately 2,172 square feet with 3 bedrooms, 2 full baths, a formal dining room, separate living room, and multiple flexible living spaces. A light-filled Florida room/flex space showcases cathedral ceilings with exposed wood beams, expansive windows, and glass doors overlooking the backyard, creating an inviting space for dining, entertaining, relaxing, or a second living area. Original hardwood flooring adds to the home's charm, including hardwood hidden beneath the carpet in both guest bedrooms and ready to be uncovered. Throughout the home, unique and whimsical fixtures in the kitchen, primary bathroom and beyond gives this property a personality all of its own. Storage is plentiful with additional closets in the main hallway, side hallway, and dining area, plus built-in garage shelving. Outside, enjoy a fully fenced backyard with no homes directly behind the property. The home backs up to Shirley Hills Elementary School and features established seasonal landscaping, including purple wisteria and winter and summer rose bushes. A fully functioning detached building adds even more flexibility and features interior shiplap, giving the space a finished feel that is perfect for a workshop, she shed, man cave, clubhouse, hobby room, creative studio, or private retreat. With multiple living spaces, hidden hardwoods, abundant storage, distinctive architectural details, and a backyard full of possibilities, this home is ready for its next chapter. Conveniently located near Robins Air Force Base, shopping, dining, and everyday Warner Robins amenities. Schedule your showing and come see what makes 331 Clairmont Drive so unique.
-
3BEDS
-
0.31ACRES
-
2BATHS
-
01/2 BATHS
-
2,172SQFT
-
$104$/SQFT
School Information
Description
Full of character, space, and possibilities, 331 Clairmont Drive is anything but ordinary. This all-brick, one-story Warner Robins home offers approximately 2,172 square feet with 3 bedrooms, 2 full baths, a formal dining room, separate living room, and multiple flexible living spaces. A light-filled Florida room/flex space showcases cathedral ceilings with exposed wood beams, expansive windows, and glass doors overlooking the backyard, creating an inviting space for dining, entertaining, relaxing, or a second living area. Original hardwood flooring adds to the home's charm, including hardwood hidden beneath the carpet in both guest bedrooms and ready to be uncovered. Throughout the home, unique and whimsical fixtures in the kitchen, primary bathroom and beyond gives this property a personality all of its own. Storage is plentiful with additional closets in the main hallway, side hallway, and dining area, plus built-in garage shelving. Outside, enjoy a fully fenced backyard with no homes directly behind the property. The home backs up to Shirley Hills Elementary School and features established seasonal landscaping, including purple wisteria and winter and summer rose bushes. A fully functioning detached building adds even more flexibility and features interior shiplap, giving the space a finished feel that is perfect for a workshop, she shed, man cave, clubhouse, hobby room, creative studio, or private retreat. With multiple living spaces, hidden hardwoods, abundant storage, distinctive architectural details, and a backyard full of possibilities, this home is ready for its next chapter. Conveniently located near Robins Air Force Base, shopping, dining, and everyday Warner Robins amenities. Schedule your showing and come see what makes 331 Clairmont Drive so unique.
 Listings identified with the FMLS IDX logo come from FMLS, are held by brokerage firms other than the owner of this website and the listing brokerage is identified in any listing details. Information is deemed reliable but is not guaranteed.
If you believe any FMLS listing contains material that infringes your copyrighted work, please click here to review our DMCA policy and learn how to submit a takedown request.
© 2026 First Multiple Listing Service, Inc. Data last updated 2026-10-05T10:04:37.147. For issues regarding this website, please contact BoomTown.