


Skip To Content

3190 Caldwell Road

Brookhaven, GA 30319
  • $2,250,000
  • STATUS: Active
  • ON SITE: 8 Days
  • MLS #: 7846163
UPDATED: 31 min ago
$2,250,000
  • 6
    BEDS
  • 0.49
    ACRES
  • 5
    BATHS
  • 0
    1/2 BATHS
  • 4,915
    SQFT
  • $458
    $/SQFT
Neighborhood:
Type:
Single-Family Home
Built:
2020
County:
Area:

School Information

Elementary School:
Middle School:
High School:

Description

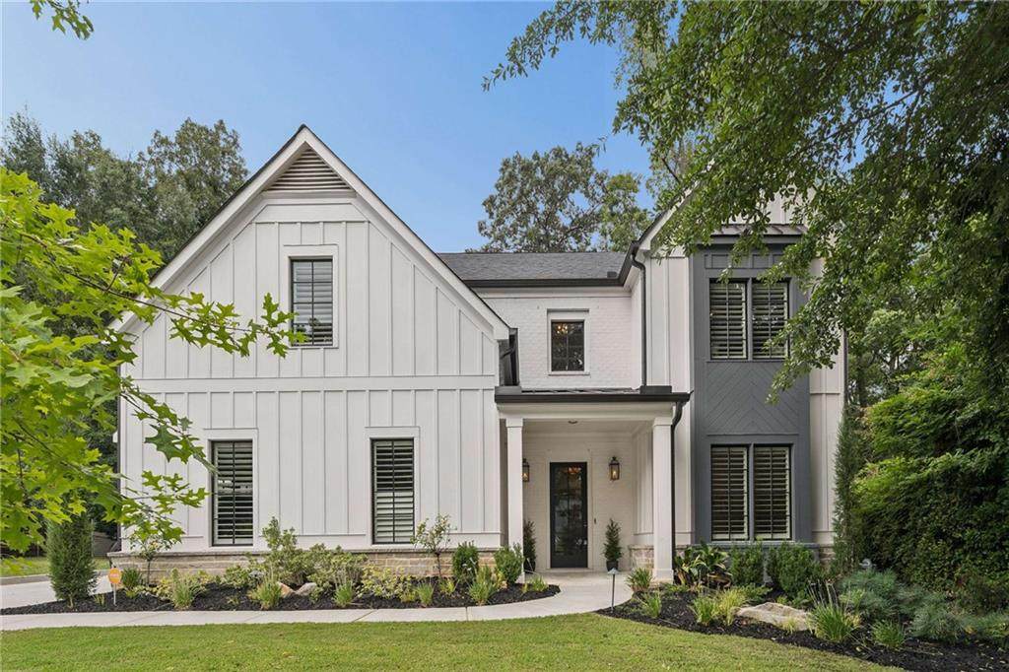
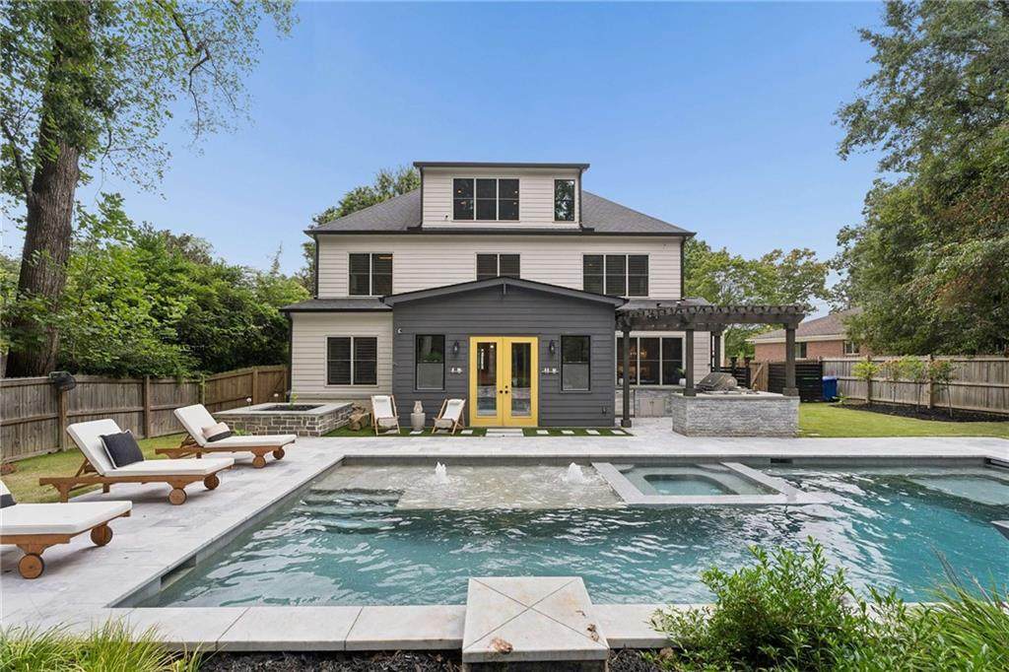
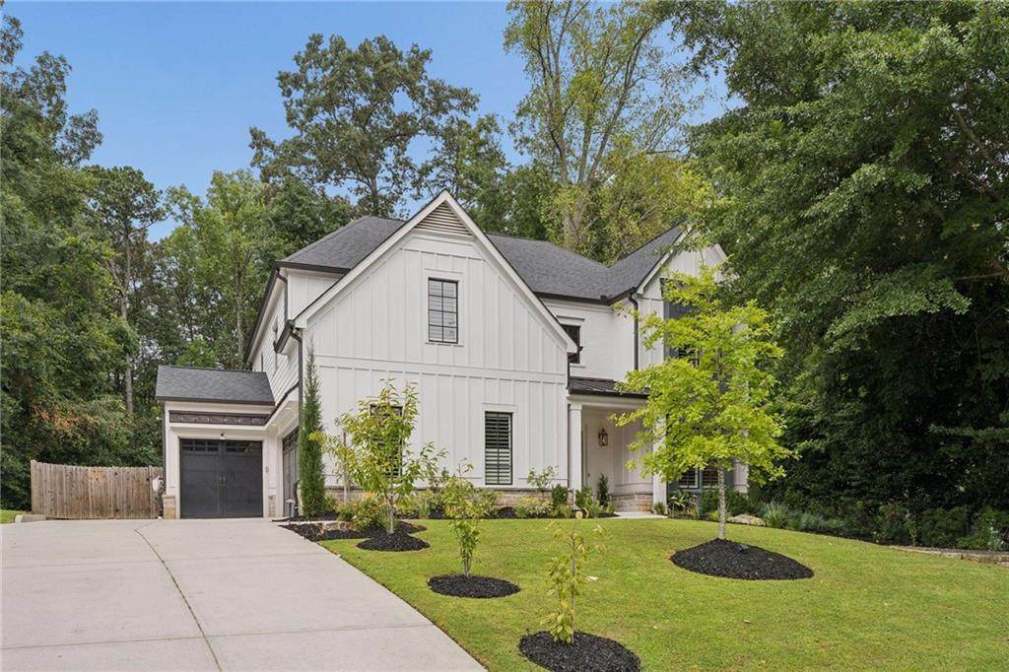
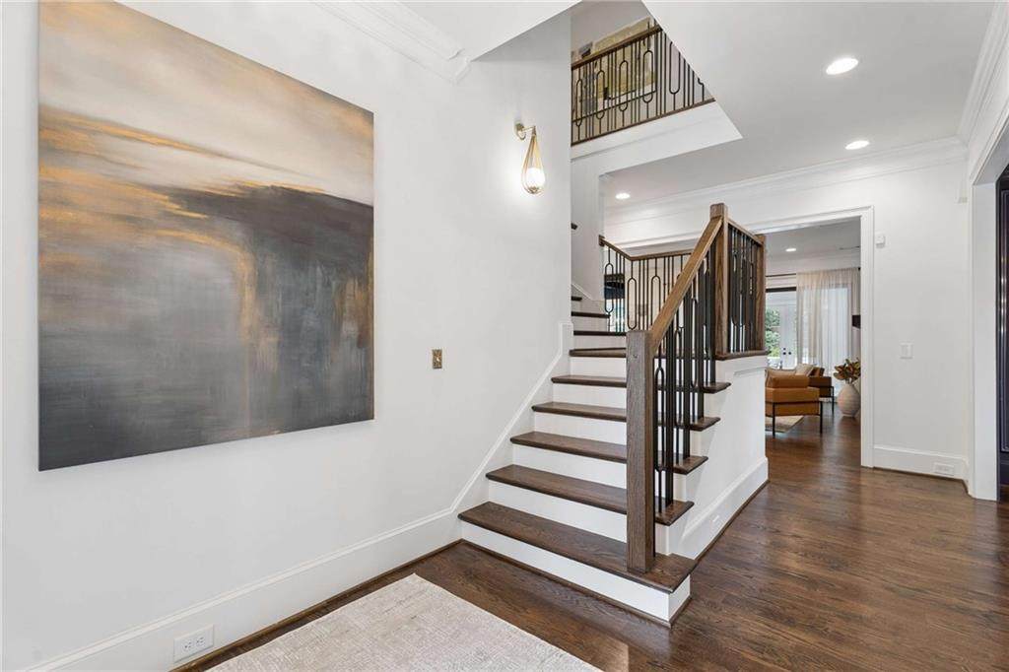
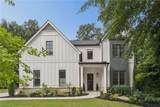
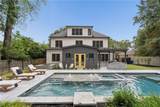
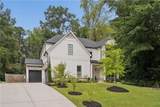
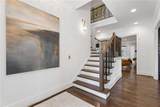
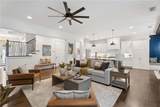
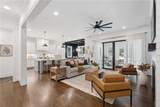
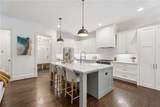
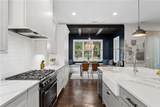
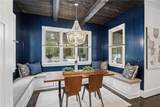
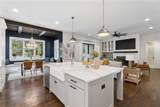
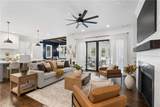
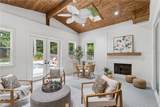
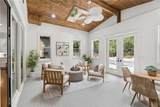
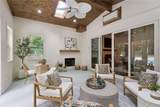
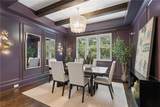
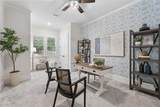
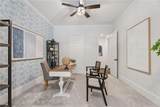
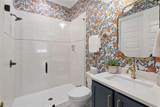
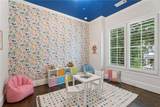
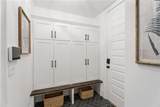
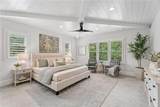
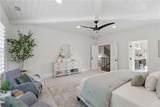
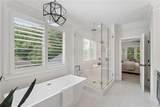
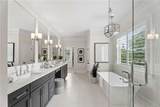
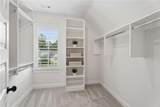
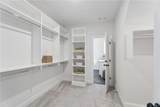
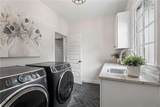
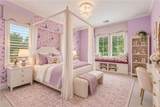
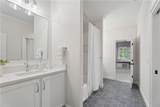
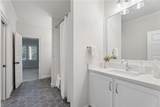
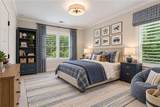
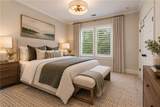
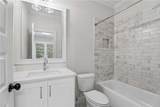
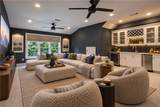
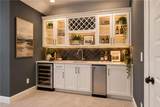
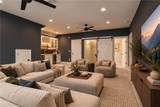
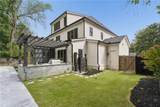
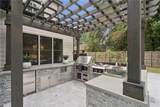
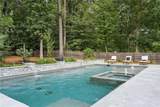
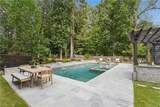
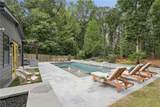
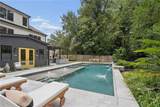
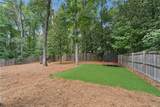
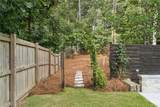
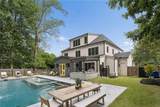
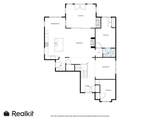
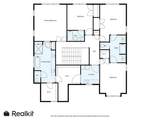
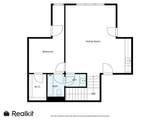
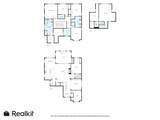
Nearly new and beautifully curated, this exceptional 2020-built Brookhaven residence pairs sophisticated design with an extraordinary resort-style setting. The main level unfolds effortlessly with a private home office or playroom, elegant dining room, convenient mudroom, and a spectacular kitchen with custom built-in breakfast seating. An expansive fireside living room with Samsung Frame TV creates a stylish yet comfortable gathering space, while a main-level bedroom and full bath offer privacy and flexibility for overnight guests. A conditioned sunroom blurs the line between indoors and out, opening to a remarkable backyard created for both entertaining and everyday enjoyment. At its center is a saltwater pool with automated cover and waterfall feature, accompanied by a fully equipped outdoor kitchen with refrigeration, grill, sink and griddle, an outdoor shower, and a sprawling flat lawn with room to play, gather, and unwind. Upstairs, the serene primary suite is distinguished by gorgeous shiplap ceilings, dual walk-in closets, and a beautifully appointed bath with freestanding tub and generous quartz surfaces. Three additional bedrooms, two full baths, and a spacious laundry room round out the second floor. The finished third level feels like a destination of its own, offering a private bedroom and full bath along with a generous bonus space and wet bar equally suited to a media lounge, home gym, or additional entertaining space. Extensive renovations and thoughtfully executed additions elevate the home well beyond its original construction, while a three-car garage and electric vehicle charger add modern-day convenience. A home where sophisticated design, resort-style amenities, and effortless entertaining become part of everyday life.

Monthly Payment Calculator


First MLS logo Listings identified with the FMLS IDX logo come from FMLS, are held by brokerage firms other than the owner of this website and the listing brokerage is identified in any listing details. Information is deemed reliable but is not guaranteed. If you believe any FMLS listing contains material that infringes your copyrighted work, please click here to review our DMCA policy and learn how to submit a takedown request. © 2026 First Multiple Listing Service, Inc. Data last updated 2026-10-08T22:04:36.087. For issues regarding this website, please contact BoomTown.
www.515lifere.com/homes/181638984
Print Image

3190 Caldwell Road Brookhaven, GA 30319

  • Price: $2,250,000
  • Status: Active
  • On Site: 8 Days
  • Updated: 31 min ago
  • MLS #: 7846163
6
Beds
5
Baths
0
½ Baths
0.49
Acres
4,915
SQFT
$458
$/SQFT
2020
Built
Neighborhood:
Ashford Park
County:
Dekalb
Area:
Dekalb
Elementary School:
Ashford Park
Middle School:
Chamblee
High School:
Chamblee
Property Description
Nearly new and beautifully curated, this exceptional 2020-built Brookhaven residence pairs sophisticated design with an extraordinary resort-style setting. The main level unfolds effortlessly with a private home office or playroom, elegant dining room, convenient mudroom, and a spectacular kitchen with custom built-in breakfast seating. An expansive fireside living room with Samsung Frame TV creates a stylish yet comfortable gathering space, while a main-level bedroom and full bath offer privacy and flexibility for overnight guests. A conditioned sunroom blurs the line between indoors and out, opening to a remarkable backyard created for both entertaining and everyday enjoyment. At its center is a saltwater pool with automated cover and waterfall feature, accompanied by a fully equipped outdoor kitchen with refrigeration, grill, sink and griddle, an outdoor shower, and a sprawling flat lawn with room to play, gather, and unwind. Upstairs, the serene primary suite is distinguished by gorgeous shiplap ceilings, dual walk-in closets, and a beautifully appointed bath with freestanding tub and generous quartz surfaces. Three additional bedrooms, two full baths, and a spacious laundry room round out the second floor. The finished third level feels like a destination of its own, offering a private bedroom and full bath along with a generous bonus space and wet bar equally suited to a media lounge, home gym, or additional entertaining space. Extensive renovations and thoughtfully executed additions elevate the home well beyond its original construction, while a three-car garage and electric vehicle charger add modern-day convenience. A home where sophisticated design, resort-style amenities, and effortless entertaining become part of everyday life.
Exterior Features

Architectural Style Traditional Construction Materials BrickBrick FrontCement Siding Dock None Exterior Features GardenGas GrillPermeable PavingPrivate EntrancePrivate Yard Fencing FencedPrivacyWood Foundation Slab Horse Amenities None Land Lot 277 Lot Features Back YardFront YardLevelPrivate Number Of Parking Spaces 0 Other Structures Outdoor Kitchen Parking Features AttachedGarageGarage Faces SideKitchen Level Patio And Porch Features Patio Pool Features HeatedIn Ground Pool Private YN No Road Surface Paved Road Type City Street Roof Type CompositionShingle Stories Three Or More View Other Waterfront Features None Window Features Insulated WindowsPlantation Shutters

Interior Features

Additional Rooms Bonus RoomMedia RoomOfficeSun Room Appliances DishwasherDisposalDouble OvenDryerGas RangeGas Water HeaterRange HoodRefrigeratorWasher Basement None Bedroom Features Oversized Master Cooling Ceiling Fan(s)Central AirZoned Dining Room Features Seats 12+Separate Dining Room Fireplace Features Gas LogGas StarterLiving RoomOther Room Flooring CarpetHardwood Heating CentralForced AirNatural GasZoned Interior Features BookcasesDouble VanityEntrance FoyerHigh Ceilings 10 ft MainHigh Ceilings 10 ft UpperHigh Speed InternetHis and Hers ClosetsWalk-In Closet(s)Wet Bar Kitchen Features Breakfast RoomCabinets WhiteEat-in KitchenKitchen IslandPantry Walk-InStone CountersView to Family Room Laundry Features Laundry RoomUpper Level Main Bedrooms 1 Main Full Baths 1 Master Bathroom Features Double VanitySeparate Tub/ShowerSoaking Tub Number Of Fireplaces 2

Property Features

Accessibility Features Accessible BedroomAccessible EntranceAccessible Full Bath Association Fee 0 Association YN No Common Walls No Common Walls Community Features Dog ParkNear Public TransportNear SchoolsNear ShoppingNear Trails/GreenwayParkRestaurant Electric Other Fha Condo Approval YN No Green Energy Efficient Thermostat Green Energy Generation None Hoa Rent Restrictions No Home Warranty No Initiation Fee 0 Land Lease YN No Lot Size Dimensions X Master Association Fee 0 Number Of Units In Community 0 Number Of Units To Be Built 0 Other Equipment Irrigation Equipment Ownership Fee Simple Property Attached YN No Property Condition Updated/Remodeled School Bus Route Elementary Yes School Bus Route High Yes School Bus Route Middle Yes Security Features Carbon Monoxide Detector(s)Fire AlarmSecurity System OwnedSmoke Detector(s) Sewer Public Sewer Spa Features None Special Circumstances None Swim Tennis Fee 0 Tax Year 2026 Taxes 21571 Type Single Family Residence Utilities Cable AvailableElectricity AvailableNatural Gas AvailableSewer AvailableWater Available Water Source Public Waterfront Footage 0

Listing provided courtesy of Atlanta Fine Homes Sotheby's International: 404-285-9059.


First MLS logo Listings identified with the FMLS IDX logo come from FMLS, are held by brokerage firms other than the owner of this website and the listing brokerage is identified in any listing details. Information is deemed reliable but is not guaranteed. If you believe any FMLS listing contains material that infringes your copyrighted work, please click here to review our DMCA policy and learn how to submit a takedown request. © 2026 First Multiple Listing Service, Inc. Data last updated 2026-10-08T22:04:36.087. For issues regarding this website, please contact BoomTown.
 
https://bt-photos.global.ssl.fastly.net/fmls/orig_boomver_1_7846163-2.jpg https://bt-photos.global.ssl.fastly.net/fmls/orig_boomver_1_7846163-2.jpg https://bt-photos.global.ssl.fastly.net/fmls/orig_boomver_1_7846163-2.jpg
Logo
515 Life Real Estate Company
1651 Lumber Company Road
Talking Rock GA, 30175