






















Description
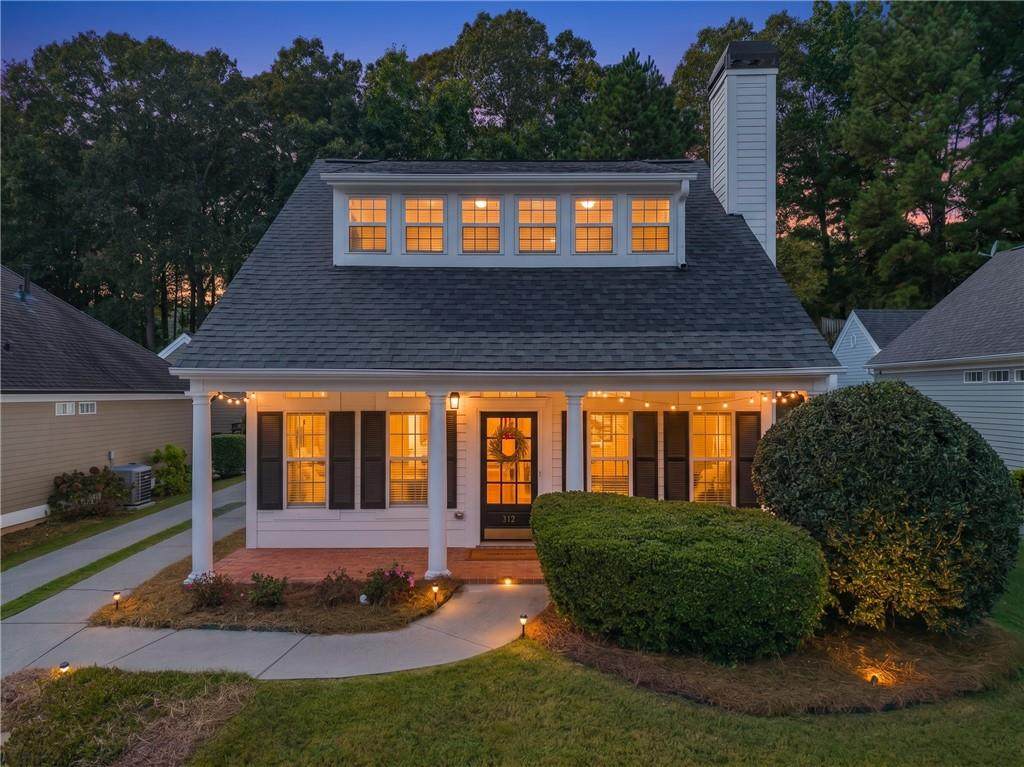
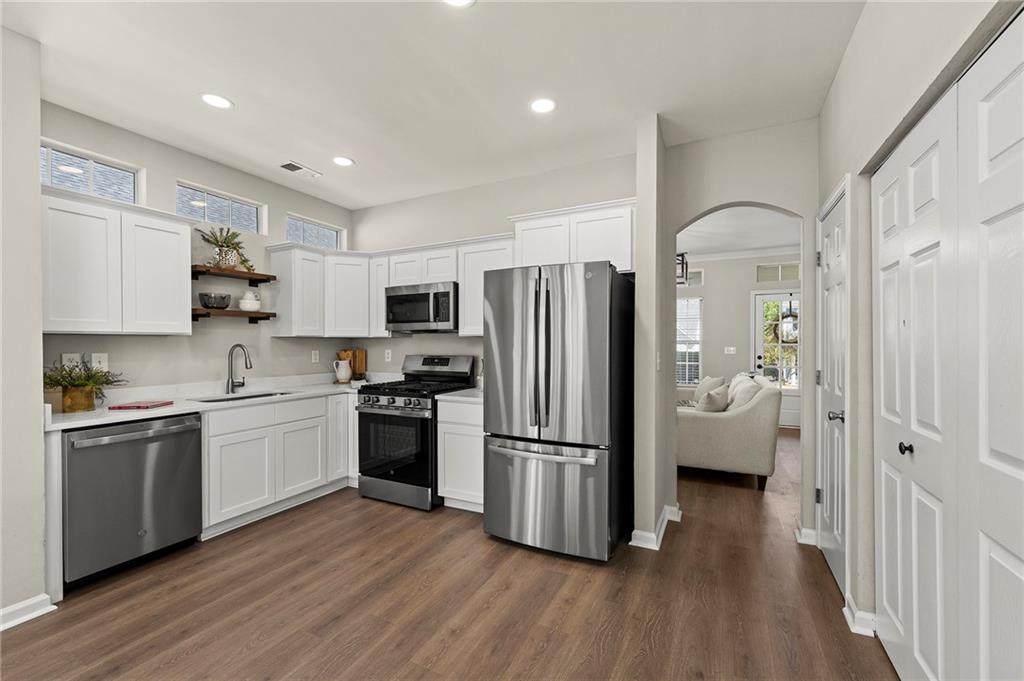
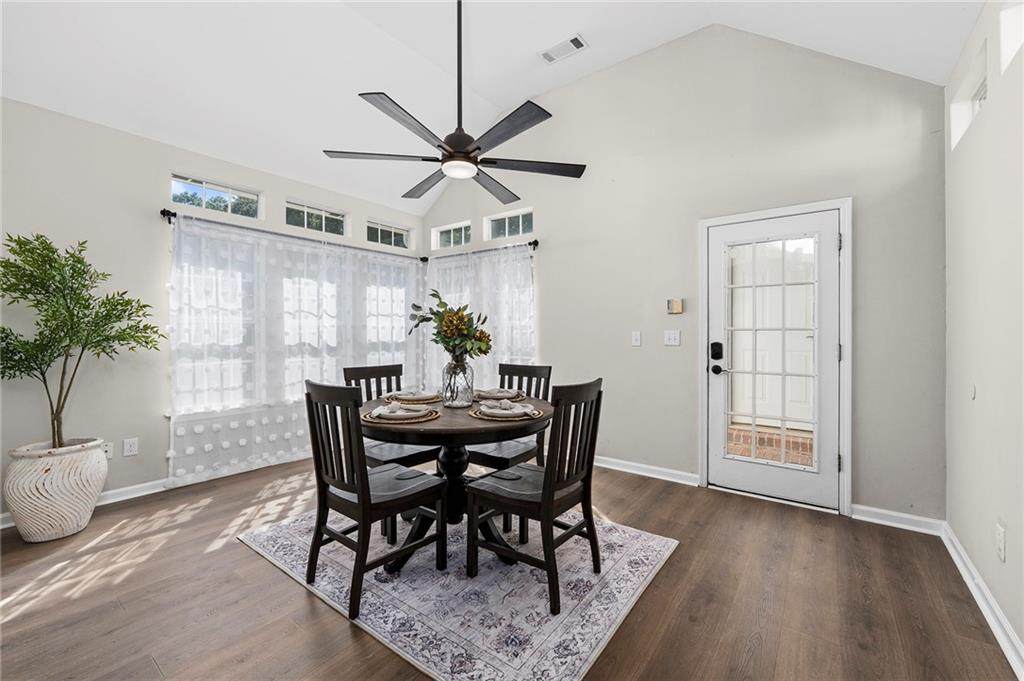
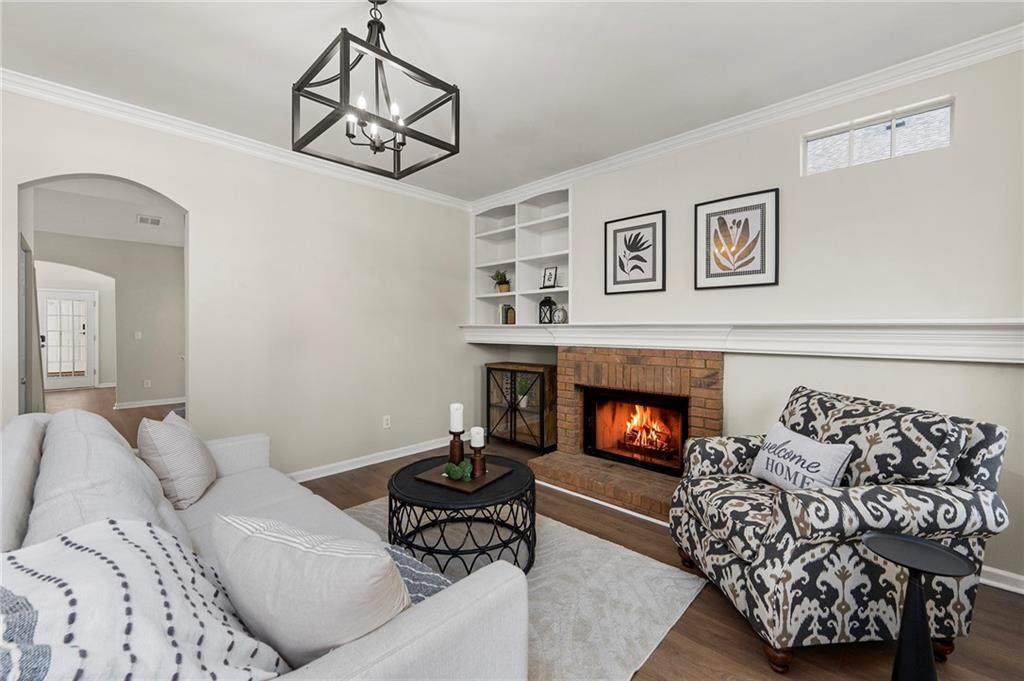
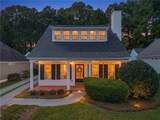
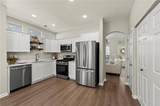
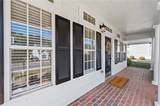
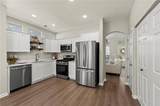
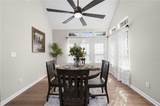
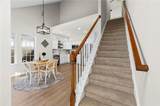
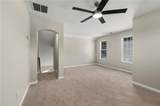
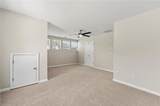
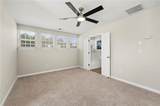
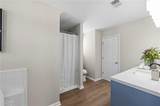
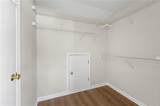
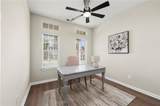
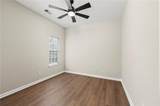
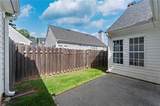
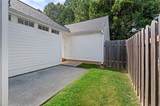
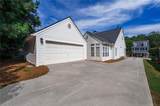
Charming and beautifully updated Craftsman-style home in the highly sought-after Bridgemill community. Recently renovated and freshly painted throughout, this inviting home combines classic character with fresh, modern updates, including brand-new flooring and lighting throughout. A welcoming covered front porch with brick accents sets the tone as you enter the home. The bright and spacious family room features abundant natural light, a beautiful brick fireplace, custom shelving and built-in bookcases, and detailed trim that adds warmth and character. The brand-new kitchen is sure to impress with new cabinetry, stainless steel appliances including a gas range, microwave, dishwasher, and refrigerator, a large one-bowl sink, and charming wood shelving. A dedicated dining area completes the space. The main level also offers two bedrooms and a full bathroom with a new vanity, mirror, and flooring. A second versatile living space provides plenty of options and could easily serve as a den, TV room, formal dining room, playroom, or home office. Upstairs, the private and spacious primary suite offers a peaceful retreat with new carpet, a large walk-in closet, and a beautifully renovated ensuite bathroom. The bath features a new oversized vanity, new walk-in shower, large garden tub, and new toilet. Outside, enjoy a fenced backyard and charming courtyard that create a wonderful setting for relaxing or entertaining. A covered lanai leads to the two-car garage, while the spacious driveway provides plenty of additional parking for guests. Beyond the home, enjoy all that Bridgemill has to offer, including swim, tennis, golf, a neighborhood restaurant, and country club amenities. Conveniently located near shopping, dining, hiking and biking trails, and both downtown Woodstock and Canton, with highly sought-after schools nearby, this exceptional property offers the perfect combination of charm, updates, and an incredible community lifestyle.
-
3BEDS
-
0.17ACRES
-
2BATHS
-
01/2 BATHS
-
1,460SQFT
-
$288$/SQFT
School Information
Description
Charming and beautifully updated Craftsman-style home in the highly sought-after Bridgemill community. Recently renovated and freshly painted throughout, this inviting home combines classic character with fresh, modern updates, including brand-new flooring and lighting throughout. A welcoming covered front porch with brick accents sets the tone as you enter the home. The bright and spacious family room features abundant natural light, a beautiful brick fireplace, custom shelving and built-in bookcases, and detailed trim that adds warmth and character. The brand-new kitchen is sure to impress with new cabinetry, stainless steel appliances including a gas range, microwave, dishwasher, and refrigerator, a large one-bowl sink, and charming wood shelving. A dedicated dining area completes the space. The main level also offers two bedrooms and a full bathroom with a new vanity, mirror, and flooring. A second versatile living space provides plenty of options and could easily serve as a den, TV room, formal dining room, playroom, or home office. Upstairs, the private and spacious primary suite offers a peaceful retreat with new carpet, a large walk-in closet, and a beautifully renovated ensuite bathroom. The bath features a new oversized vanity, new walk-in shower, large garden tub, and new toilet. Outside, enjoy a fenced backyard and charming courtyard that create a wonderful setting for relaxing or entertaining. A covered lanai leads to the two-car garage, while the spacious driveway provides plenty of additional parking for guests. Beyond the home, enjoy all that Bridgemill has to offer, including swim, tennis, golf, a neighborhood restaurant, and country club amenities. Conveniently located near shopping, dining, hiking and biking trails, and both downtown Woodstock and Canton, with highly sought-after schools nearby, this exceptional property offers the perfect combination of charm, updates, and an incredible community lifestyle.
 Listings identified with the FMLS IDX logo come from FMLS, are held by brokerage firms other than the owner of this website and the listing brokerage is identified in any listing details. Information is deemed reliable but is not guaranteed.
If you believe any FMLS listing contains material that infringes your copyrighted work, please click here to review our DMCA policy and learn how to submit a takedown request.
© 2026 First Multiple Listing Service, Inc. Data last updated 2026-10-15T07:06:52.813. For issues regarding this website, please contact BoomTown.