





Description
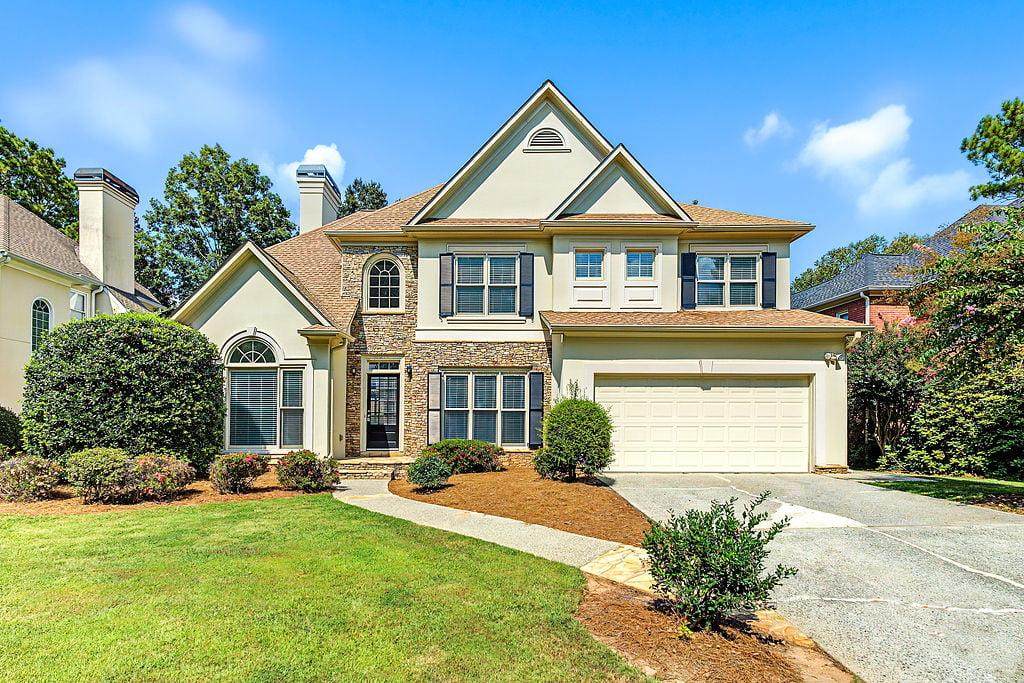
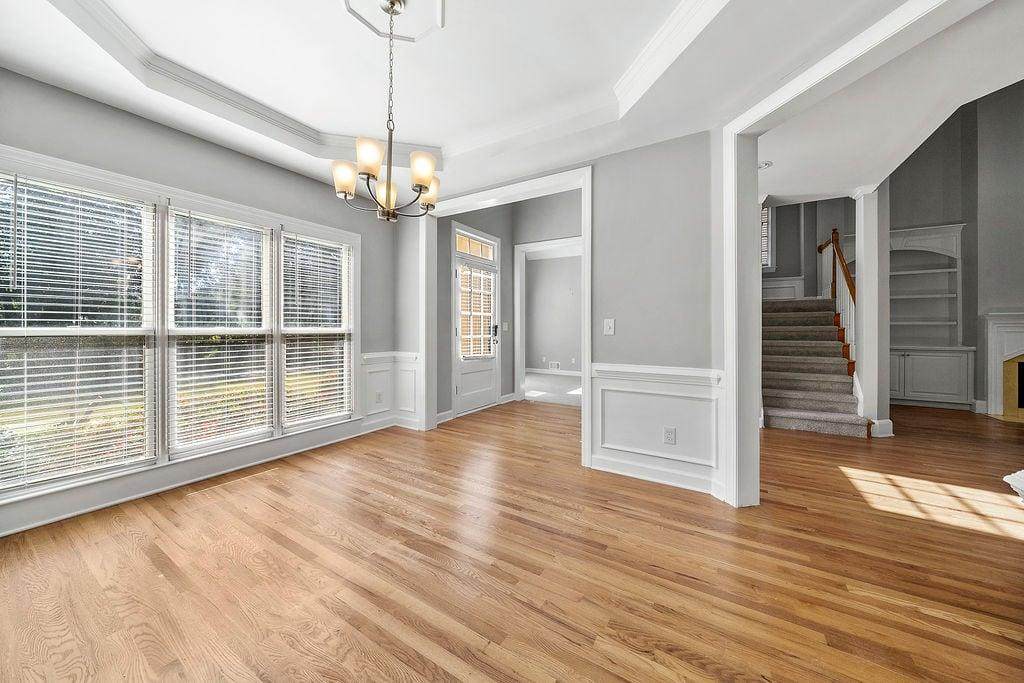
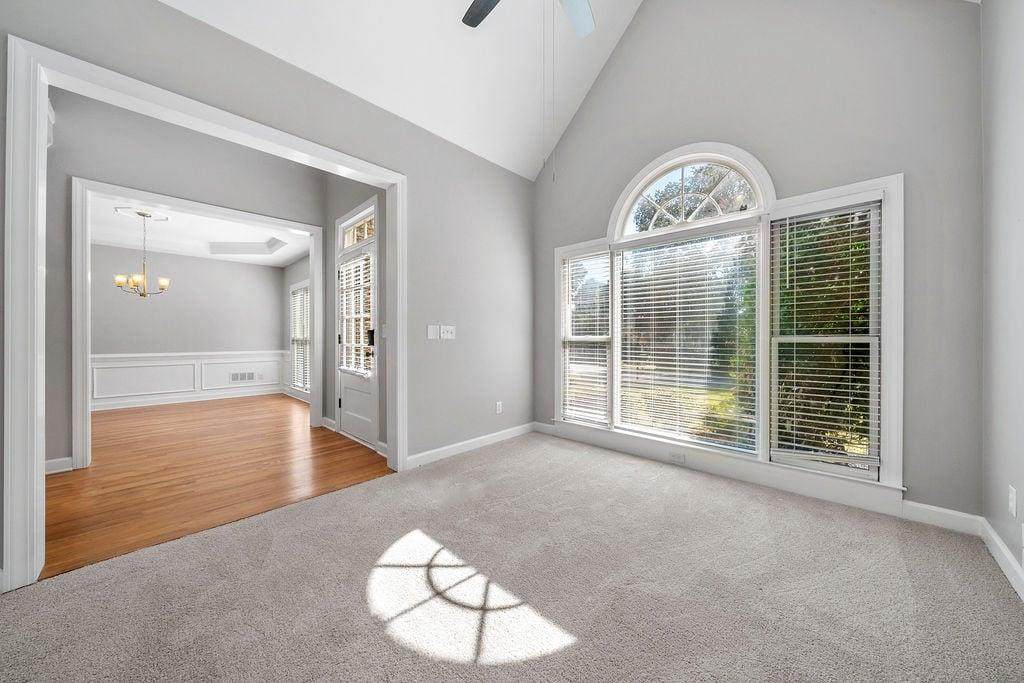
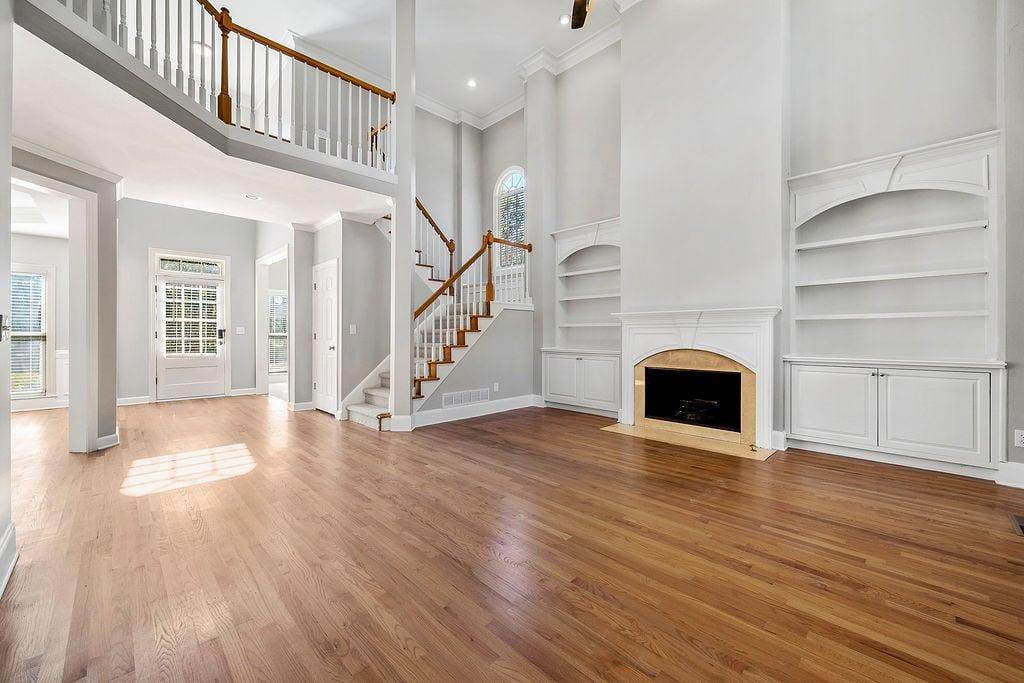
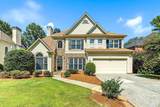
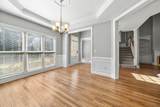
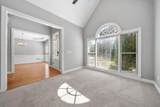
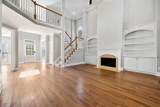
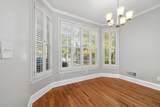
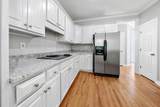
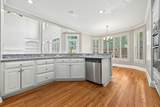
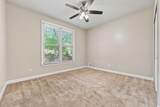
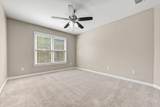
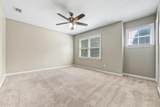
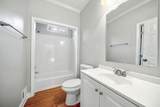
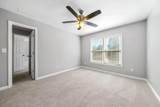
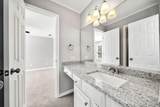
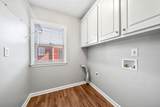
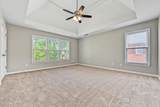
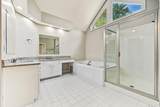
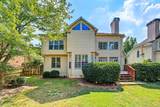
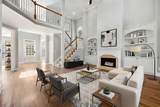
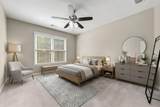
****This beautiful home is FOR SALE. It is Not for rent. This home can only be viewed when accompanied by a License Real Estate Agent.**** _________________________ Welcome Home to East Cobb Living! Step into a place where cherished memories are waiting to be made. This lovely, thoughtfully designed home in the highly sought-after Belmont Point community invites you to embrace a lifestyle of comfort, warmth, and effortless elegance. ## A Home That Wraps You in Comfort With **4 generous bedrooms** and **3 well-appointed baths**, this spacious and beautifully flowing home offers room for everyone to grow, gather, and thrive. Every corner has been crafted to nurture the ones you love, blending luxury living with the cozy feeling of truly being home. ## The Heart of the Home At the center of it all, you'll discover an **updated, spacious kitchen** that opens gracefully to the family room—a warm and welcoming space perfect for entertaining friends, sharing holiday feasts, or simply enjoying quiet evenings together. Whether you're hosting lively gatherings or enjoying peaceful family time, this open, inviting layout brings everyone closer. ## Space to Breathe, Room to Roam Outside, a **spacious backyard** awaits—your own private retreat for morning coffees, weekend barbecues, and children's laughter under the open sky. It's the perfect canvas for creating a lifetime of outdoor memories. ## An Unbeatable Location Nestled in a **popular, well-established John Weiland neighborhood** and located in a **highly desirable, sought-after school district**, this home offers the very best of East Cobb living. You'll be: **Directly across from Terrell Mill Park**, with its beautiful walking trails and green spaces **Just minutes from fine dining, boutique shopping, and everyday conveniences** **Surrounded by a caring, welcoming community** you'll be proud to call your own If you've been dreaming of a nurturing environment where luxury and comfort meet, this is an absolute **must-see** for your list. **Come experience it for yourself—and let this lovely home welcome you.** ??
-
4BEDS
-
0.2ACRES
-
3BATHS
-
01/2 BATHS
-
3,292SQFT
-
$185$/SQFT
School Information
Description
****This beautiful home is FOR SALE. It is Not for rent. This home can only be viewed when accompanied by a License Real Estate Agent.**** _________________________ Welcome Home to East Cobb Living! Step into a place where cherished memories are waiting to be made. This lovely, thoughtfully designed home in the highly sought-after Belmont Point community invites you to embrace a lifestyle of comfort, warmth, and effortless elegance. ## A Home That Wraps You in Comfort With **4 generous bedrooms** and **3 well-appointed baths**, this spacious and beautifully flowing home offers room for everyone to grow, gather, and thrive. Every corner has been crafted to nurture the ones you love, blending luxury living with the cozy feeling of truly being home. ## The Heart of the Home At the center of it all, you'll discover an **updated, spacious kitchen** that opens gracefully to the family room—a warm and welcoming space perfect for entertaining friends, sharing holiday feasts, or simply enjoying quiet evenings together. Whether you're hosting lively gatherings or enjoying peaceful family time, this open, inviting layout brings everyone closer. ## Space to Breathe, Room to Roam Outside, a **spacious backyard** awaits—your own private retreat for morning coffees, weekend barbecues, and children's laughter under the open sky. It's the perfect canvas for creating a lifetime of outdoor memories. ## An Unbeatable Location Nestled in a **popular, well-established John Weiland neighborhood** and located in a **highly desirable, sought-after school district**, this home offers the very best of East Cobb living. You'll be: **Directly across from Terrell Mill Park**, with its beautiful walking trails and green spaces **Just minutes from fine dining, boutique shopping, and everyday conveniences** **Surrounded by a caring, welcoming community** you'll be proud to call your own If you've been dreaming of a nurturing environment where luxury and comfort meet, this is an absolute **must-see** for your list. **Come experience it for yourself—and let this lovely home welcome you.** ??
 Listings identified with the FMLS IDX logo come from FMLS, are held by brokerage firms other than the owner of this website and the listing brokerage is identified in any listing details. Information is deemed reliable but is not guaranteed.
If you believe any FMLS listing contains material that infringes your copyrighted work, please click here to review our DMCA policy and learn how to submit a takedown request.
© 2026 First Multiple Listing Service, Inc. Data last updated 2026-10-08T22:04:36.087. For issues regarding this website, please contact BoomTown.