




Description
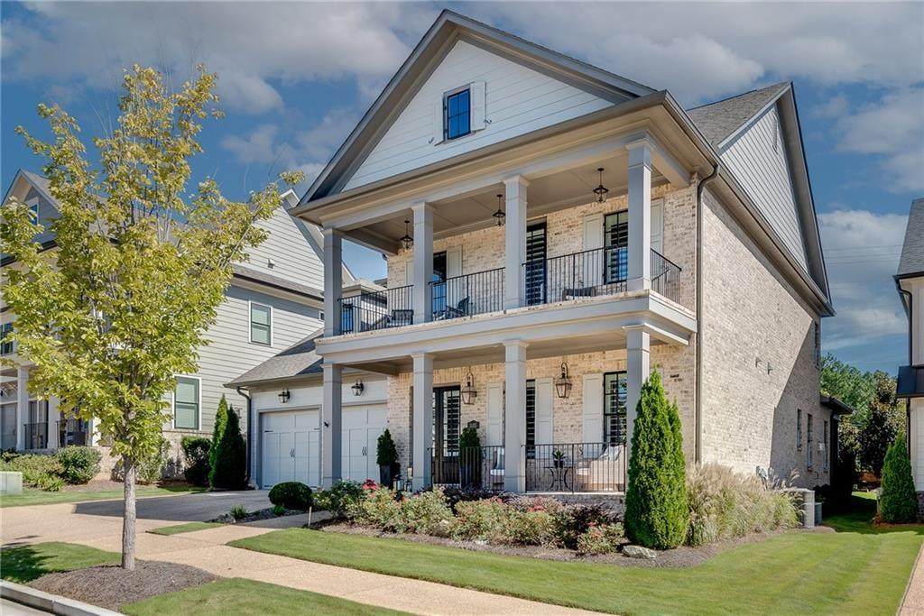
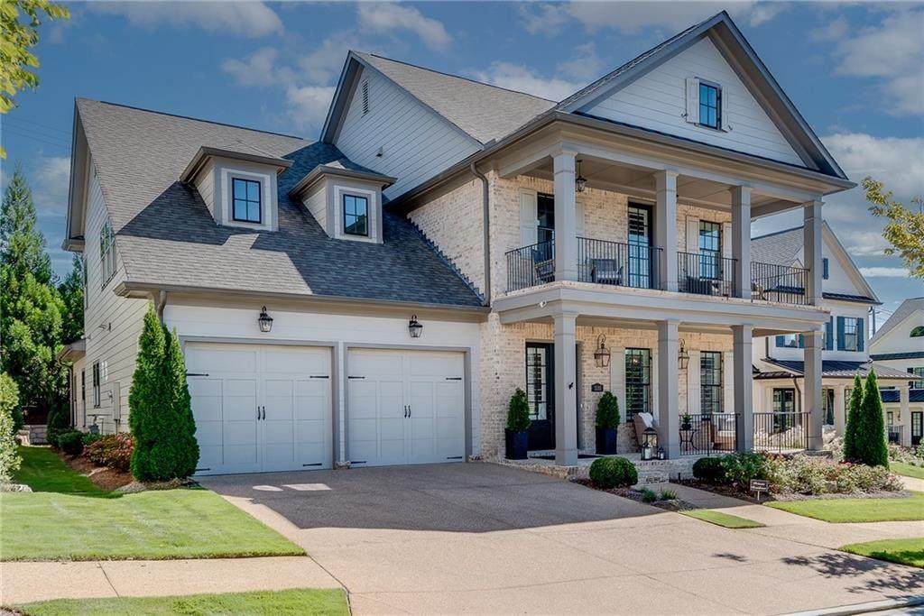
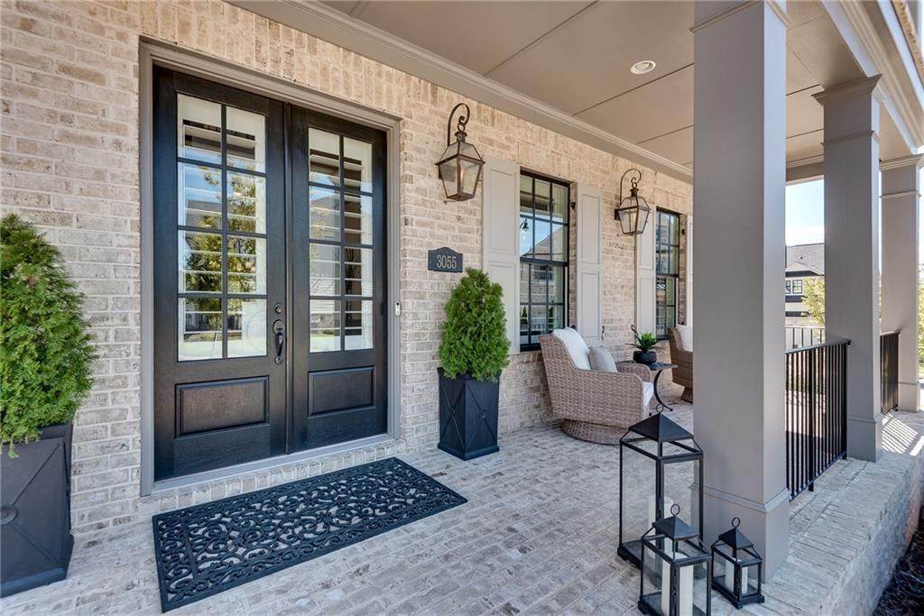
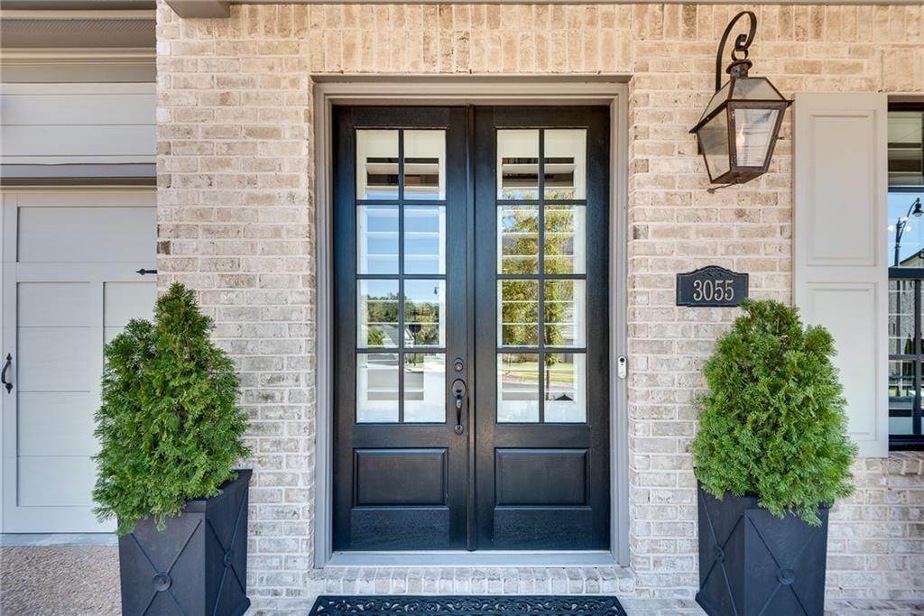
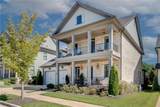
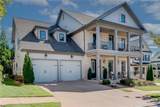
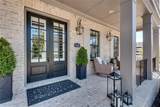
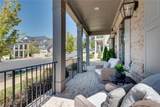
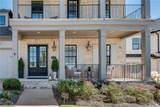
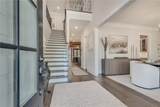
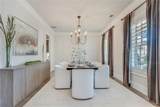
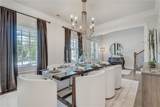
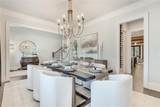
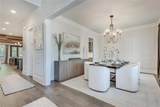
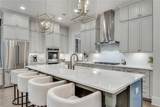
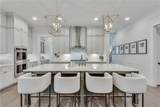
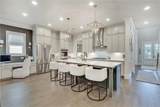
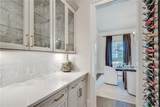
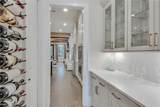
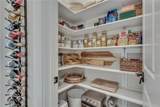
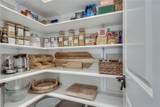
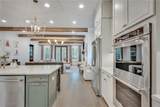
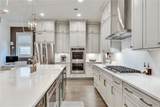
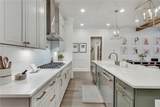
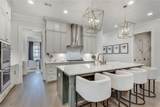
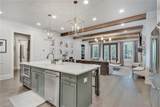
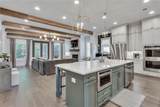
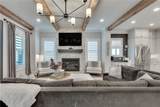
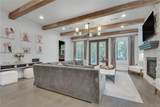
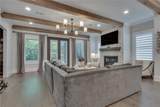
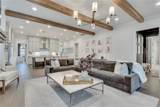
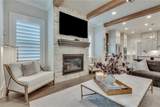
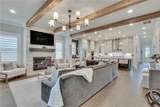
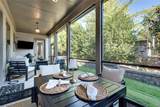
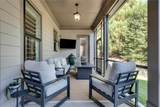
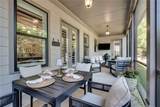
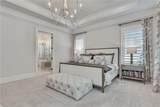
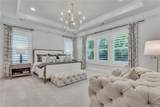
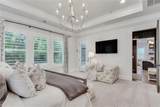
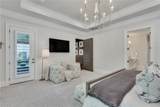
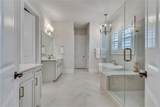
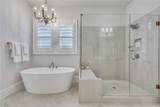
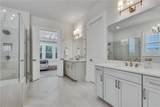
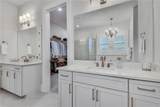
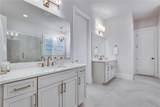
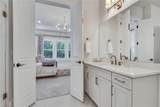
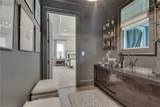
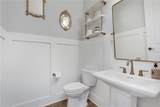
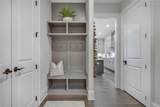
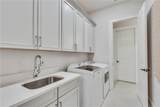
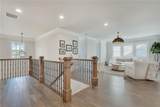
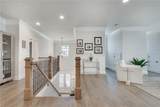
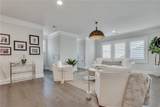
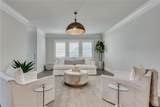
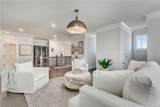
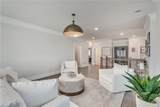
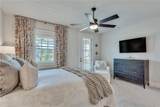
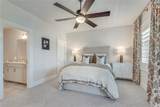
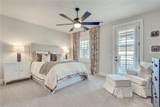
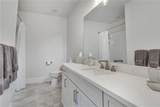
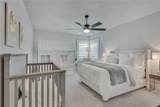
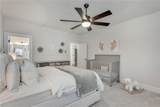
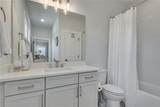
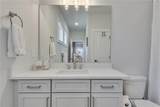
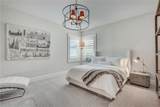
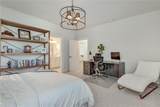
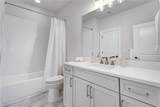
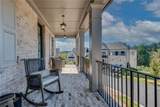
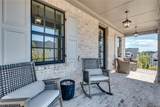
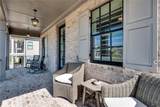
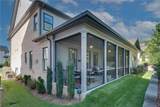
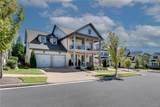
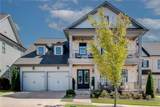
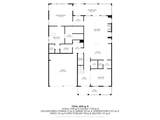
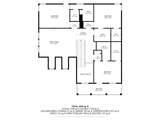
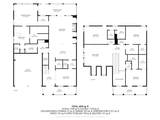
An exceptional opportunity to experience refined Roswell living in the coveted Hillandale community. Thoughtfully designed with an effortless blend of Charleston architectural sophistication, elevated finishes, gas lantern lighting and inviting everyday comfort, this remarkable home offers a level of luxury that is both luxurious and genuinely livable. From the moment you enter the dramatic two-story foyer, the home's scale and attention to detail are immediately apparent. Soaring ceilings, beautiful hardwood floors, rich architectural elements, luxury upgraded lighting throughout, luxury upgraded hardware, 5 1/2" Plantation Wood Shutters, 10' ceilings throughout main floor, and an abundance of natural light create an atmosphere that feels simultaneously grand and welcoming. At the heart of the residence is a beautifully appointed chef's kitchen designed as much for gathering as it is for culinary excellence. Custom cabinetry extends to the 10' ceiling, complemented by beautiful, neutral quartz countertops, champagne bronze hardware, an expansive oversized kitchen center island, premium Kitchen-Aid stainless-steel appliances, including Thermador Refrigerator, 5-burner gas cooktop, microwave drawer, double wall ovens, quiet dishwasher and a generous walk-in pantry. A sophisticated butler's pantry with custom cabinetry and glass shelving with custom wine wall provides an elegant transition to the formal, oversized banquet dining room, as well as a custom whiskey bar alcove, making entertaining effortless. The fireside family room serves as the home's gathering place, featuring dramatic architectural beams and a warm, stone to ceiling fireplace, inviting ambiance and serenity. Walls of windows and French Doors draw the outdoors in while creating a natural connection to the covered, screened porch—an exceptional setting for morning coffee, evening cocktails, or entertaining guests year-round. The main-level owner's suite is a true private retreat. Beautifully proportioned and thoughtfully positioned, the owner's suite opens directly to the covered screened patio and features a spa-inspired bath with a freestanding soaking tub, oversized walk-in shower with bench, dual vanities with quartz countertops, and an impressive, oversized walk-in closet. The main-level laundry room is conveniently located off the custom built mudroom. Upstairs, a spacious Loft living room and three (3) large beautifully appointed secondary bedrooms all with their own separate en-suite bathrooms and walk-in closets offer remarkable flexibility for guests or work-from-home flex space or additional, private living space. There is an upstairs private balcony walk-out from a secondary bedroom for enjoying morning coffee or evening sunsets. The thoughtful floor plan provides privacy without sacrificing the open, connected feel of the main living spaces. Outside, the covered screened terrace and professionally landscaped surroundings create an extension of the home's living space and an ideal backdrop for entertaining or unwinding in complete comfort. Ideally situated just minutes from Historic Downtown Roswell and conveniently located near premier dining, shopping, recreation, Chattahoochee Nature Center and everyday amenities, this residence offers an exceptional combination of design, scale, functionality, and lifestyle. An exceptional expression of modern Roswell luxury—thoughtfully designed, beautifully appointed, and created for living exceptionally well.
-
4BEDS
-
0.15ACRES
-
4BATHS
-
11/2 BATHS
-
4,245SQFT
-
$282$/SQFT
School Information
Description
An exceptional opportunity to experience refined Roswell living in the coveted Hillandale community. Thoughtfully designed with an effortless blend of Charleston architectural sophistication, elevated finishes, gas lantern lighting and inviting everyday comfort, this remarkable home offers a level of luxury that is both luxurious and genuinely livable. From the moment you enter the dramatic two-story foyer, the home's scale and attention to detail are immediately apparent. Soaring ceilings, beautiful hardwood floors, rich architectural elements, luxury upgraded lighting throughout, luxury upgraded hardware, 5 1/2" Plantation Wood Shutters, 10' ceilings throughout main floor, and an abundance of natural light create an atmosphere that feels simultaneously grand and welcoming. At the heart of the residence is a beautifully appointed chef's kitchen designed as much for gathering as it is for culinary excellence. Custom cabinetry extends to the 10' ceiling, complemented by beautiful, neutral quartz countertops, champagne bronze hardware, an expansive oversized kitchen center island, premium Kitchen-Aid stainless-steel appliances, including Thermador Refrigerator, 5-burner gas cooktop, microwave drawer, double wall ovens, quiet dishwasher and a generous walk-in pantry. A sophisticated butler's pantry with custom cabinetry and glass shelving with custom wine wall provides an elegant transition to the formal, oversized banquet dining room, as well as a custom whiskey bar alcove, making entertaining effortless. The fireside family room serves as the home's gathering place, featuring dramatic architectural beams and a warm, stone to ceiling fireplace, inviting ambiance and serenity. Walls of windows and French Doors draw the outdoors in while creating a natural connection to the covered, screened porch—an exceptional setting for morning coffee, evening cocktails, or entertaining guests year-round. The main-level owner's suite is a true private retreat. Beautifully proportioned and thoughtfully positioned, the owner's suite opens directly to the covered screened patio and features a spa-inspired bath with a freestanding soaking tub, oversized walk-in shower with bench, dual vanities with quartz countertops, and an impressive, oversized walk-in closet. The main-level laundry room is conveniently located off the custom built mudroom. Upstairs, a spacious Loft living room and three (3) large beautifully appointed secondary bedrooms all with their own separate en-suite bathrooms and walk-in closets offer remarkable flexibility for guests or work-from-home flex space or additional, private living space. There is an upstairs private balcony walk-out from a secondary bedroom for enjoying morning coffee or evening sunsets. The thoughtful floor plan provides privacy without sacrificing the open, connected feel of the main living spaces. Outside, the covered screened terrace and professionally landscaped surroundings create an extension of the home's living space and an ideal backdrop for entertaining or unwinding in complete comfort. Ideally situated just minutes from Historic Downtown Roswell and conveniently located near premier dining, shopping, recreation, Chattahoochee Nature Center and everyday amenities, this residence offers an exceptional combination of design, scale, functionality, and lifestyle. An exceptional expression of modern Roswell luxury—thoughtfully designed, beautifully appointed, and created for living exceptionally well.
 Listings identified with the FMLS IDX logo come from FMLS, are held by brokerage firms other than the owner of this website and the listing brokerage is identified in any listing details. Information is deemed reliable but is not guaranteed.
If you believe any FMLS listing contains material that infringes your copyrighted work, please click here to review our DMCA policy and learn how to submit a takedown request.
© 2026 First Multiple Listing Service, Inc. Data last updated 2026-10-15T07:06:52.813. For issues regarding this website, please contact BoomTown.