




Description
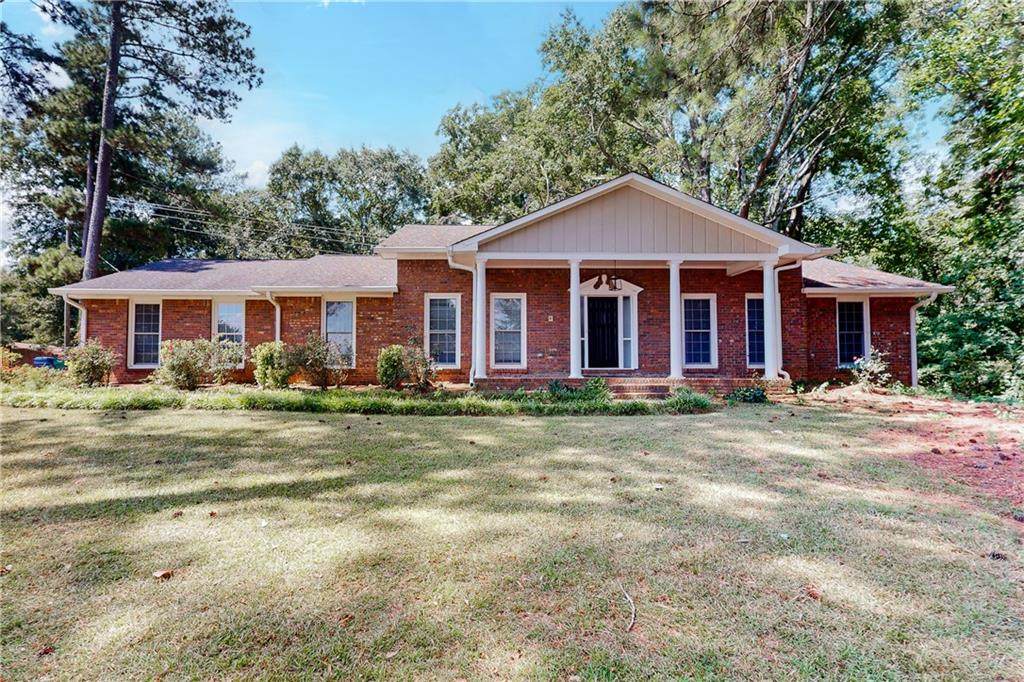
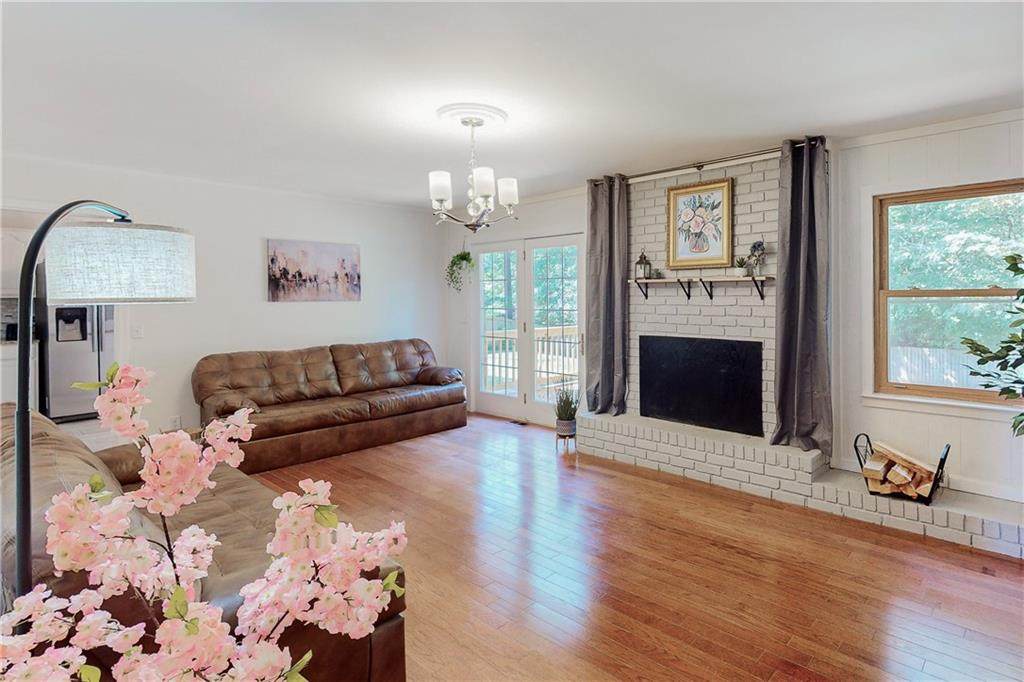
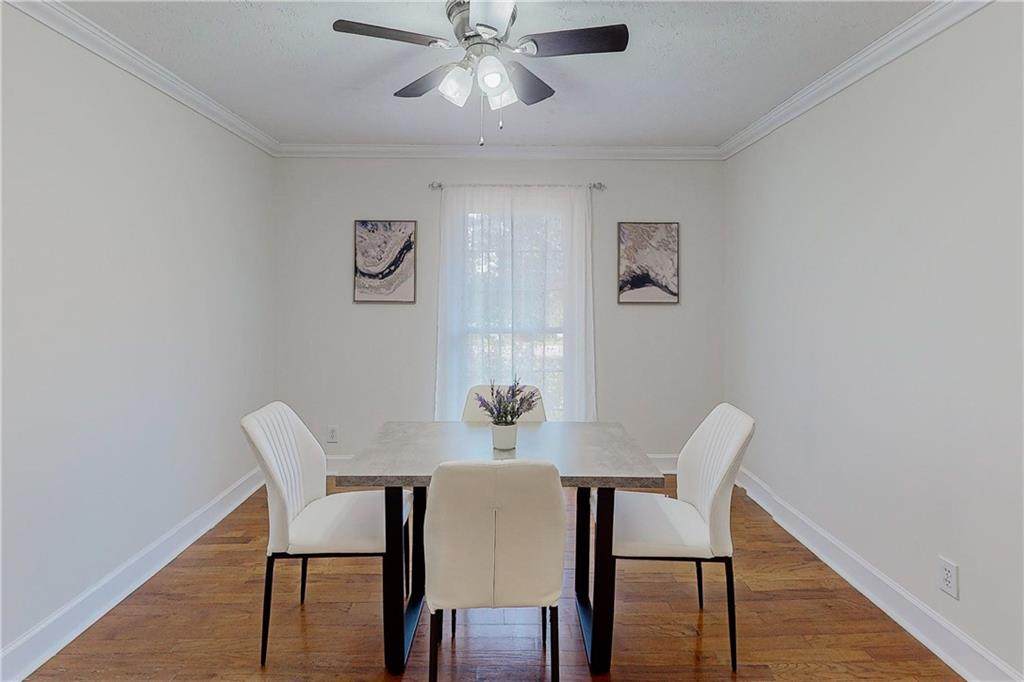
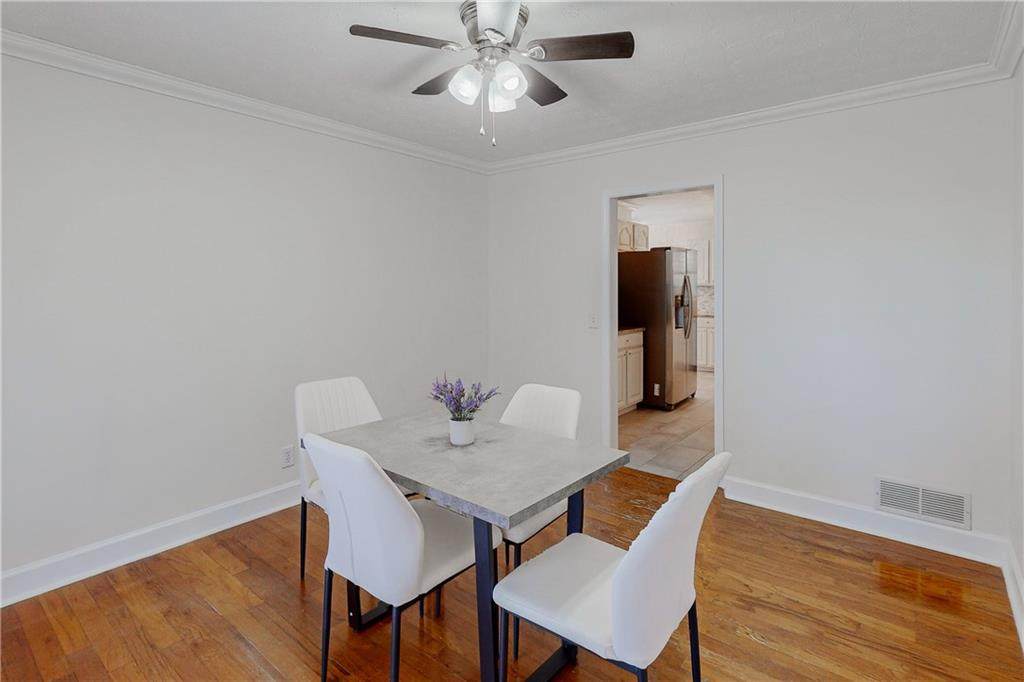
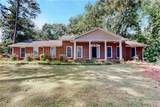
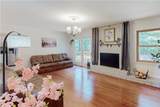
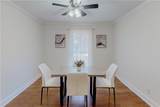
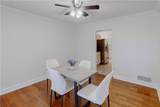
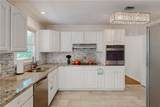
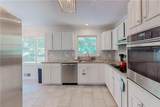
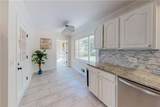
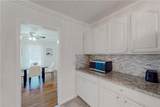
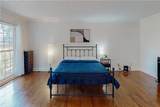
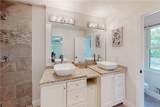
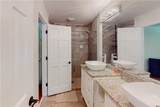
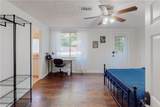
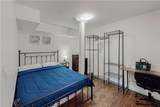
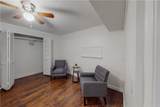
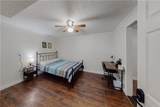
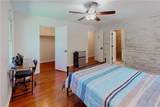
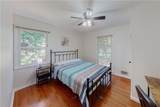
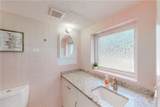
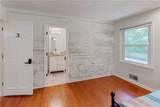
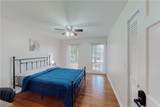
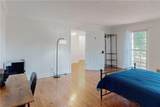
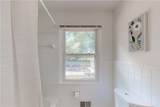
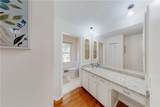
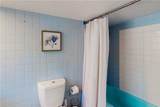
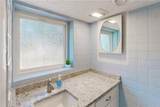
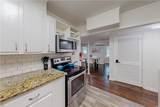
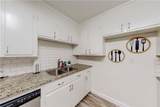
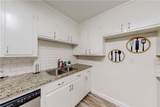
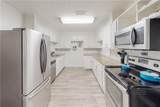
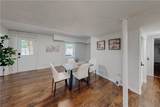
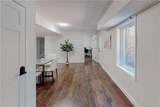
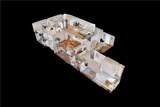
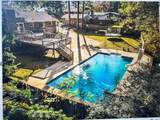
!A Rare Opportunity in an Enviable Lake-View Setting with Pool! Some homes simply offer more—and this exceptional lake-view residence is one of them. Set within a desirable and established setting, this distinguished traditional brick home offers an impressive combination of privacy, scale, timeless appeal, and an enviable location. Completely renovated in 2018, the residence has been thoughtfully updated from top to bottom, creating a home that feels both polished and welcoming. From the new roof and updated kitchen to the beautifully renovated main-level bathrooms, hardwood flooring throughout, and upstairs mini-split units, no detail was overlooked. The expansive main level is designed with gracious living and entertaining in mind, featuring two oversized living areas that flow effortlessly from one space to the next. Large, comfortable rooms provide the flexibility expected in a home of this caliber, whether hosting guests or enjoying quiet evenings overlooking the surrounding landscape. The lower level offers an extraordinary extension of the home with more than 2,000 additional square feet and a full kitchen. This private secondary living space presents an array of possibilities—from an elegant guest or in-law retreat to a dedicated teen suite or potential income-producing opportunity. Outside, the fenced backyard offers a sense of privacy and retreat, with a spacious deck and pool creating an ideal backdrop for relaxed summer gatherings and leisurely afternoons at home. With beautiful lake views and a setting that feels tucked away yet exceptionally convenient, the property offers the best of both worlds. Significant improvements include a replaced main water line in 2019 and water heater in 2022, adding to the peace of mind that comes with the extensive renovations already completed. Homes offering this combination of location, lake views, substantial living space, privacy, and versatility are not often available. This is an opportunity to establish yourself in a truly special setting and enjoy a home designed for both gracious living and unforgettable entertaining. Come see why this property—and its setting—are so special.
-
6BEDS
-
0.64ACRES
-
4BATHS
-
01/2 BATHS
-
4,978SQFT
-
$118$/SQFT
School Information
Description
!A Rare Opportunity in an Enviable Lake-View Setting with Pool! Some homes simply offer more—and this exceptional lake-view residence is one of them. Set within a desirable and established setting, this distinguished traditional brick home offers an impressive combination of privacy, scale, timeless appeal, and an enviable location. Completely renovated in 2018, the residence has been thoughtfully updated from top to bottom, creating a home that feels both polished and welcoming. From the new roof and updated kitchen to the beautifully renovated main-level bathrooms, hardwood flooring throughout, and upstairs mini-split units, no detail was overlooked. The expansive main level is designed with gracious living and entertaining in mind, featuring two oversized living areas that flow effortlessly from one space to the next. Large, comfortable rooms provide the flexibility expected in a home of this caliber, whether hosting guests or enjoying quiet evenings overlooking the surrounding landscape. The lower level offers an extraordinary extension of the home with more than 2,000 additional square feet and a full kitchen. This private secondary living space presents an array of possibilities—from an elegant guest or in-law retreat to a dedicated teen suite or potential income-producing opportunity. Outside, the fenced backyard offers a sense of privacy and retreat, with a spacious deck and pool creating an ideal backdrop for relaxed summer gatherings and leisurely afternoons at home. With beautiful lake views and a setting that feels tucked away yet exceptionally convenient, the property offers the best of both worlds. Significant improvements include a replaced main water line in 2019 and water heater in 2022, adding to the peace of mind that comes with the extensive renovations already completed. Homes offering this combination of location, lake views, substantial living space, privacy, and versatility are not often available. This is an opportunity to establish yourself in a truly special setting and enjoy a home designed for both gracious living and unforgettable entertaining. Come see why this property—and its setting—are so special.
 Listings identified with the FMLS IDX logo come from FMLS, are held by brokerage firms other than the owner of this website and the listing brokerage is identified in any listing details. Information is deemed reliable but is not guaranteed.
If you believe any FMLS listing contains material that infringes your copyrighted work, please click here to review our DMCA policy and learn how to submit a takedown request.
© 2026 First Multiple Listing Service, Inc. Data last updated 2026-10-12T00:03:57.117. For issues regarding this website, please contact BoomTown.