




Description
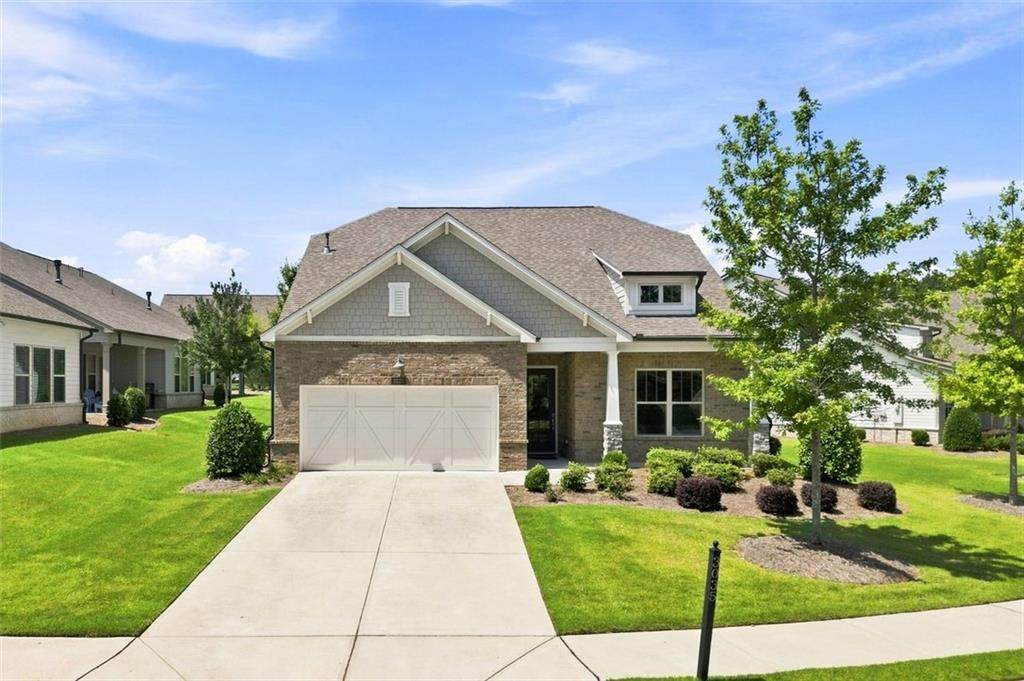
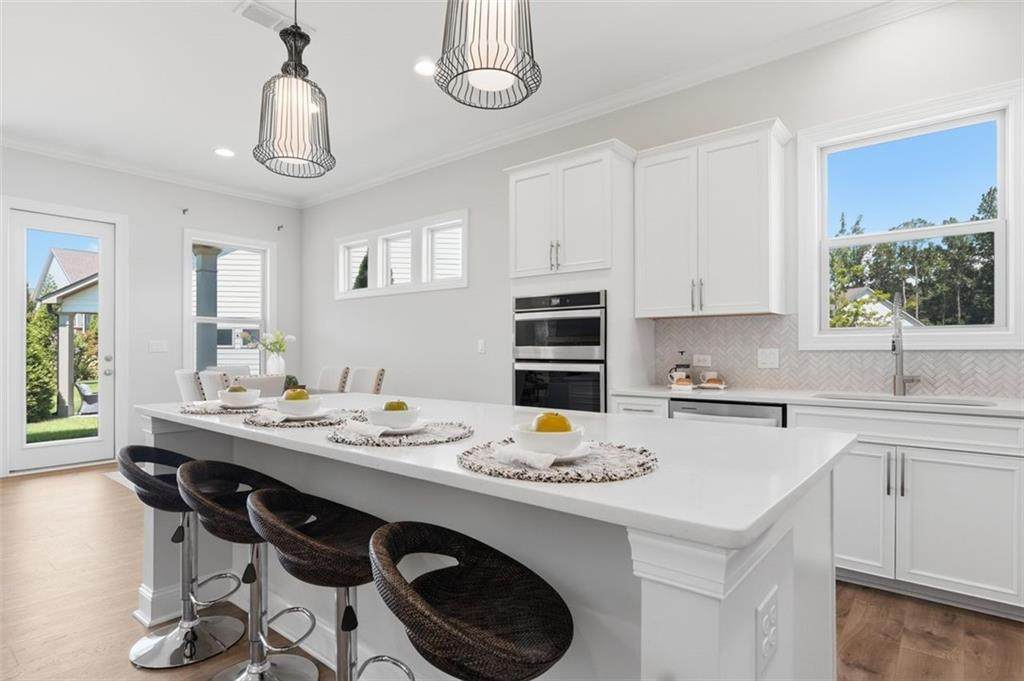
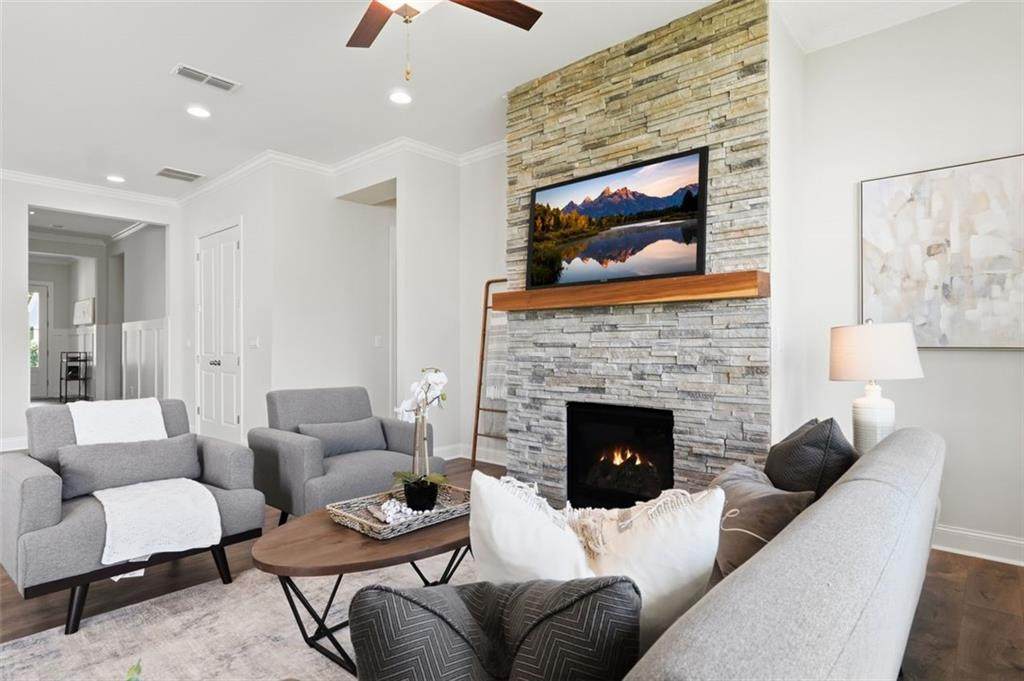
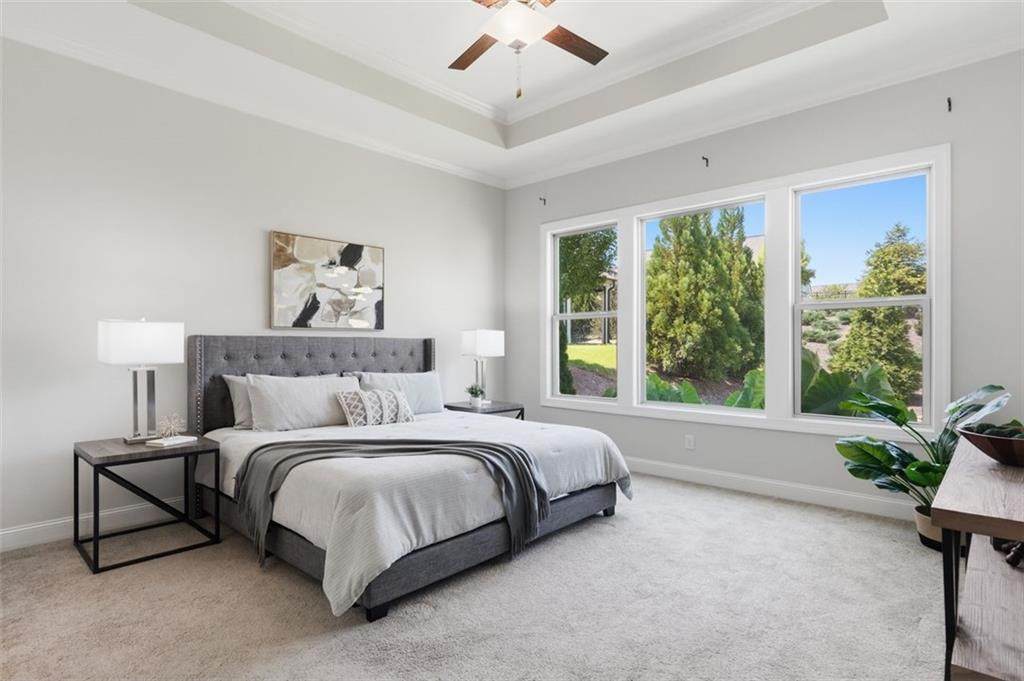
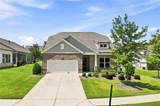
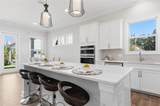
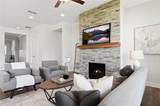
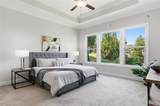
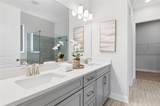
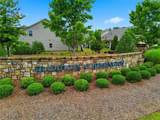
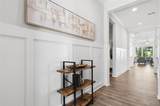
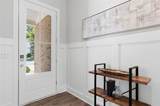
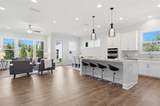
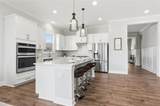
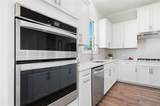
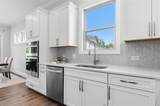
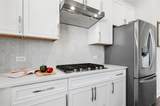
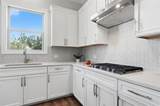
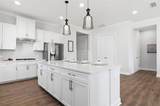
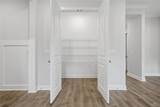
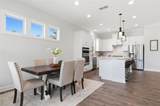
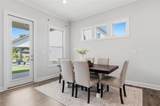
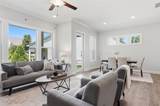
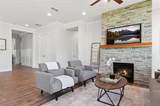
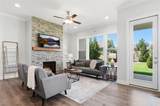
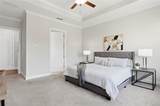
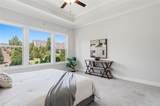
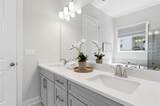
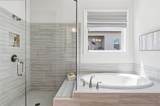
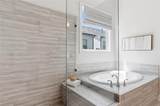
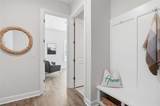
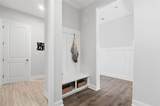
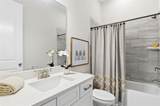
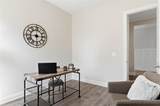
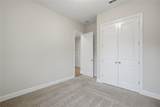
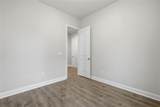
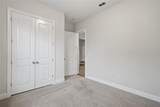
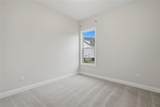
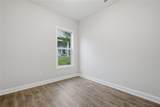
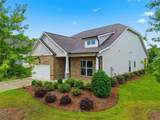
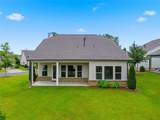
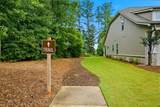
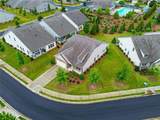
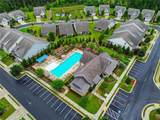
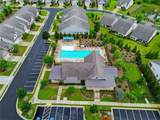
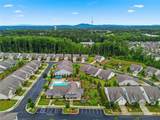
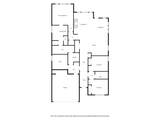
Welcome to effortless luxury living in the highly sought-after, gated, Active Adult Community of Traditions at Herrington, where comfort, connection, and low-maintenance elegance come together. Built in 2021, this single-level home offers the perfect blend of modern finishes and thoughtful functionality. Beautifully updated with fresh interior paint throughout, creating a clean, move-in-ready feel. Step inside to an inviting open-concept layout with soaring 10-foot ceilings, abundant natural light, and refined details throughout. The entry foyer sets the tone with elegant board-and-batten wainscoting, leading you into a spacious living area anchored by a stunning stacked-stone fireplace with gas logs—perfect for cozy evenings at home. The kitchen is designed for both everyday living and entertaining, featuring sleek stainless steel appliances, a gas cooktop, and an oversized pantry that keeps everything organized and within reach. Flow seamlessly from the kitchen to the dining and living areas, creating the ideal space for hosting family and friends. The primary suite is a true retreat, with a well-appointed en-suite bath and a generous walk-in closet. Two additional bedrooms and full bath offer comfort for guests, while the versatile bonus room provides endless flexibility—ideal as a home office, hobby space, or creative studio. Enjoy morning coffee or unwind in the evening on your covered patio designed for relaxation and easy living. Beyond your front door, the community offers resort-style amenities including a beautifully appointed clubhouse, sparkling pool, fitness center, elegant resident lounge, pet park, and a walking trail—all just minutes from Northside Hospital, premier shopping, and dining. This is more than a home—it’s a lifestyle of ease, elegance, and active adult living in one of the area’s most desirable communities.
-
3BEDS
-
0.21ACRES
-
2BATHS
-
01/2 BATHS
-
2,050SQFT
-
$293$/SQFT
School Information
Description
Welcome to effortless luxury living in the highly sought-after, gated, Active Adult Community of Traditions at Herrington, where comfort, connection, and low-maintenance elegance come together. Built in 2021, this single-level home offers the perfect blend of modern finishes and thoughtful functionality. Beautifully updated with fresh interior paint throughout, creating a clean, move-in-ready feel. Step inside to an inviting open-concept layout with soaring 10-foot ceilings, abundant natural light, and refined details throughout. The entry foyer sets the tone with elegant board-and-batten wainscoting, leading you into a spacious living area anchored by a stunning stacked-stone fireplace with gas logs—perfect for cozy evenings at home. The kitchen is designed for both everyday living and entertaining, featuring sleek stainless steel appliances, a gas cooktop, and an oversized pantry that keeps everything organized and within reach. Flow seamlessly from the kitchen to the dining and living areas, creating the ideal space for hosting family and friends. The primary suite is a true retreat, with a well-appointed en-suite bath and a generous walk-in closet. Two additional bedrooms and full bath offer comfort for guests, while the versatile bonus room provides endless flexibility—ideal as a home office, hobby space, or creative studio. Enjoy morning coffee or unwind in the evening on your covered patio designed for relaxation and easy living. Beyond your front door, the community offers resort-style amenities including a beautifully appointed clubhouse, sparkling pool, fitness center, elegant resident lounge, pet park, and a walking trail—all just minutes from Northside Hospital, premier shopping, and dining. This is more than a home—it’s a lifestyle of ease, elegance, and active adult living in one of the area’s most desirable communities.
 Listings identified with the FMLS IDX logo come from FMLS, are held by brokerage firms other than the owner of this website and the listing brokerage is identified in any listing details. Information is deemed reliable but is not guaranteed.
If you believe any FMLS listing contains material that infringes your copyrighted work, please click here to review our DMCA policy and learn how to submit a takedown request.
© 2026 First Multiple Listing Service, Inc. Data last updated 2026-10-05T10:04:37.147. For issues regarding this website, please contact BoomTown.