Skip To Content

3026 Fork Road

Gainesville, GA 30506
  • $290,000
  • STATUS: Closed
  • ON SITE: 41 Days
  • MLS #: 7848583
Sold - 11/09/2026
$290,000
SOLD - 11/09/2026
  • 3
    BEDS
  • 0.83
    ACRES
  • 2
    BATHS
  • 0
    1/2 BATHS
  • 1,400
    SQFT
  • $207
    $/SQFT
Neighborhood:
Type:
Single-Family Home
Built:
2003
County:
Area:

School Information

Elementary School:
Middle School:
High School:

Description

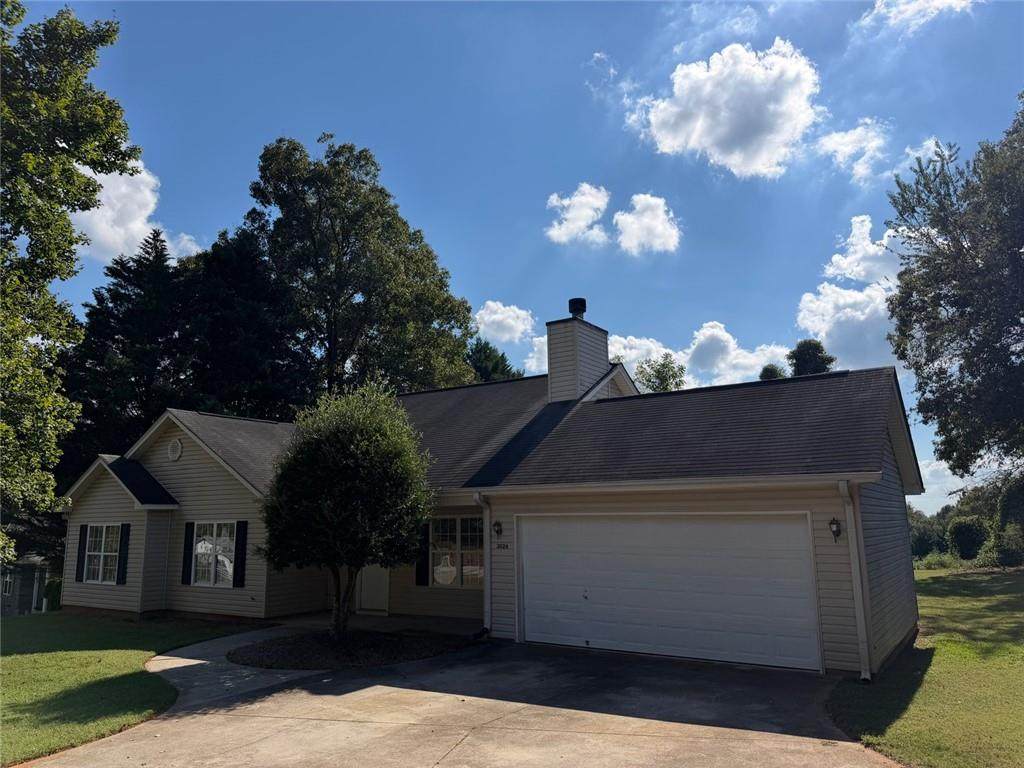
Priced Thousands Below Market! Recent Area Solds: $400,000; $399,000; $379,000; $340,000; $335,000! Buyer Bonus! 30 Day Discount! Special Financing Available: Free 2-1 Buydopwn or 6.25% Interest Rate! NO HOA! 2 Boat Ramps At Public Parks Within 1 Mile! Bright, Open, Eat-In Kitchen! Vaulted Great Room With Cozy Wood Burning Fireplace! Rocking Chair Front Porch! No Carpeting, All LPV Flooring! Master On the Main Level! Roommate Floor Plan! Huge Master Bedroom! His & Hers Master Walk-In Closets! Double Vanity In Master Bath! .83 Acre Lot 335 Feet Deep, 114 Feet Wide, Plenty Of Room Behind The Home For A Pool, Kids Play Area, Firepit, Entertaining Area...You Name it...and It's Totally Private! Solid Surface Countertops In the Kitchen & Bathrooms! Propane Tank For The Gas Starter In The Wood Burning Fireplace! New Double French Doors Open To The Patio Out Back! New Water Heater! Newer Roof & HVAC! Plantation Blinds Throughout! All Vinyl Siding Means Minimal Maintenance! Some images in this listing have been virtually staged to illustrate the potential use and layout of the property. Furnishings, decor and other items shown are for visual representation purposes only and are not included in the sale of the property. Actual property conditions may differ from what is shown in the images. Buyers are encouraged to visit the property in person to verify all details. All information is subject to change.

Sold by Chris McCall Realty, LLC.

Monthly Payment Calculator


First MLS logo Listings identified with the FMLS IDX logo come from FMLS, are held by brokerage firms other than the owner of this website and the listing brokerage is identified in any listing details. Information is deemed reliable but is not guaranteed. If you believe any FMLS listing contains material that infringes your copyrighted work, please click here to review our DMCA policy and learn how to submit a takedown request. © 2026 First Multiple Listing Service, Inc. Data last updated 2026-11-13T14:05:13.423. For issues regarding this website, please contact BoomTown.
www.515lifere.com/homes/181770235
Print Image

3026 Fork Road Gainesville, GA 30506

  • Price: $274,472
  • Status: Closed
  • On Site: 41 Days
  • Updated: 65 min ago
  • MLS #: 7848583
3
Beds
2
Baths
0
½ Baths
0.83
Acres
1,400
SQFT
$207
$/SQFT
2003
Built
Neighborhood:
None
County:
Hall - Ga
Area:
Hall - Ga
Elementary School:
Sardis
Middle School:
Chestatee
High School:
Chestatee
Property Description
Priced Thousands Below Market! Recent Area Solds: $400,000; $399,000; $379,000; $340,000; $335,000! Buyer Bonus! 30 Day Discount! Special Financing Available: Free 2-1 Buydopwn or 6.25% Interest Rate! NO HOA! 2 Boat Ramps At Public Parks Within 1 Mile! Bright, Open, Eat-In Kitchen! Vaulted Great Room With Cozy Wood Burning Fireplace! Rocking Chair Front Porch! No Carpeting, All LPV Flooring! Master On the Main Level! Roommate Floor Plan! Huge Master Bedroom! His & Hers Master Walk-In Closets! Double Vanity In Master Bath! .83 Acre Lot 335 Feet Deep, 114 Feet Wide, Plenty Of Room Behind The Home For A Pool, Kids Play Area, Firepit, Entertaining Area...You Name it...and It's Totally Private! Solid Surface Countertops In the Kitchen & Bathrooms! Propane Tank For The Gas Starter In The Wood Burning Fireplace! New Double French Doors Open To The Patio Out Back! New Water Heater! Newer Roof & HVAC! Plantation Blinds Throughout! All Vinyl Siding Means Minimal Maintenance! Some images in this listing have been virtually staged to illustrate the potential use and layout of the property. Furnishings, decor and other items shown are for visual representation purposes only and are not included in the sale of the property. Actual property conditions may differ from what is shown in the images. Buyers are encouraged to visit the property in person to verify all details. All information is subject to change.
Exterior Features

Architectural Style ContemporaryRanch Construction Materials Vinyl Siding Exterior Features OtherRain GuttersGardenPrivate Yard Fencing None Foundation Slab Horse Amenities None Lot Features Back YardFront YardLandscapedLevelPrivateRectangular Lot Number Of Parking Spaces 2 Other Structures None Parking Features Garage Patio And Porch Features Patio Pool Features None Pool Private YN No Road Surface Asphalt Road Type County Road Roof Type CompositionRidge Vents Stories One View Other Waterfront Features None Window Features Aluminum FramesDouble Pane WindowsInsulated Windows

Interior Features

Additional Rooms Great RoomKitchenMaster BathroomMaster BedroomLaundry Appliances DishwasherElectric RangeElectric Water HeaterMicrowaveSelf Cleaning Oven Basement None Bedroom Features Master on MainOversized MasterRoommate Floor Plan Cooling Central Air Dining Room Features Great Room Fireplace Features Gas StarterGreat Room Flooring Hardwood Heating Other Interior Features Cathedral Ceiling(s)Crown MoldingDisappearing Attic StairsDouble VanityHigh Speed InternetHis and Hers ClosetsLow Flow Plumbing FixturesVaulted Ceiling(s)Walk-In Closet(s) Kitchen Features Cabinets StainEat-in KitchenSolid Surface CountersView to Family RoomBreakfast RoomPantry Laundry Features In HallElectric Dryer Hookup Main Bedrooms 3 Main Full Baths 2 Master Bathroom Features Double VanityTub/Shower Combo Number Of Fireplaces 1

Property Features

Accessibility Features None Association YN No Common Walls No Common Walls Community Features None Electric 220 Volts220 Volts in Laundry Green Energy Efficient None Green Energy Generation None Hoa Rent Restrictions No Home Warranty Yes Initiation Fee 0 Land Lease YN No Lot Size Dimensions 110x328 Master Association Fee 0 Other Equipment Satellite Dish Property Attached YN No Property Condition Fixer Proposed Financing 1031 ExchangeCashConventionalFHAUSDA LoanVA Loan School Bus Route Elementary Yes School Bus Route High Yes School Bus Route Middle Yes Security Features Smoke Detector(s) Sewer Septic Tank Spa Features None Special Circumstances None Tax Year 2025 Taxes 3549 Type Single Family Residence Utilities Cable AvailableElectricity AvailablePhone AvailableWater Available Water Source Public

Listing provided courtesy of BHGRE Metro Brokers: 404-843-2500.


First MLS logo Listings identified with the FMLS IDX logo come from FMLS, are held by brokerage firms other than the owner of this website and the listing brokerage is identified in any listing details. Information is deemed reliable but is not guaranteed. If you believe any FMLS listing contains material that infringes your copyrighted work, please click here to review our DMCA policy and learn how to submit a takedown request. © 2026 First Multiple Listing Service, Inc. Data last updated 2026-11-13T14:05:13.423. For issues regarding this website, please contact BoomTown.
 
Logo
515 Life Real Estate Company
1651 Lumber Company Road
Talking Rock GA, 30175