Skip To Content

301 Arnewood Circle

Mcdonough, GA 30253
  • $439,993
  • STATUS: Active Under Contract
  • ON SITE: 71 Days
  • MLS #: 7831575
Under Contract
$439,993
  • 4
    BEDS
  • 0.15
    ACRES
  • 3
    BATHS
  • 0
    1/2 BATHS
  • 2,997
    SQFT
  • $147
    $/SQFT
Neighborhood:
Type:
Single-Family Home
Built:
2026
County:
Area:

School Information

Elementary School:
Middle School:
High School:

Description

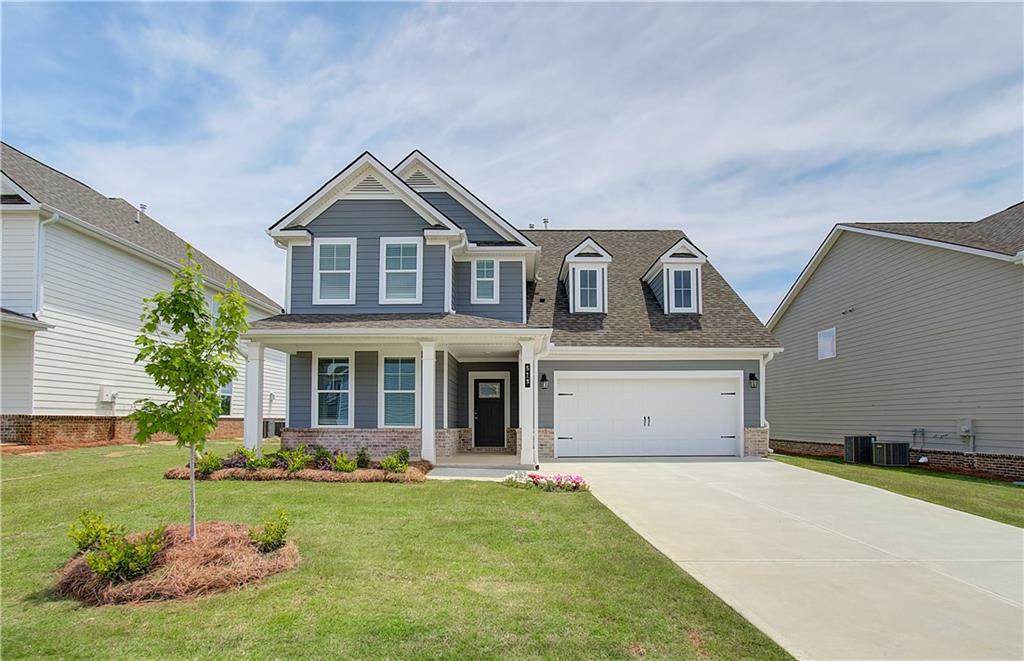
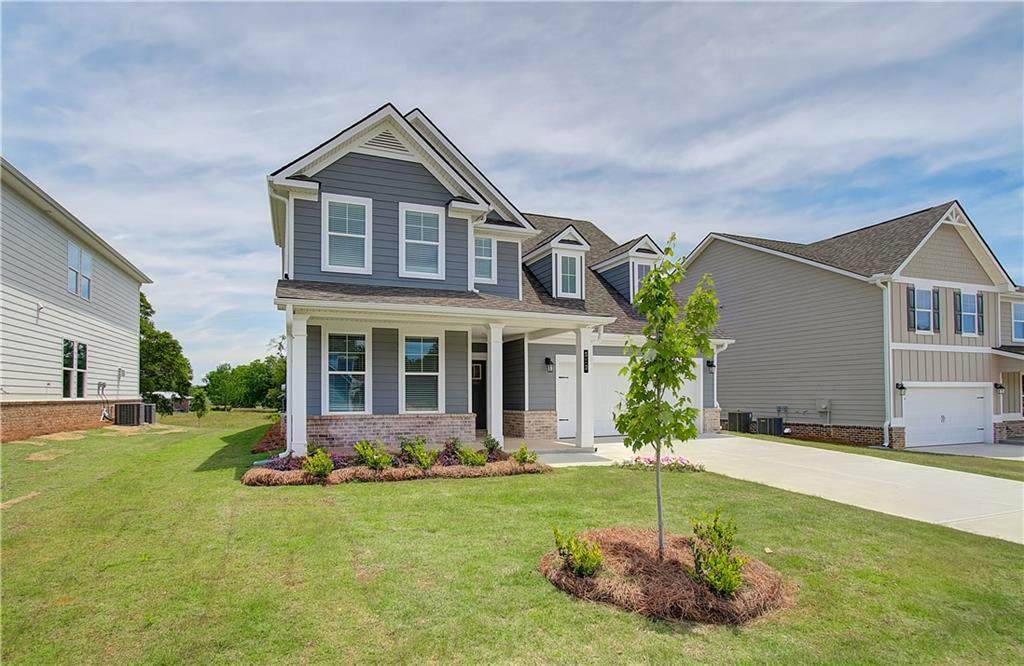
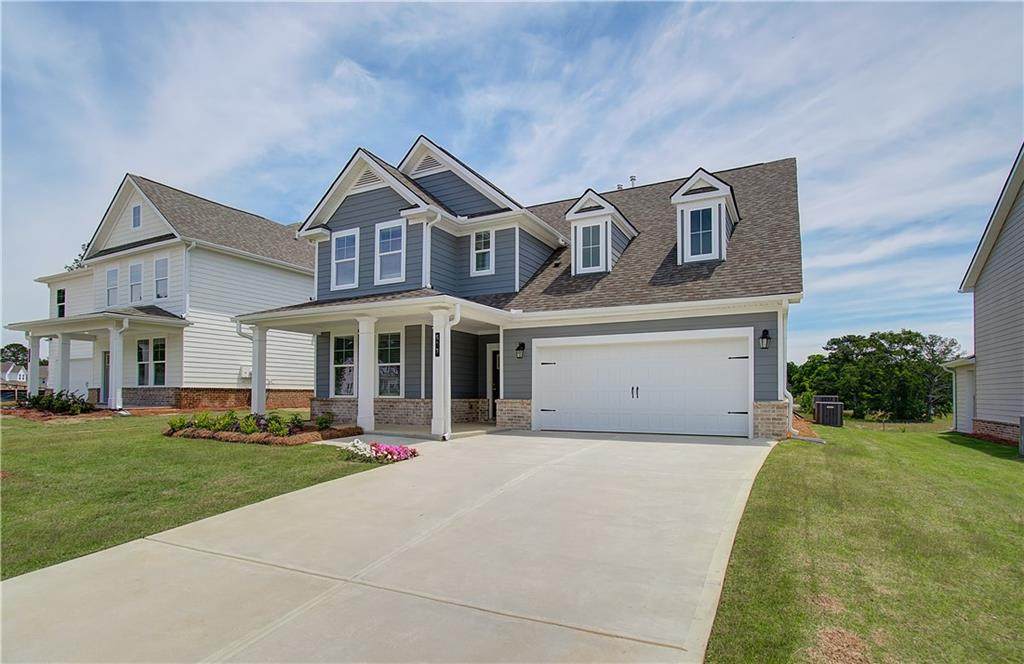
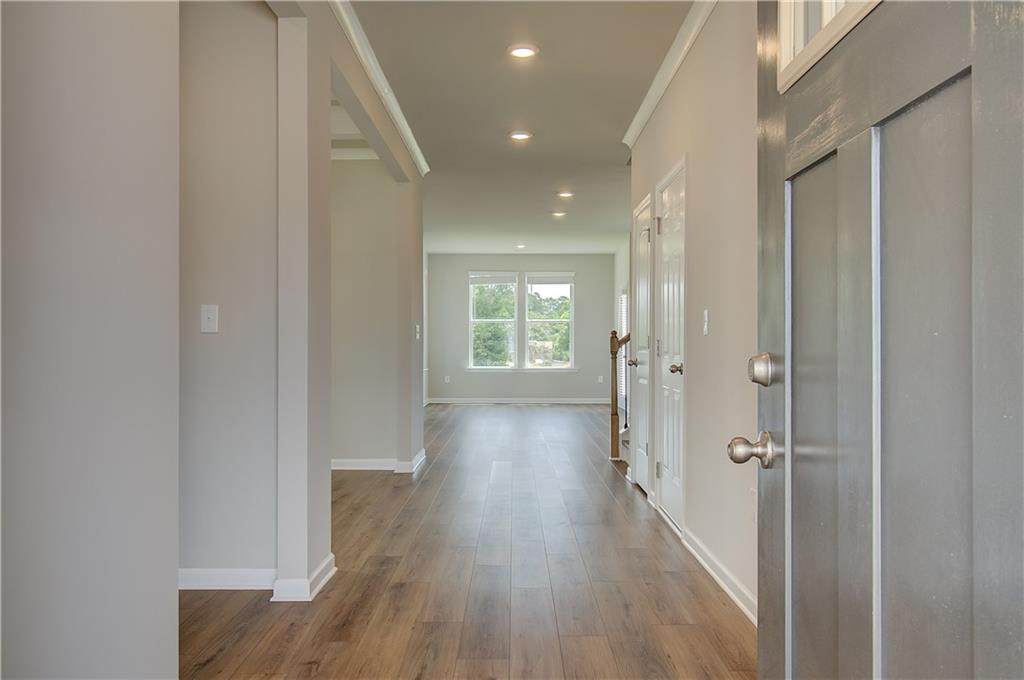
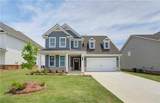
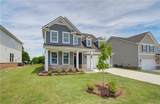
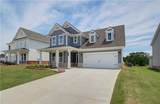
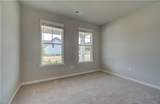
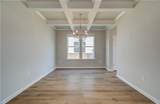
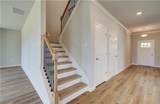
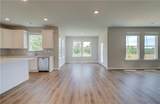
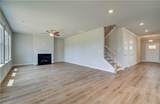
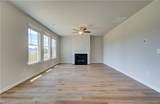
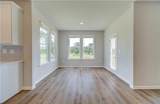
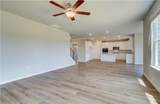
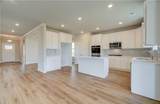
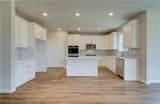
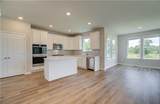
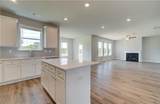
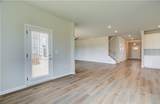
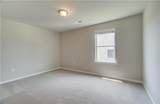
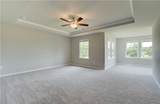
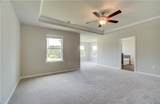
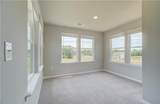
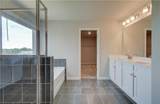
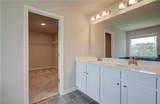
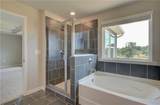
Introducing the Drayton Plan on Homesite 117, an expansive 4-bedroom home with a loft that perfectly blends luxury and functionality. Located in the esteemed Cooper Park community, this exceptional design is available for your consideration. The gourmet kitchen is a culinary delight, featuring double ovens, stainless steel appliances, and elegant quartz countertops. Relax in the large Roman shower or enjoy the sun-drenched sunroom—perfect for both relaxation and entertaining. The primary suite serves as a private retreat, complete with a sitting area, walk-in closet, and coffered ceilings in the dining room that add a touch of sophistication. The cozy fireplace in the living room creates warmth and ambiance, while Luxury Vinyl Plank flooring and 42-inch kitchen cabinets enhance both comfort and style. Residents of Cooper Park enjoy community amenities such as a pool, playground, cabana, and dog park, all within the highly sought-after Dutchtown School Cluster. The Drayton Plan represents luxurious living at its finest in the heart of McDonough. Stock photos are used for illustration purposes. Please note: If the buyer is represented by a broker/agent, DRB REQUIRES the buyer’s broker/agent to be present during the initial meeting with DRB’s sales personnel to ensure proper representation. If buyer’s broker/agent is not present at initial meeting DRB Group Georgia reserves the right to reduce or remove broker/agent compensation.

Monthly Payment Calculator


First MLS logo Listings identified with the FMLS IDX logo come from FMLS, are held by brokerage firms other than the owner of this website and the listing brokerage is identified in any listing details. Information is deemed reliable but is not guaranteed. If you believe any FMLS listing contains material that infringes your copyrighted work, please click here to review our DMCA policy and learn how to submit a takedown request. © 2026 First Multiple Listing Service, Inc. Data last updated 2026-11-13T00:03:58.647. For issues regarding this website, please contact BoomTown.
www.515lifere.com/homes/180797047
Print Image

301 Arnewood Circle Mcdonough, GA 30253

  • Price: $439,993
  • Status: Active Under Contract
  • On Site: 71 Days
  • MLS #: 7831575
4
Beds
3
Baths
0
½ Baths
0.15
Acres
2,997
SQFT
$147
$/SQFT
2026
Built
Neighborhood:
Cooper Park
County:
Henry
Area:
Henry
Elementary School:
Dutchtown
Middle School:
Dutchtown
High School:
Dutchtown
Property Description
Introducing the Drayton Plan on Homesite 117, an expansive 4-bedroom home with a loft that perfectly blends luxury and functionality. Located in the esteemed Cooper Park community, this exceptional design is available for your consideration. The gourmet kitchen is a culinary delight, featuring double ovens, stainless steel appliances, and elegant quartz countertops. Relax in the large Roman shower or enjoy the sun-drenched sunroom—perfect for both relaxation and entertaining. The primary suite serves as a private retreat, complete with a sitting area, walk-in closet, and coffered ceilings in the dining room that add a touch of sophistication. The cozy fireplace in the living room creates warmth and ambiance, while Luxury Vinyl Plank flooring and 42-inch kitchen cabinets enhance both comfort and style. Residents of Cooper Park enjoy community amenities such as a pool, playground, cabana, and dog park, all within the highly sought-after Dutchtown School Cluster. The Drayton Plan represents luxurious living at its finest in the heart of McDonough. Stock photos are used for illustration purposes. Please note: If the buyer is represented by a broker/agent, DRB REQUIRES the buyer’s broker/agent to be present during the initial meeting with DRB’s sales personnel to ensure proper representation. If buyer’s broker/agent is not present at initial meeting DRB Group Georgia reserves the right to reduce or remove broker/agent compensation.
Exterior Features

Architectural Style Traditional Construction Materials BrickHardiPlank Type Dock None Exterior Features LightingPrivate Yard Fencing None Foundation Slab Horse Amenities None Land Lot 0 Lot Features Back YardLevel Other Structures None Parking Features AttachedGarage Patio And Porch Features DeckFront Porch Pool Features None Pool Private YN No Road Surface Asphalt Road Type County Road Roof Type Composition Stories Two View Other Waterfront Features None Window Features Aluminum Frames

Interior Features

Additional Rooms LaundryLoftSun Room Appliances DishwasherDisposalGas RangeMicrowave Basement None Bedroom Features Oversized Master Cooling Ceiling Fan(s)Central Air Dining Room Features Separate Dining Room Fireplace Features Factory Built Flooring CarpetCeramic TileLaminate Heating CentralNatural GasZoned Interior Features Double VanityEntrance FoyerWalk-In Closet(s) Kitchen Features Cabinets StainEat-in KitchenKitchen IslandView to Family Room Laundry Features Laundry RoomUpper Level Main Bedrooms 1 Main Full Baths 1 Master Bathroom Features Double VanitySeparate Tub/ShowerSoaking Tub Number Of Fireplaces 1

Property Features

Accessibility Features None Association Fee 750 Association Fee Frequency Annually Association Fee Includes SwimTennis Association YN Yes Common Walls No One Above Community Features ClubhouseDog ParkHomeowners AssocNear ShoppingPlaygroundPoolSidewalksStreet Lights Electric 220 Volts in Garage Fha Condo Approval YN No Green Energy Efficient None Green Energy Generation None Hoa Rent Restrictions No Home Warranty Yes Initiation Fee 1000 Land Lease YN No Lot Size Dimensions 0 Master Association Fee 0 Number Of Units In Community 0 Other Equipment None Ownership Fee Simple Property Attached YN No Property Condition New Construction Security Features None Sewer Public Sewer Spa Features None Special Circumstances None Swim Tennis Fee 0 Tax Year 2023 Taxes 0 Type Single Family Residence Utilities Cable AvailableElectricity AvailableNatural Gas AvailablePhone AvailableSewer AvailableUnderground UtilitiesWater Available Water Source Public Waterfront Footage 0

Listing provided courtesy of DRB Group Georgia, LLC: 770-478-4036.


First MLS logo Listings identified with the FMLS IDX logo come from FMLS, are held by brokerage firms other than the owner of this website and the listing brokerage is identified in any listing details. Information is deemed reliable but is not guaranteed. If you believe any FMLS listing contains material that infringes your copyrighted work, please click here to review our DMCA policy and learn how to submit a takedown request. © 2026 First Multiple Listing Service, Inc. Data last updated 2026-11-13T00:03:58.647. For issues regarding this website, please contact BoomTown.
 
https://bt-photos.global.ssl.fastly.net/fmls/orig_boomver_1_7831575-2.jpg https://bt-photos.global.ssl.fastly.net/fmls/orig_boomver_1_7831575-2.jpg https://bt-photos.global.ssl.fastly.net/fmls/orig_boomver_1_7831575-2.jpg
Logo
515 Life Real Estate Company
1651 Lumber Company Road
Talking Rock GA, 30175