



Description
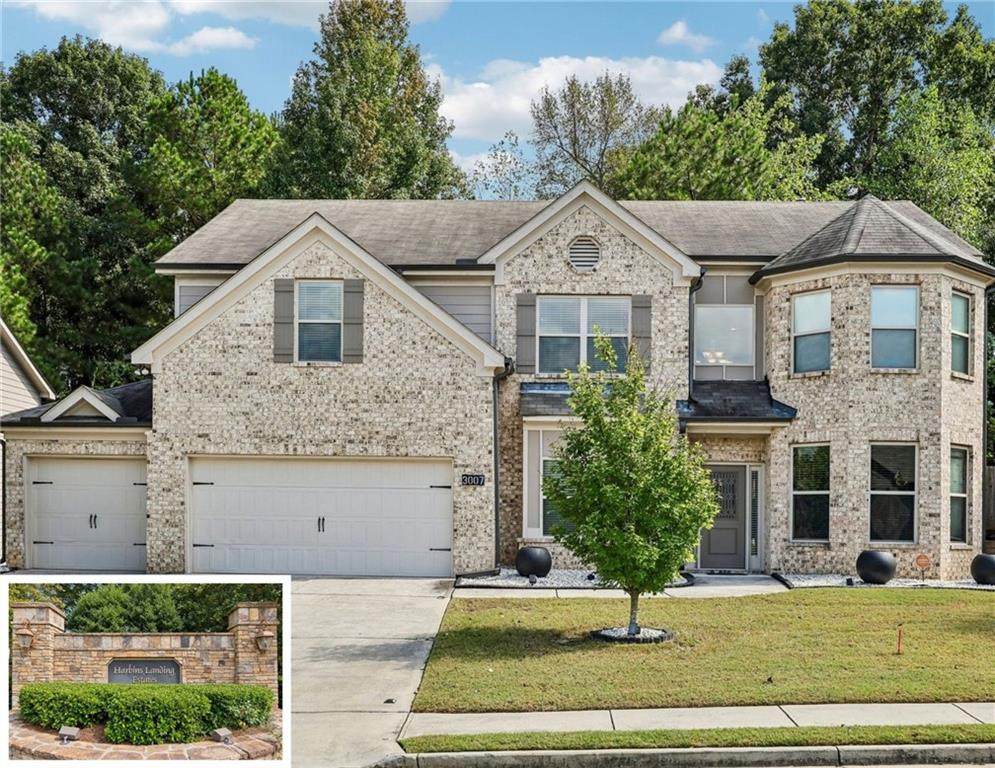
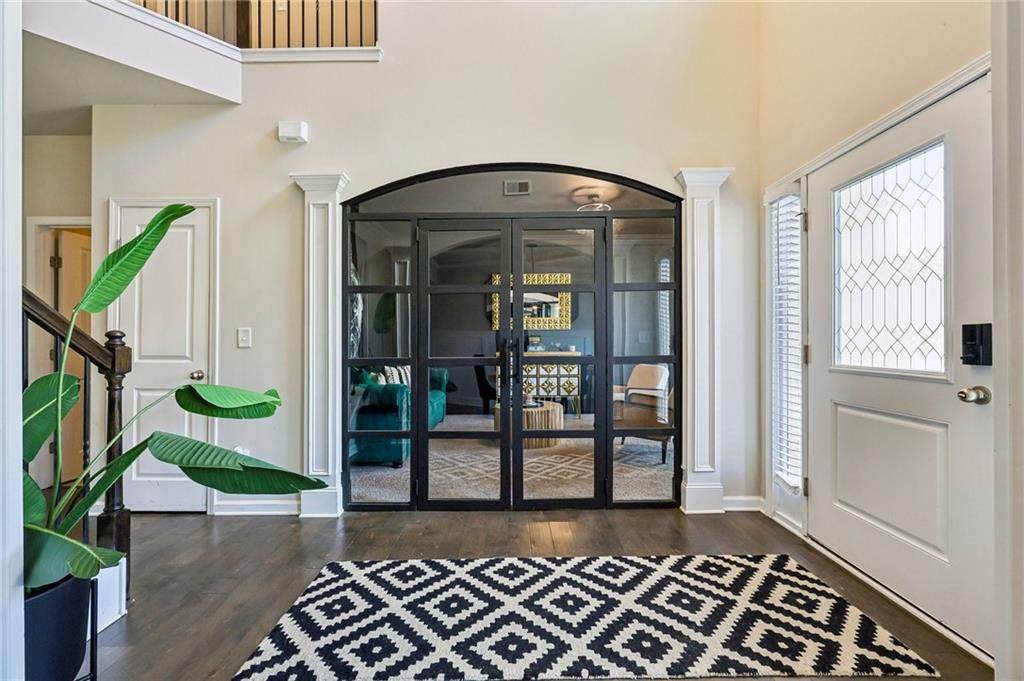
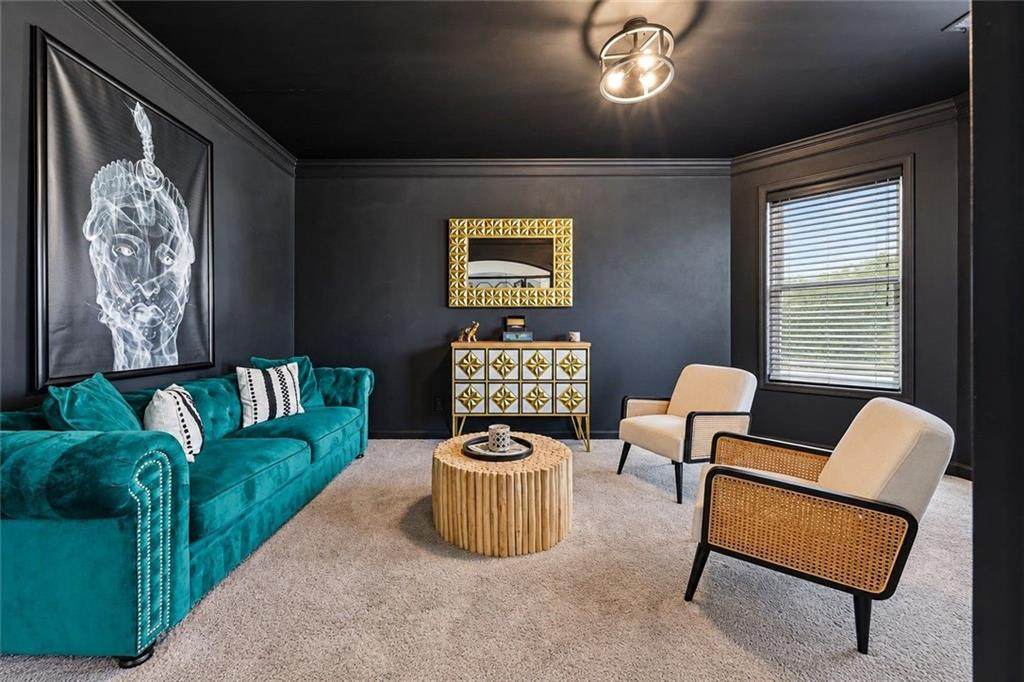
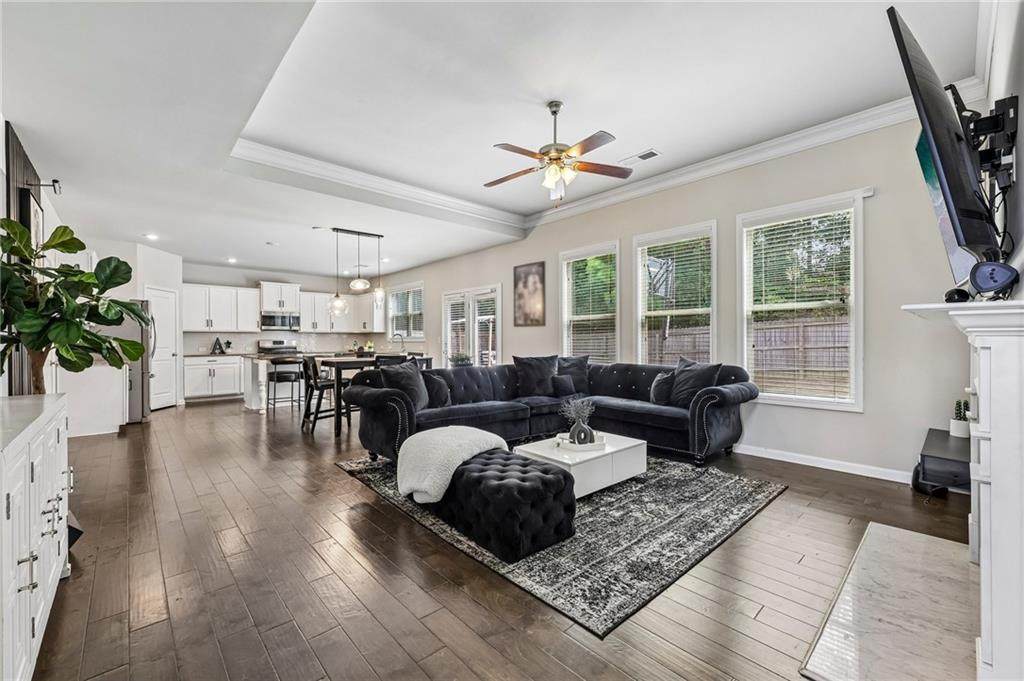
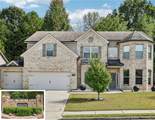
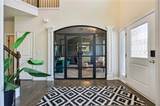
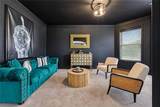
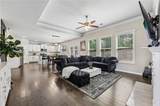
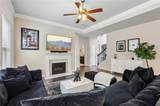
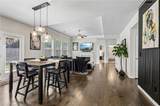
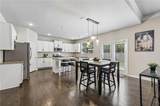
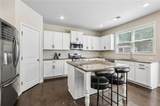
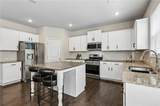
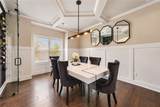
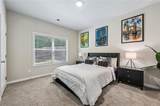
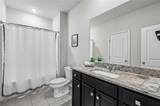
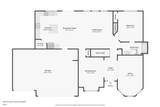
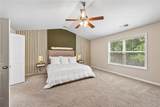
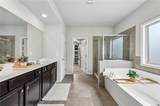
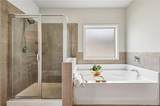
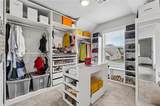
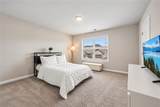
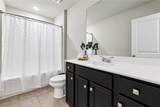
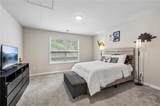
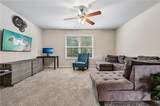
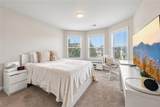
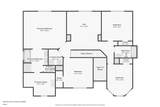
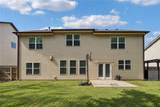
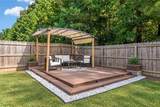
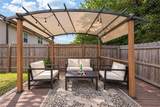
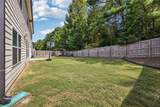
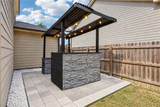
Welcome to Harbins Landing Estates, where a spacious, thoughtfully designed floor plan and inviting indoor and outdoor living spaces create a home made for both everyday comfort and entertaining. From the three-car garage and privately fenced backyard to the outdoor kitchen and pergola-covered sitting area, this home offers exceptional flexibility with space to gather, work, relax, and host. Step inside through the soaring two-story entry foyer, where abundant natural light and hardwood flooring create a bright and welcoming first impression. Just off the foyer, a private office with glass doors provides a dedicated work-from-home space, while the formal dining room offers an elegant setting for gatherings and features a custom wine rack that adds both character and functionality. The main level also features a private bedroom with its own full ensuite bath. Thoughtfully designed with additional guest access to the bathroom, this space is ideal for overnight guests, multigenerational living, or anyone looking for the convenience of a main-level bedroom and full bath. At the heart of the home, the fireside living room opens seamlessly to the kitchen, creating a comfortable and connected space for everyday living and entertaining. The kitchen features a center island with breakfast seating for two, generous workspace, and an open view into the living area. Large windows throughout the home bring in an abundance of natural light, while hardwood flooring extends throughout the main living areas. Upstairs, a spacious loft provides a second living area with endless possibilities as a media room, game room, playroom, or casual family lounge. The oversized primary suite is a relaxing retreat featuring a vaulted ceiling, decorative accent wall, and plenty of space for additional furnishings or a sitting area. The ensuite primary bath offers dual vanities, a soaking tub, separate walk-in shower, and walk-in closet. Three additional bedrooms are located upstairs and share a conveniently located full hall bath. Carpeting throughout the bedrooms and upper level adds warmth and comfort, while the main-level living areas feature hardwood flooring. Outdoor living is another highlight of this home. The privately fenced backyard provides a wonderful setting for relaxing and entertaining, complete with an outdoor kitchen and a pergola-covered sitting area perfect for dining outdoors, hosting friends, or simply enjoying the backyard. With five bedrooms, three full baths, a private office, formal dining room, spacious upstairs loft, three-car garage, fenced backyard, and multiple indoor and outdoor entertaining spaces, this Harbins Estates Landing home combines a flexible floor plan with the space and features today's buyers are looking for.
-
5BEDS
-
0.17ACRES
-
3BATHS
-
01/2 BATHS
-
3,193SQFT
-
$146$/SQFT
School Information
Description
Welcome to Harbins Landing Estates, where a spacious, thoughtfully designed floor plan and inviting indoor and outdoor living spaces create a home made for both everyday comfort and entertaining. From the three-car garage and privately fenced backyard to the outdoor kitchen and pergola-covered sitting area, this home offers exceptional flexibility with space to gather, work, relax, and host. Step inside through the soaring two-story entry foyer, where abundant natural light and hardwood flooring create a bright and welcoming first impression. Just off the foyer, a private office with glass doors provides a dedicated work-from-home space, while the formal dining room offers an elegant setting for gatherings and features a custom wine rack that adds both character and functionality. The main level also features a private bedroom with its own full ensuite bath. Thoughtfully designed with additional guest access to the bathroom, this space is ideal for overnight guests, multigenerational living, or anyone looking for the convenience of a main-level bedroom and full bath. At the heart of the home, the fireside living room opens seamlessly to the kitchen, creating a comfortable and connected space for everyday living and entertaining. The kitchen features a center island with breakfast seating for two, generous workspace, and an open view into the living area. Large windows throughout the home bring in an abundance of natural light, while hardwood flooring extends throughout the main living areas. Upstairs, a spacious loft provides a second living area with endless possibilities as a media room, game room, playroom, or casual family lounge. The oversized primary suite is a relaxing retreat featuring a vaulted ceiling, decorative accent wall, and plenty of space for additional furnishings or a sitting area. The ensuite primary bath offers dual vanities, a soaking tub, separate walk-in shower, and walk-in closet. Three additional bedrooms are located upstairs and share a conveniently located full hall bath. Carpeting throughout the bedrooms and upper level adds warmth and comfort, while the main-level living areas feature hardwood flooring. Outdoor living is another highlight of this home. The privately fenced backyard provides a wonderful setting for relaxing and entertaining, complete with an outdoor kitchen and a pergola-covered sitting area perfect for dining outdoors, hosting friends, or simply enjoying the backyard. With five bedrooms, three full baths, a private office, formal dining room, spacious upstairs loft, three-car garage, fenced backyard, and multiple indoor and outdoor entertaining spaces, this Harbins Estates Landing home combines a flexible floor plan with the space and features today's buyers are looking for.
 Listings identified with the FMLS IDX logo come from FMLS, are held by brokerage firms other than the owner of this website and the listing brokerage is identified in any listing details. Information is deemed reliable but is not guaranteed.
If you believe any FMLS listing contains material that infringes your copyrighted work, please click here to review our DMCA policy and learn how to submit a takedown request.
© 2026 First Multiple Listing Service, Inc. Data last updated 2026-10-15T00:04:05.353. For issues regarding this website, please contact BoomTown.