













Description
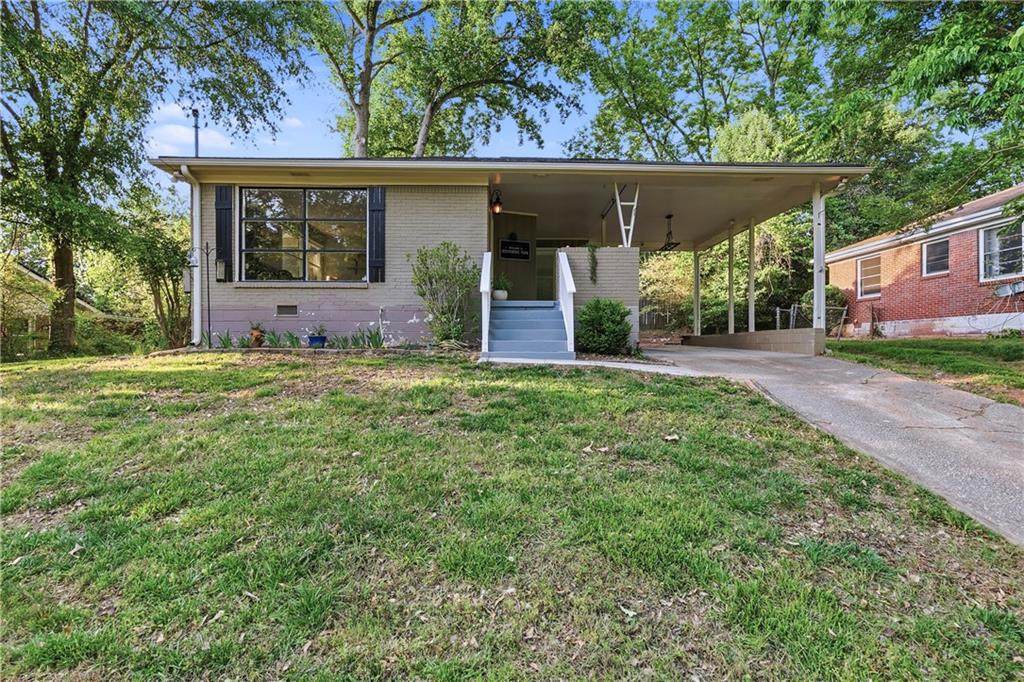
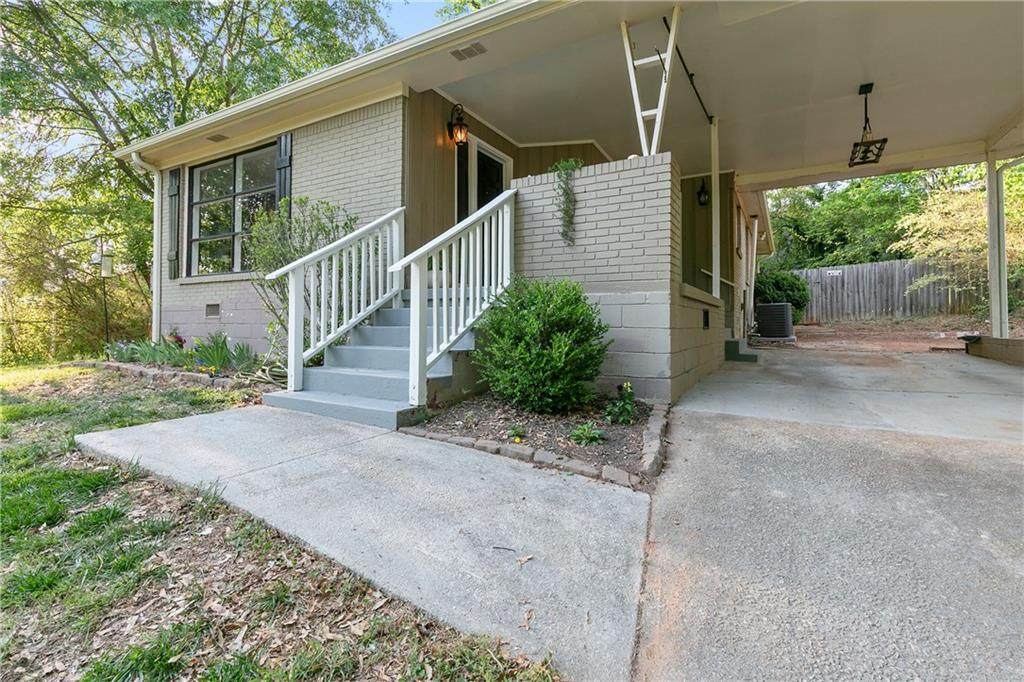
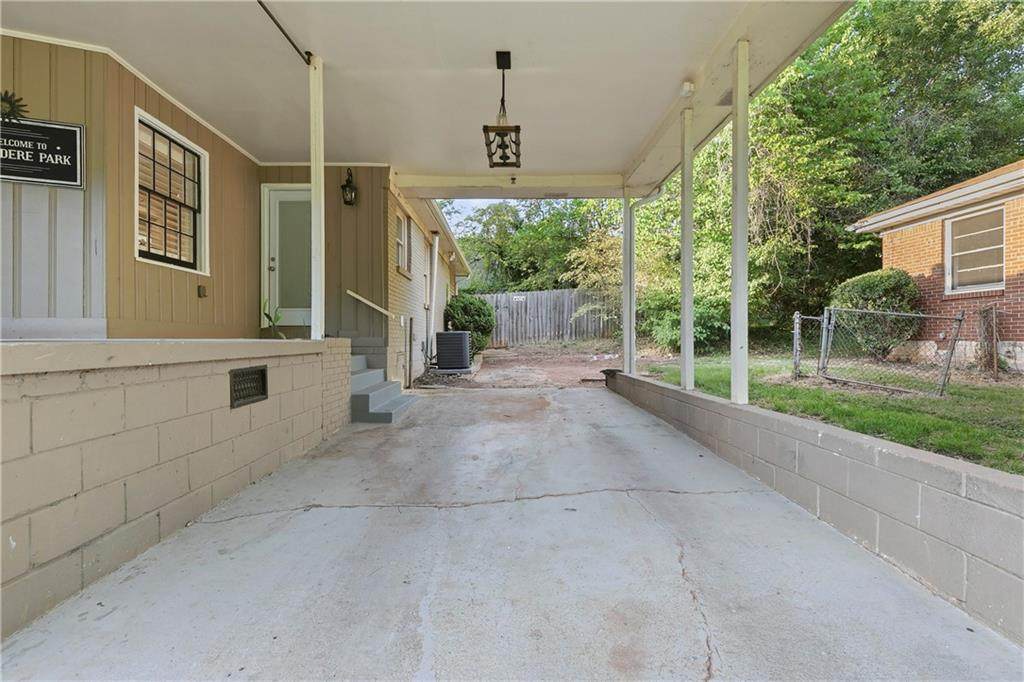
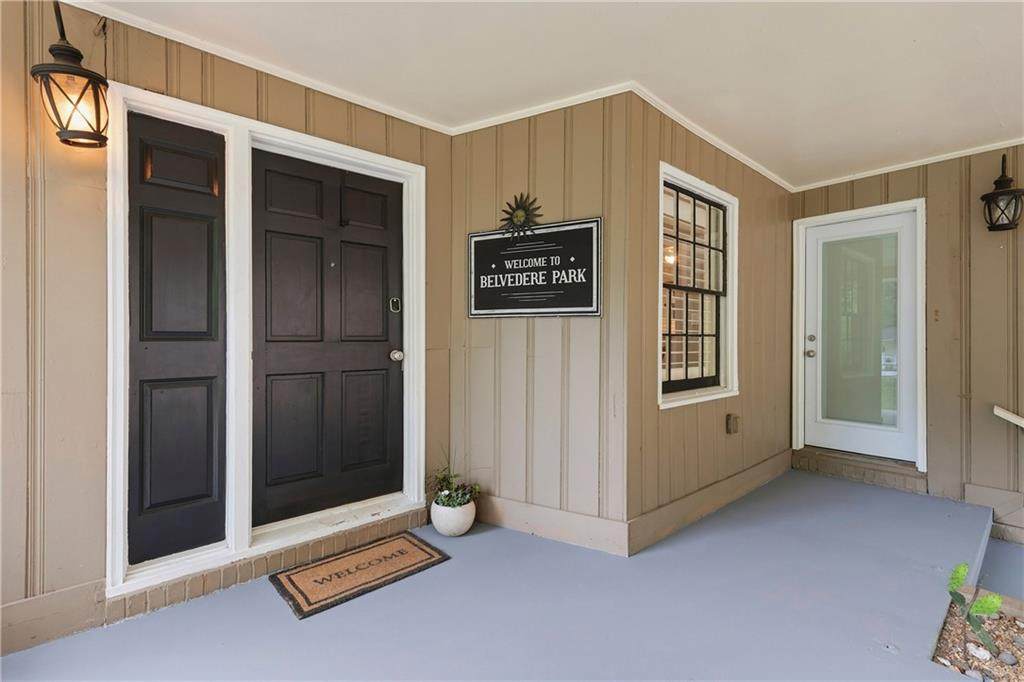
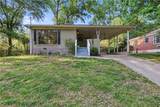
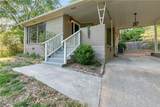
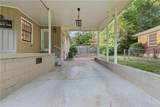
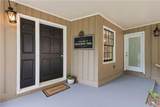
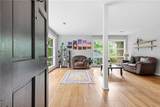
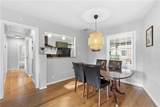
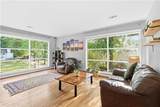
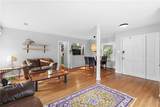
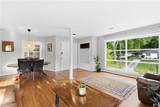
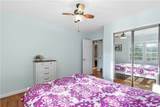
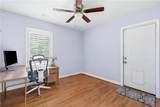
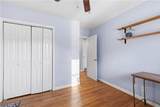
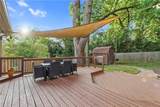
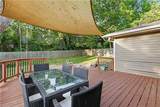
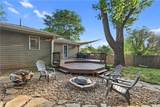
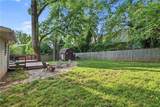
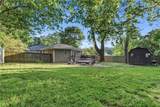
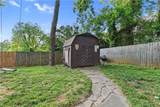
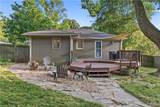
Welcome to this charming 3-bedroom, 2-bath home in the heart of Belvedere Park, where classic character meets thoughtful updates and an exceptional outdoor retreat. From the inviting front porch to the spacious backyard, this home offers plenty of spaces to enjoy both inside and out. Step inside to discover beautiful original hardwood floors and stunning front windows that fill the home with natural light while showcasing its timeless character. The functional layout offers comfortable living spaces that flow easily for everyday living and entertaining. But the real highlight awaits outside. Step through the back door into a fully fenced, level backyard designed for gathering, relaxing, and enjoying the outdoors. A spacious patio creates the perfect setting for al fresco dining and entertaining, while the fire pit invites evenings spent gathered with friends. The generous yard offers plenty of room for gardening, play, pets, or simply enjoying your own private outdoor space. A storage shed provides convenient room for tools, lawn equipment, and seasonal items, while the covered carport just off the kitchen adds everyday convenience. Conveniently located near shopping, the Indian Creek MARTA Station, and local parks, with easy access to the restaurants, boutiques, and community events of both Decatur and Avondale Estates. With its original charm, thoughtful updates, and an outdoor space made for living and entertaining, this Belvedere Park home is ready for its next chapter.
-
3BEDS
-
0.25ACRES
-
2BATHS
-
01/2 BATHS
-
1,371SQFT
-
$251$/SQFT
School Information
Description
Welcome to this charming 3-bedroom, 2-bath home in the heart of Belvedere Park, where classic character meets thoughtful updates and an exceptional outdoor retreat. From the inviting front porch to the spacious backyard, this home offers plenty of spaces to enjoy both inside and out. Step inside to discover beautiful original hardwood floors and stunning front windows that fill the home with natural light while showcasing its timeless character. The functional layout offers comfortable living spaces that flow easily for everyday living and entertaining. But the real highlight awaits outside. Step through the back door into a fully fenced, level backyard designed for gathering, relaxing, and enjoying the outdoors. A spacious patio creates the perfect setting for al fresco dining and entertaining, while the fire pit invites evenings spent gathered with friends. The generous yard offers plenty of room for gardening, play, pets, or simply enjoying your own private outdoor space. A storage shed provides convenient room for tools, lawn equipment, and seasonal items, while the covered carport just off the kitchen adds everyday convenience. Conveniently located near shopping, the Indian Creek MARTA Station, and local parks, with easy access to the restaurants, boutiques, and community events of both Decatur and Avondale Estates. With its original charm, thoughtful updates, and an outdoor space made for living and entertaining, this Belvedere Park home is ready for its next chapter.
 Listings identified with the FMLS IDX logo come from FMLS, are held by brokerage firms other than the owner of this website and the listing brokerage is identified in any listing details. Information is deemed reliable but is not guaranteed.
If you believe any FMLS listing contains material that infringes your copyrighted work, please click here to review our DMCA policy and learn how to submit a takedown request.
© 2026 First Multiple Listing Service, Inc. Data last updated 2026-10-05T10:04:37.147. For issues regarding this website, please contact BoomTown.