




Skip To Content

2943 High Falls Road

Griffin, GA 30223
  • $190,000
  • STATUS: Active Under Contract
  • ON SITE: 50 Days
  • MLS #: 7839058
Under Contract
$190,000
  • 3
    BEDS
  • 1.22
    ACRES
  • 2
    BATHS
  • 0
    1/2 BATHS
  • 1,875
    SQFT
  • $101
    $/SQFT
Neighborhood:
Type:
Single-Family Home
Built:
2006
County:

School Information

Elementary School:
Middle School:
High School:

Description

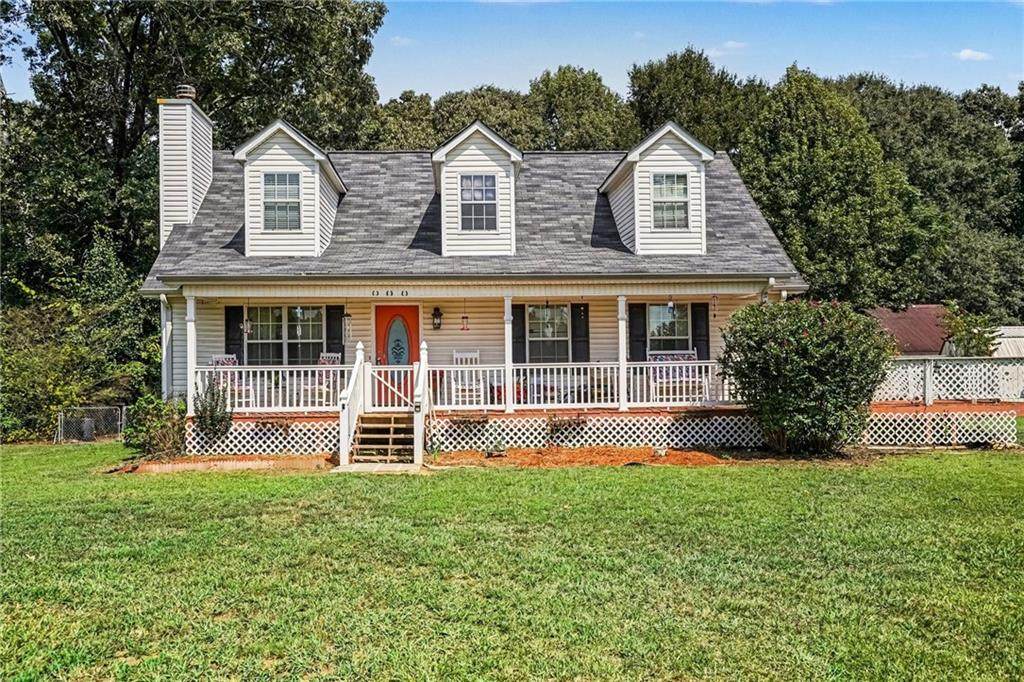
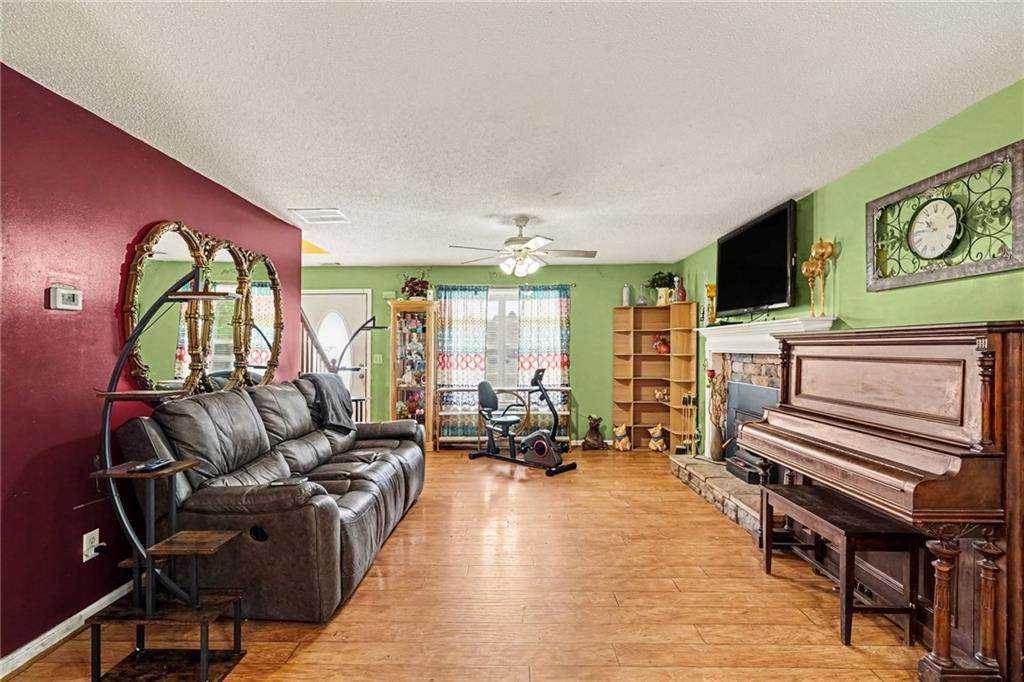
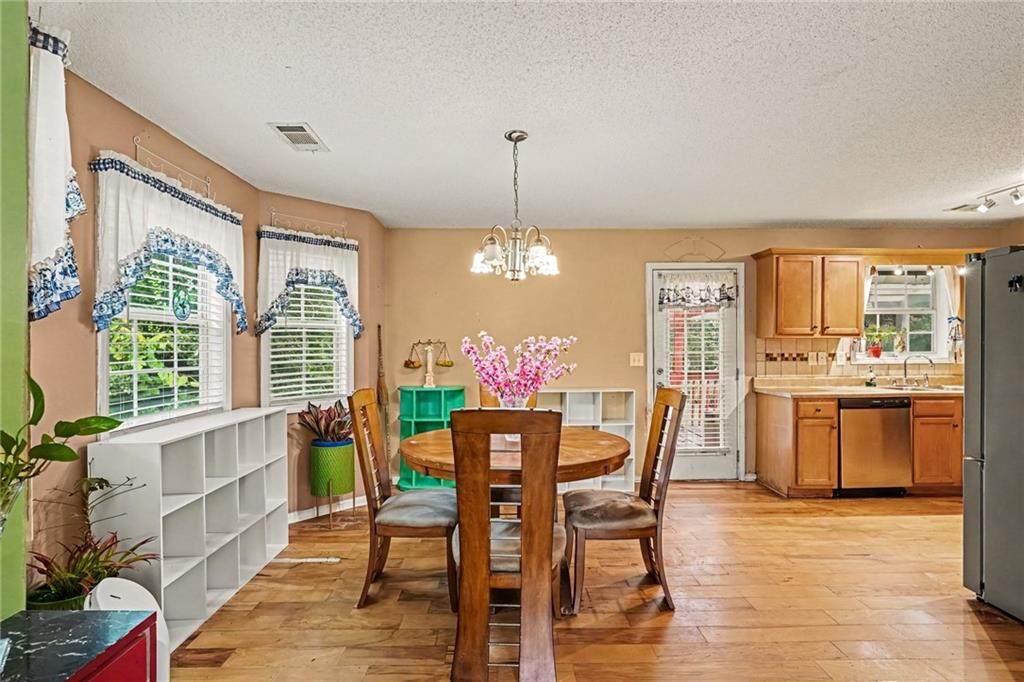
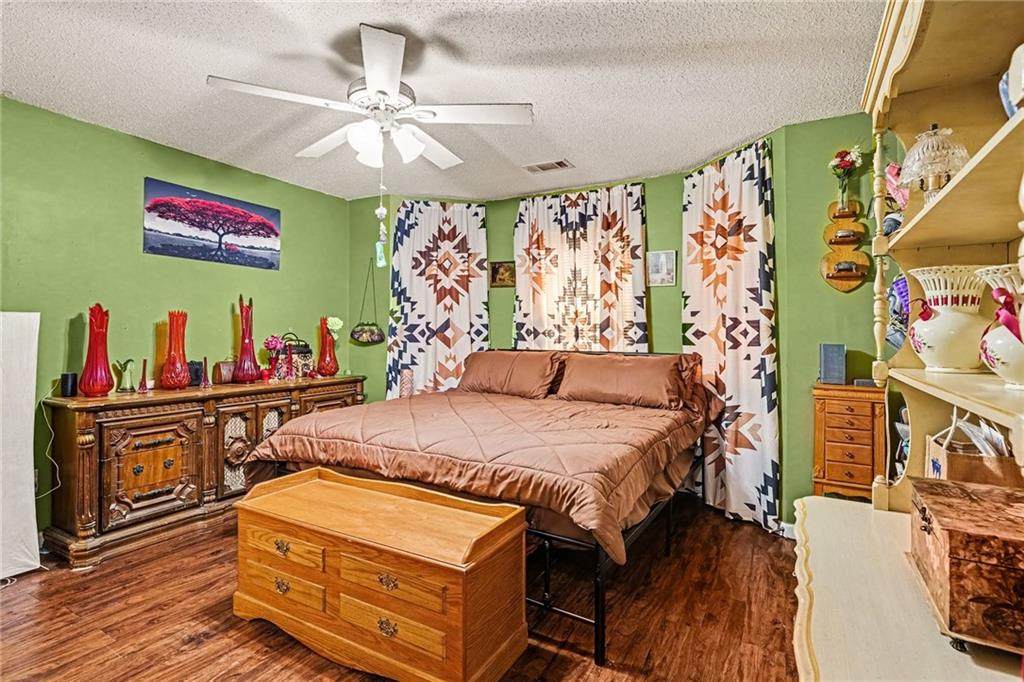
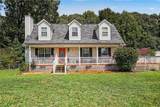
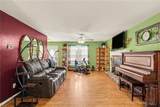
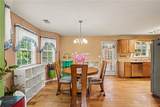
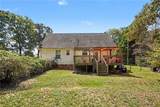
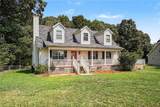
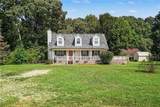
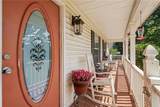
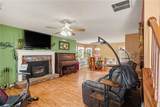
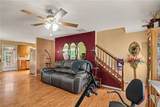
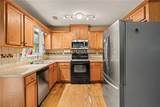
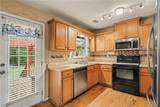
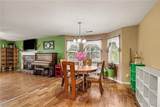
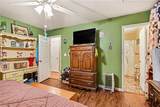
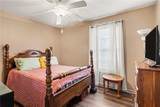
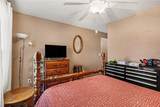
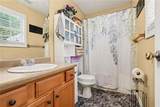
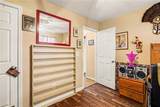
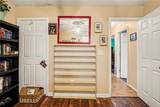
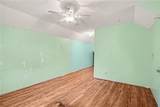
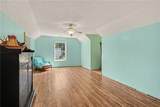
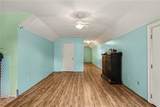
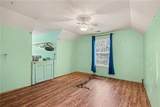
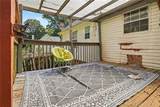
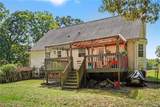
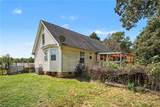
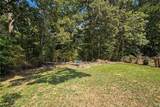
Welcome to 2943 High Falls Rd! This spacious property sits on 1.22 acres with no HOA, offering privacy and plenty of room to enjoy. Featuring comfortable living spaces and an upstairs bonus room with endless possibilities. Minor updates are needed, but with a little TLC, this could be the perfect family home. Conveniently located in Griffin with easy access to shopping, dining, schools, and major roadways.

Monthly Payment Calculator


First MLS logo Listings identified with the FMLS IDX logo come from FMLS, are held by brokerage firms other than the owner of this website and the listing brokerage is identified in any listing details. Information is deemed reliable but is not guaranteed. If you believe any FMLS listing contains material that infringes your copyrighted work, please click here to review our DMCA policy and learn how to submit a takedown request. © 2026 First Multiple Listing Service, Inc. Data last updated 2026-11-13T00:03:58.647. For issues regarding this website, please contact BoomTown.
www.515lifere.com/homes/181468817
Print Image

2943 High Falls Road Griffin, GA 30223

  • Price: $190,000
  • Status: Active Under Contract
  • On Site: 50 Days
  • MLS #: 7839058
3
Beds
2
Baths
0
½ Baths
1.22
Acres
1,875
SQFT
$101
$/SQFT
2006
Built
Neighborhood:
Buck Creek Estates
County:
Spalding - Ga
Area:
Spalding - Ga
Elementary School:
Jackson Road
Middle School:
Kennedy Road
High School:
Spalding
Property Description
Welcome to 2943 High Falls Rd! This spacious property sits on 1.22 acres with no HOA, offering privacy and plenty of room to enjoy. Featuring comfortable living spaces and an upstairs bonus room with endless possibilities. Minor updates are needed, but with a little TLC, this could be the perfect family home. Conveniently located in Griffin with easy access to shopping, dining, schools, and major roadways.
Exterior Features

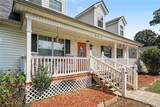
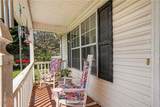
Architectural Style Craftsman Construction Materials Other Dock None Exterior Features None Fencing Chain Link Foundation Block Horse Amenities None Lot Features Back Yard Number Of Parking Spaces 2 Other Structures None Parking Features Driveway Patio And Porch Features None Pool Features None Pool Private YN No Road Surface None Road Type None Roof Type Composition Stories One and One Half View Other Waterfront Features None Window Features None

Interior Features

Additional Rooms Bonus Room Appliances DishwasherMicrowaveRefrigerator Basement None Bedroom Features None Cooling Ceiling Fan(s)Central Air Dining Room Features Open Concept Fireplace Features Wood Burning Stove Flooring HardwoodTileVinyl Heating Central Interior Features Other Kitchen Features None Laundry Features Main Level Main Bedrooms 3 Main Full Baths 2 Master Bathroom Features None Number Of Fireplaces 1

Property Features

Accessibility Features None Association YN No Common Walls No Common Walls Community Features None Electric 110 Volts Green Energy Efficient None Green Energy Generation None Hoa Rent Restrictions No Home Warranty No Land Lease YN No Lot Size Dimensions x Master Association Fee 0 Other Equipment None Property Attached YN No Property Condition Resale Proposed Financing CashConventionalFHAUSDA LoanVA Loan School Bus Route Elementary Yes School Bus Route High Yes School Bus Route Middle Yes Security Features Fire Alarm Sewer Septic Tank Spa Features None Special Circumstances None Tax Year 2025 Taxes 3197 Type Single Family Residence Utilities Electricity AvailablePhone Available Water Source Private

Listing provided courtesy of Mark Spain Real Estate: 770-886-9000.


First MLS logo Listings identified with the FMLS IDX logo come from FMLS, are held by brokerage firms other than the owner of this website and the listing brokerage is identified in any listing details. Information is deemed reliable but is not guaranteed. If you believe any FMLS listing contains material that infringes your copyrighted work, please click here to review our DMCA policy and learn how to submit a takedown request. © 2026 First Multiple Listing Service, Inc. Data last updated 2026-11-13T00:03:58.647. For issues regarding this website, please contact BoomTown.
 
https://bt-photos.global.ssl.fastly.net/fmls/orig_boomver_1_7839058-2.jpg https://bt-photos.global.ssl.fastly.net/fmls/orig_boomver_1_7839058-2.jpg https://bt-photos.global.ssl.fastly.net/fmls/orig_boomver_1_7839058-2.jpg
Logo
515 Life Real Estate Company
1651 Lumber Company Road
Talking Rock GA, 30175