
































































Description
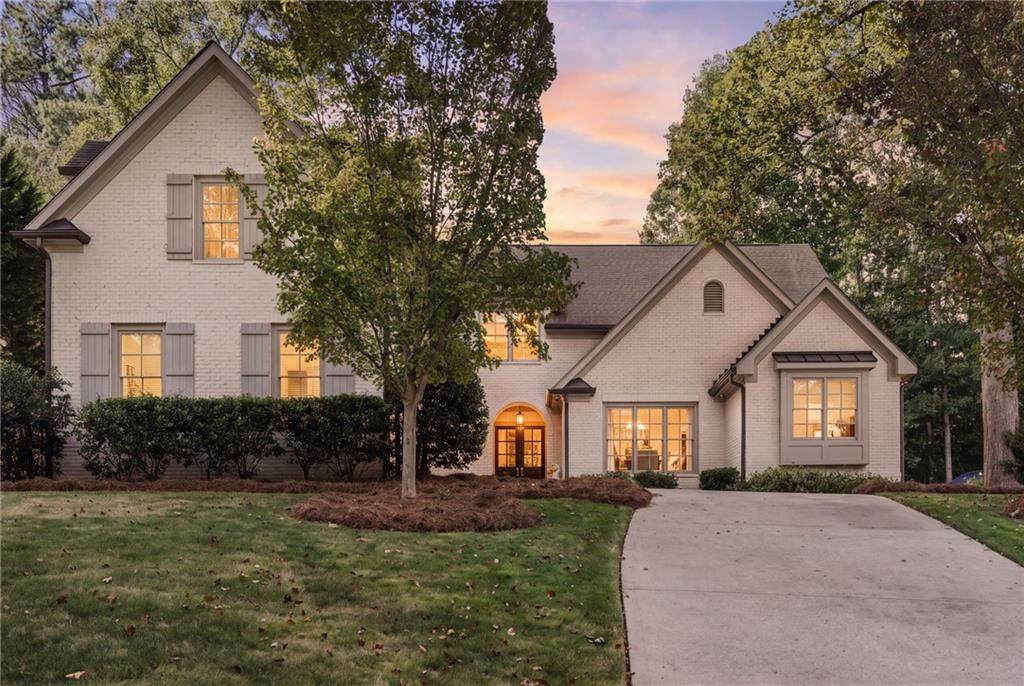
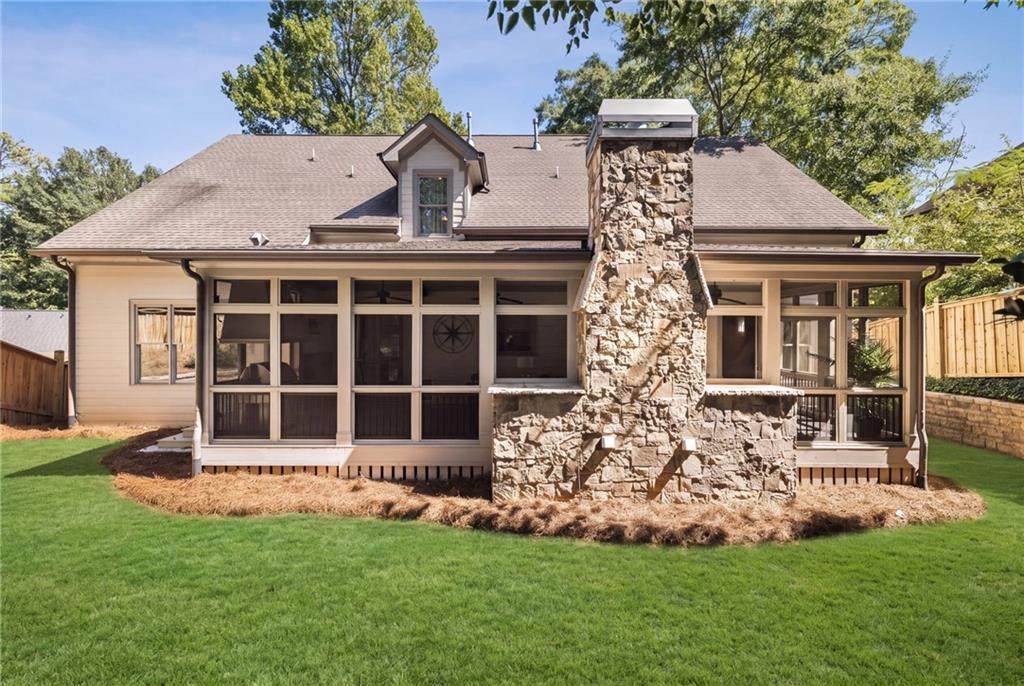
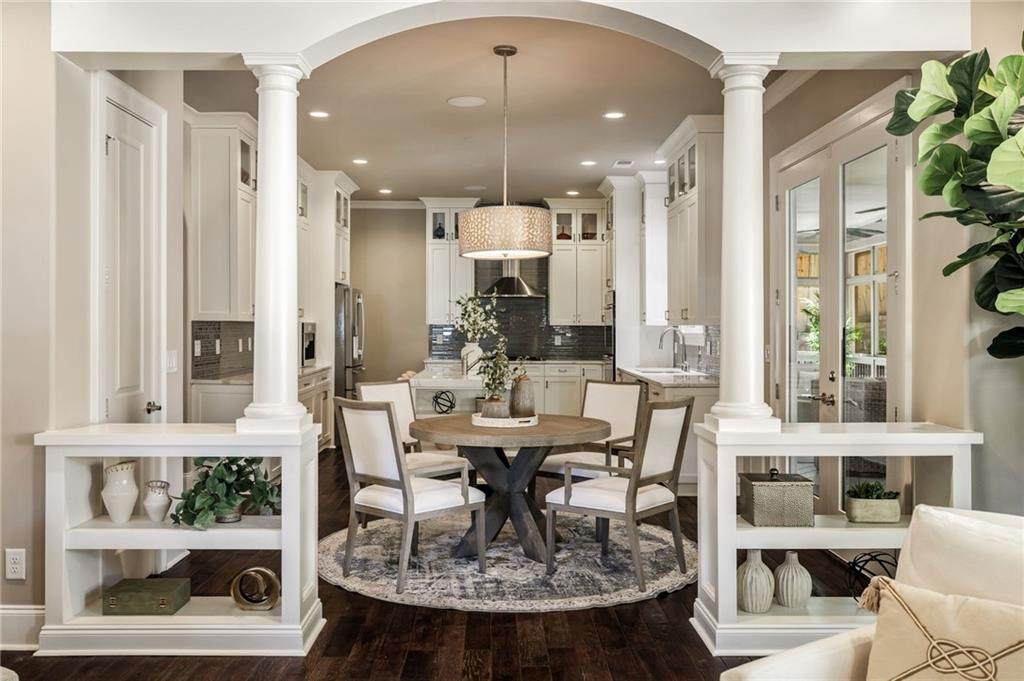
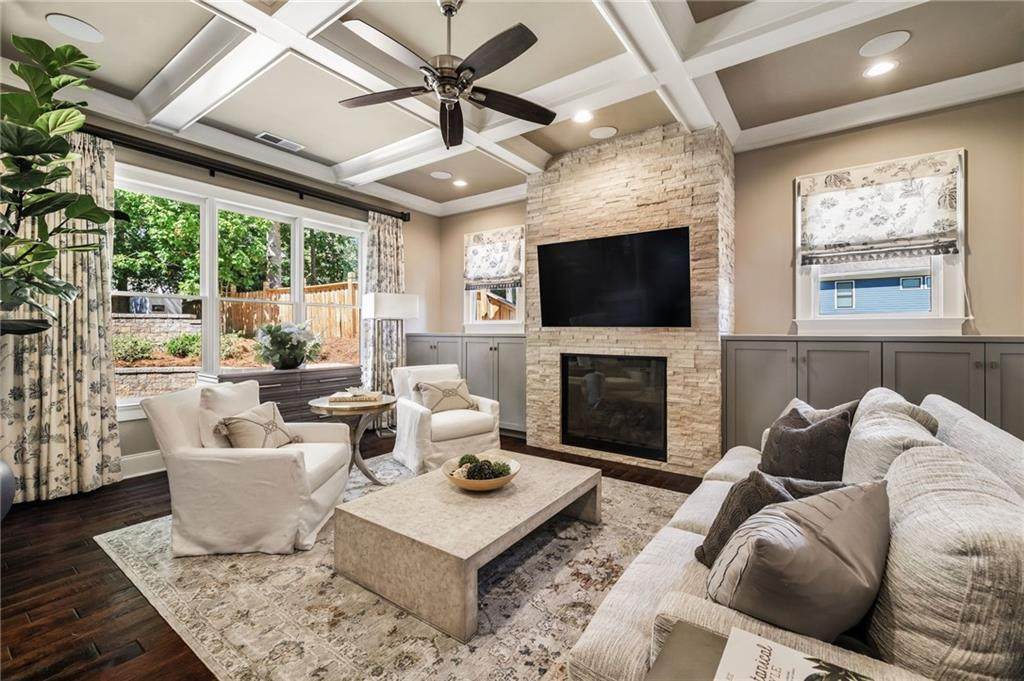
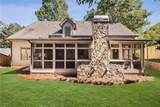
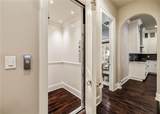
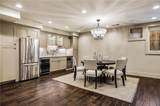
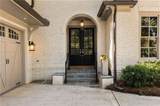
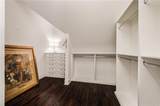
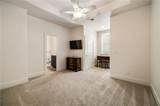
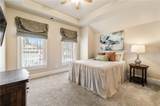
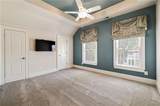
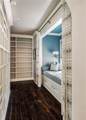
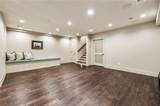
A remarkable offering in the heart of Ashford Park, this beautifully appointed residence combines impressive scale with a thoughtfully designed floor plan tailored for sophisticated everyday living and exceptional entertaining. Located just minutes from CHOA, Brookhaven Village, Town Brookhaven, and the Shops of Buckhead, this exceptional residence offers convenient access to Atlanta’s premier dining, shopping, healthcare, and entertainment. One of the home’s most distinctive features is its rare elevator, providing effortless access between levels and enhancing both comfort and functionality. The residence offers two exceptional primary suites, creating an ideal setting for guests, multigenerational living, or those seeking additional private accommodations. The main-level primary suite is a luxurious retreat featuring a fireplace and custom built-in cabinetry. Upstairs, the second primary suite offers an exceptional private living experience with a dedicated family room, custom reading nook with built-in shelving, kitchenette, two custom walk-in closets, and an elegant en-suite bath. Each secondary bedroom also features its own en-suite bath, providing comfort and privacy for family and guests alike. Inside, timeless architecture, generous proportions, and refined finishes create an immediate sense of elegance. An expansive screened-in covered porch with a fireplace and built-in grill with hood extends the living space outdoors, creating an exceptional setting for entertaining, dining, and relaxing. The private, fenced backyard further enhances the home’s appeal and provides a wonderful outdoor retreat. At the heart of the home, the beautifully appointed chef’s kitchen features crisp white cabinetry, elegant stone countertops, an expansive island, walk-in pantry, double ovens, and a gas cooktop, all opening seamlessly to the inviting family room. An elegant separate dining room provides a gracious setting for intimate dinners and memorable gatherings. The finished terrace level offers an exceptional extension of the home, designed for entertaining, recreation, and overnight guests. A well-appointed kitchenette with a dishwasher, refrigerator, microwave, and warming drawer makes hosting effortless, while a convenient powder room and separate storage room with abundant space add to the functionality of this level. Three fireplaces throughout the home provide warmth and ambiance. Thoughtfully designed for both comfort and convenience, the home features a three-car side-entry garage, whole-home generator, zoned heating and cooling, integrated sound system, and abundant storage. Ideally located with convenient access to I-85, I-285, and GA 400, the residence is also minutes from MARTA, Emory and Northside Hospitals, Hartsfield-Jackson Atlanta International Airport, and several highly regarded private schools, including OLA, St. Pius, Marist, and St. Martin’s. This exceptional residence offers a private oasis with extraordinary space, comfort, and refined luxury for discerning homeowners.
-
6BEDS
-
0.31ACRES
-
5BATHS
-
21/2 BATHS
-
6,049SQFT
-
$372$/SQFT
School Information
Description
A remarkable offering in the heart of Ashford Park, this beautifully appointed residence combines impressive scale with a thoughtfully designed floor plan tailored for sophisticated everyday living and exceptional entertaining. Located just minutes from CHOA, Brookhaven Village, Town Brookhaven, and the Shops of Buckhead, this exceptional residence offers convenient access to Atlanta’s premier dining, shopping, healthcare, and entertainment. One of the home’s most distinctive features is its rare elevator, providing effortless access between levels and enhancing both comfort and functionality. The residence offers two exceptional primary suites, creating an ideal setting for guests, multigenerational living, or those seeking additional private accommodations. The main-level primary suite is a luxurious retreat featuring a fireplace and custom built-in cabinetry. Upstairs, the second primary suite offers an exceptional private living experience with a dedicated family room, custom reading nook with built-in shelving, kitchenette, two custom walk-in closets, and an elegant en-suite bath. Each secondary bedroom also features its own en-suite bath, providing comfort and privacy for family and guests alike. Inside, timeless architecture, generous proportions, and refined finishes create an immediate sense of elegance. An expansive screened-in covered porch with a fireplace and built-in grill with hood extends the living space outdoors, creating an exceptional setting for entertaining, dining, and relaxing. The private, fenced backyard further enhances the home’s appeal and provides a wonderful outdoor retreat. At the heart of the home, the beautifully appointed chef’s kitchen features crisp white cabinetry, elegant stone countertops, an expansive island, walk-in pantry, double ovens, and a gas cooktop, all opening seamlessly to the inviting family room. An elegant separate dining room provides a gracious setting for intimate dinners and memorable gatherings. The finished terrace level offers an exceptional extension of the home, designed for entertaining, recreation, and overnight guests. A well-appointed kitchenette with a dishwasher, refrigerator, microwave, and warming drawer makes hosting effortless, while a convenient powder room and separate storage room with abundant space add to the functionality of this level. Three fireplaces throughout the home provide warmth and ambiance. Thoughtfully designed for both comfort and convenience, the home features a three-car side-entry garage, whole-home generator, zoned heating and cooling, integrated sound system, and abundant storage. Ideally located with convenient access to I-85, I-285, and GA 400, the residence is also minutes from MARTA, Emory and Northside Hospitals, Hartsfield-Jackson Atlanta International Airport, and several highly regarded private schools, including OLA, St. Pius, Marist, and St. Martin’s. This exceptional residence offers a private oasis with extraordinary space, comfort, and refined luxury for discerning homeowners.
 Listings identified with the FMLS IDX logo come from FMLS, are held by brokerage firms other than the owner of this website and the listing brokerage is identified in any listing details. Information is deemed reliable but is not guaranteed.
If you believe any FMLS listing contains material that infringes your copyrighted work, please click here to review our DMCA policy and learn how to submit a takedown request.
© 2026 First Multiple Listing Service, Inc. Data last updated 2026-10-15T07:06:52.813. For issues regarding this website, please contact BoomTown.