




















































Description
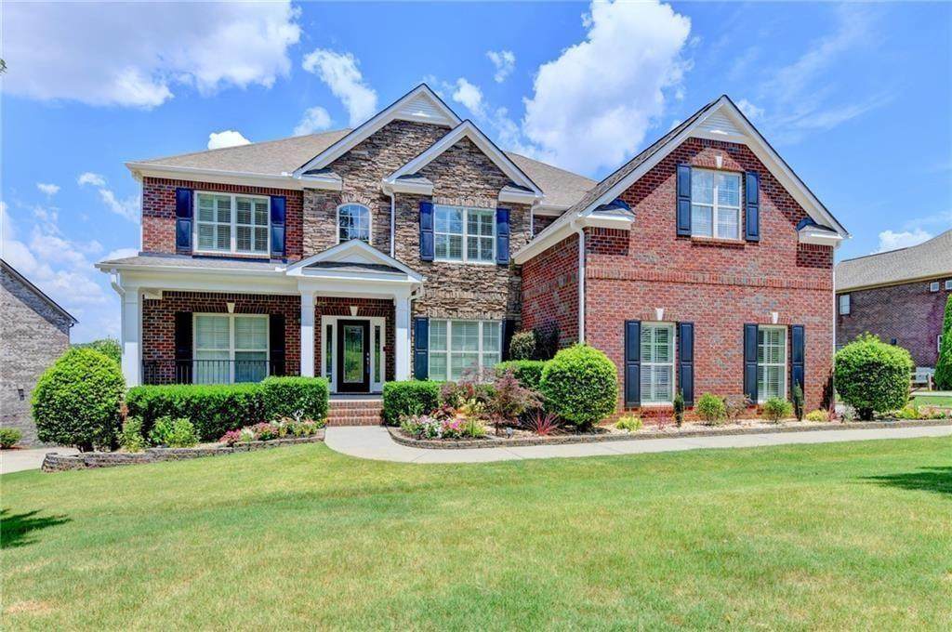
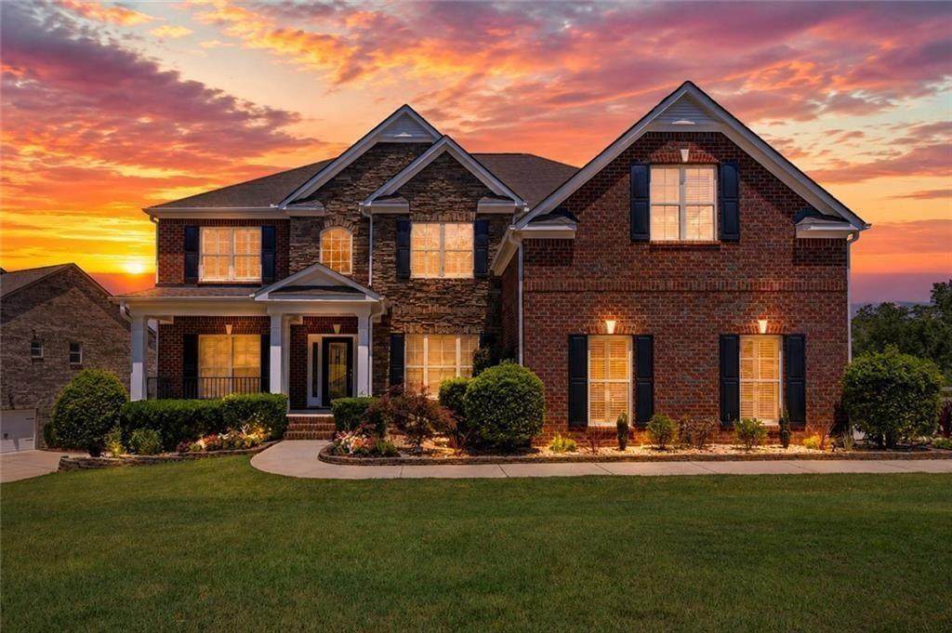
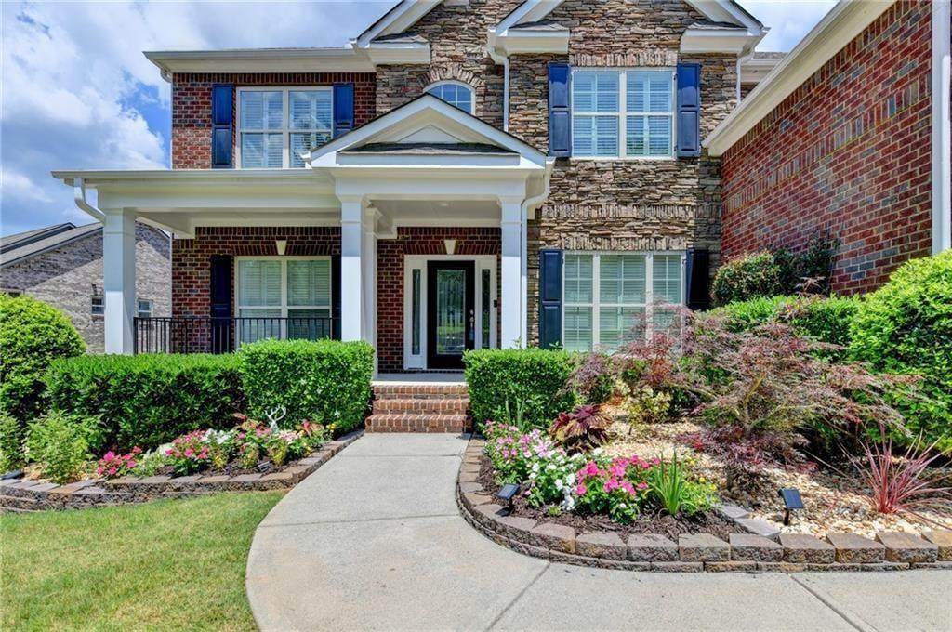
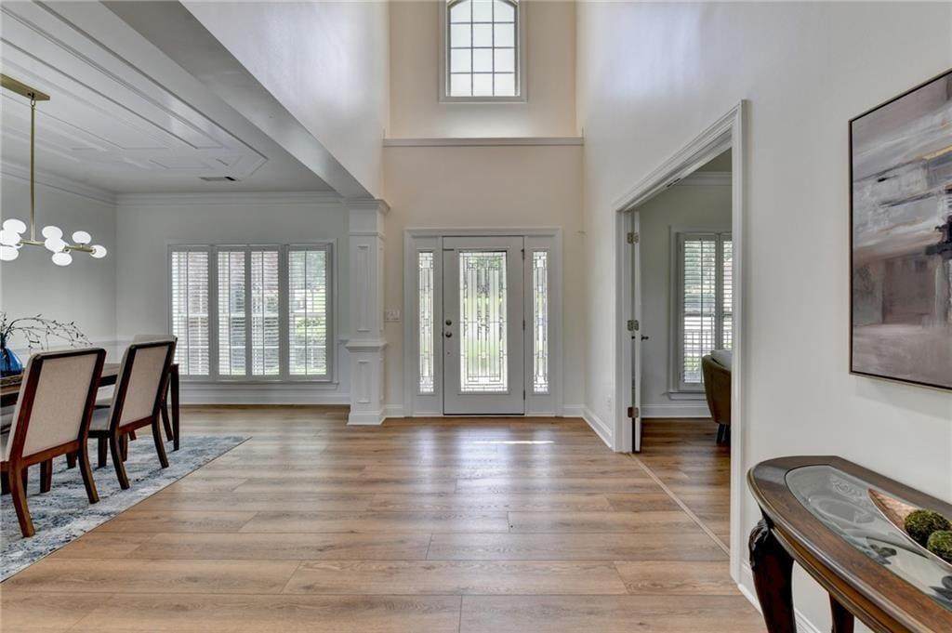
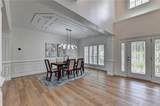
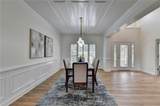
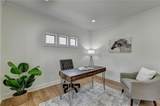
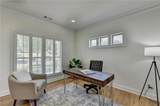
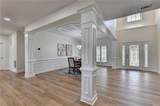
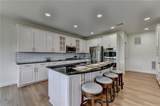
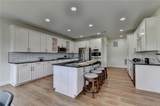
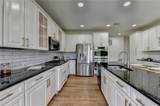
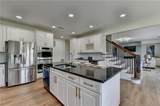
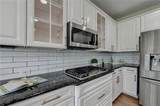
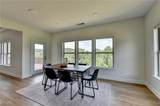
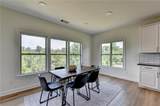
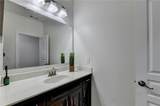
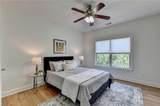
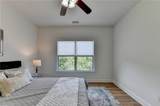
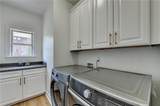
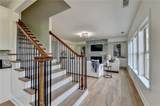
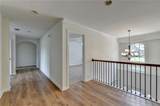
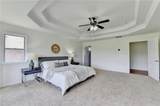
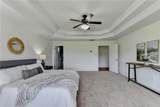
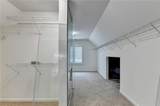
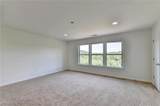
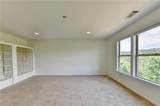
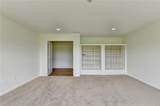
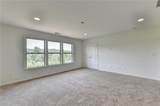
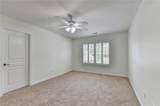
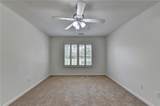
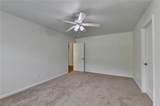
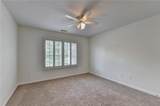
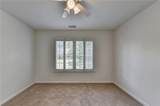
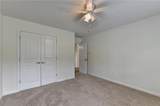
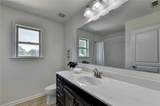
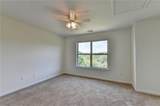
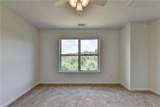
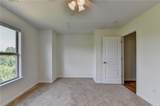
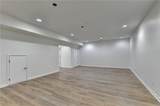
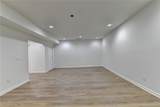
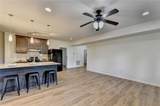
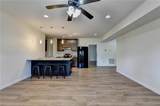
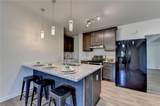
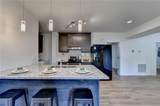
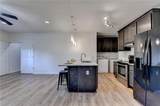
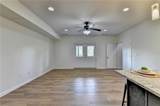
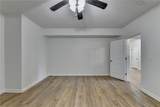
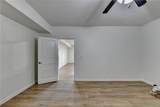
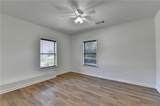
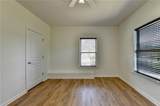
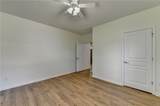
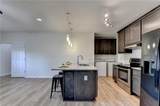
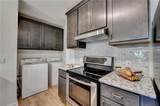
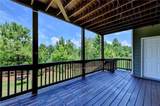
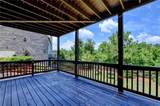
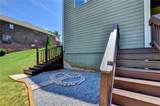
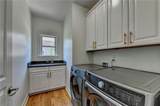
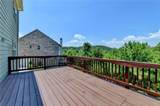
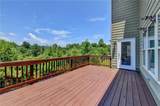
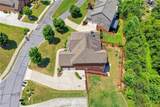
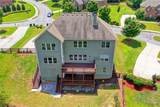
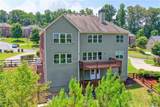
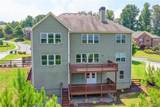
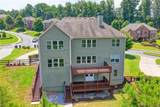
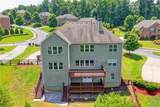
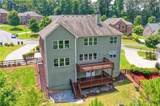
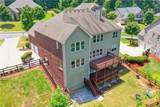
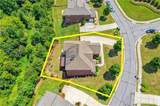
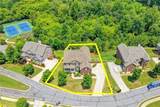
Enjoy wooded views, sunset evenings, and a peaceful creekside setting at 2825 Waterstone Drive in Waterstone Falls. This beautifully updated, three-sided brick home pairs spacious interiors with an adaptable layout, including a main-level guest suite and a finished terrace level with a second full kitchen. A two-story foyer welcomes you inside, where a private home office, formal dining room, and fireside family room offer space for work, gatherings, and everyday relaxation. The open kitchen features renovated cabinetry, an updated backsplash, stainless steel appliances, double ovens, a gas cooktop, an exterior-vented range hood, and a large center island. A bright breakfast area connects the kitchen and family room, with windows framing the wooded surroundings. Interior enhancements include luxury vinyl plank flooring, updated paint and lighting, kitchen and basement renovations, and a remodeled owner’s bath. Upstairs, the spacious owner’s retreat features a custom walk-in closet and a bath with dual vanities, a dedicated makeup station, updated cabinetry, and a frameless glass shower. Generously sized secondary bedrooms provide additional flexibility. The finished terrace level offers an additional bedroom, a second full kitchen, recreation and entertainment areas, a fitness room, and a media room, creating ample options for extended guest stays, hobbies, and gatherings. Outdoor living is a highlight, with enlarged, rebuilt decks on both the main and terrace levels overlooking the creek and wooded landscape—an inviting setting for morning coffee, outdoor dining, and sunset views. Landscaping improvements, an epoxy-coated garage floor, and abundant storage further enhance the home’s appeal. Community amenities include a swimming pool, lighted tennis courts, and a playground, with convenient access to GA-400, shopping, dining, parks, and entertainment. Schedule your private tour to experience the space, updates, and natural surroundings this Waterstone Falls home offers.
-
6BEDS
-
0.41ACRES
-
5BATHS
-
01/2 BATHS
-
6,377SQFT
-
$169$/SQFT
School Information
Description
Enjoy wooded views, sunset evenings, and a peaceful creekside setting at 2825 Waterstone Drive in Waterstone Falls. This beautifully updated, three-sided brick home pairs spacious interiors with an adaptable layout, including a main-level guest suite and a finished terrace level with a second full kitchen. A two-story foyer welcomes you inside, where a private home office, formal dining room, and fireside family room offer space for work, gatherings, and everyday relaxation. The open kitchen features renovated cabinetry, an updated backsplash, stainless steel appliances, double ovens, a gas cooktop, an exterior-vented range hood, and a large center island. A bright breakfast area connects the kitchen and family room, with windows framing the wooded surroundings. Interior enhancements include luxury vinyl plank flooring, updated paint and lighting, kitchen and basement renovations, and a remodeled owner’s bath. Upstairs, the spacious owner’s retreat features a custom walk-in closet and a bath with dual vanities, a dedicated makeup station, updated cabinetry, and a frameless glass shower. Generously sized secondary bedrooms provide additional flexibility. The finished terrace level offers an additional bedroom, a second full kitchen, recreation and entertainment areas, a fitness room, and a media room, creating ample options for extended guest stays, hobbies, and gatherings. Outdoor living is a highlight, with enlarged, rebuilt decks on both the main and terrace levels overlooking the creek and wooded landscape—an inviting setting for morning coffee, outdoor dining, and sunset views. Landscaping improvements, an epoxy-coated garage floor, and abundant storage further enhance the home’s appeal. Community amenities include a swimming pool, lighted tennis courts, and a playground, with convenient access to GA-400, shopping, dining, parks, and entertainment. Schedule your private tour to experience the space, updates, and natural surroundings this Waterstone Falls home offers.
 Listings identified with the FMLS IDX logo come from FMLS, are held by brokerage firms other than the owner of this website and the listing brokerage is identified in any listing details. Information is deemed reliable but is not guaranteed.
If you believe any FMLS listing contains material that infringes your copyrighted work, please click here to review our DMCA policy and learn how to submit a takedown request.
© 2026 First Multiple Listing Service, Inc. Data last updated 2026-10-05T11:05:02.87. For issues regarding this website, please contact BoomTown.