Skip To Content

2820 Lullwater Drive

Gainesville, GA 30506
  • $445,000
  • STATUS: Active
  • ON SITE: 8 Days
  • MLS #: 7847110
UPDATED: 34 min ago
$445,000
  • 3
    BEDS
  • 0.4
    ACRES
  • 2
    BATHS
  • 1
    1/2 BATHS
  • 2,588
    SQFT
  • $172
    $/SQFT
Neighborhood:
Type:
Single-Family Home
Built:
1984
County:
Area:

School Information

Elementary School:
Middle School:
High School:

Description

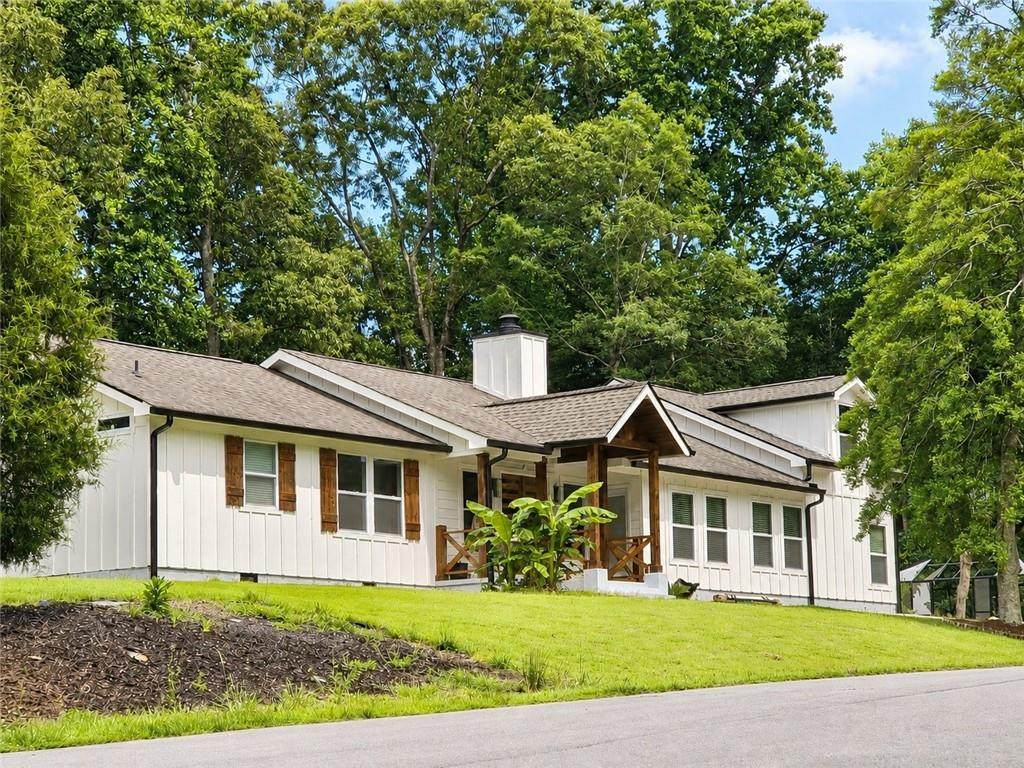
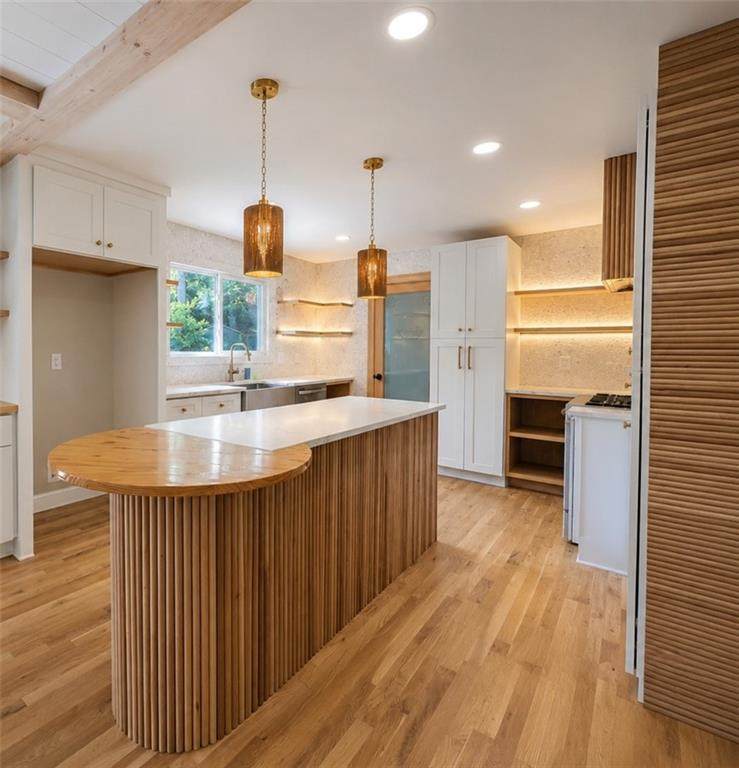
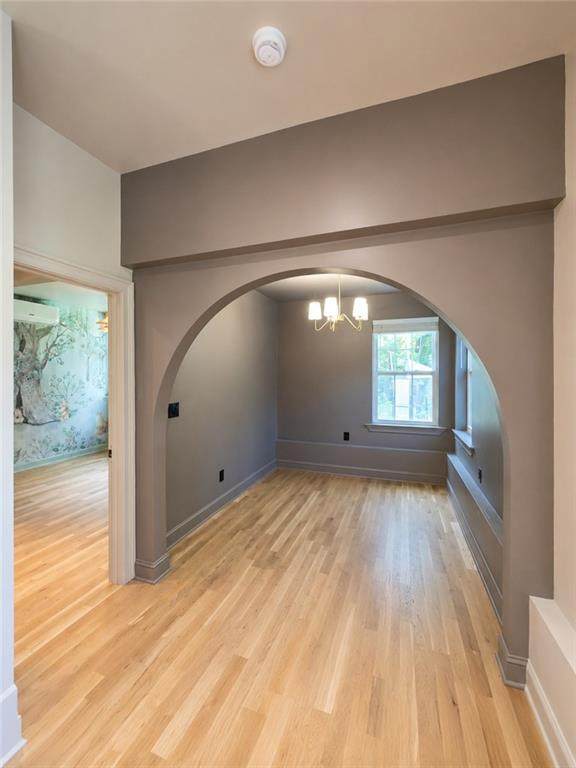
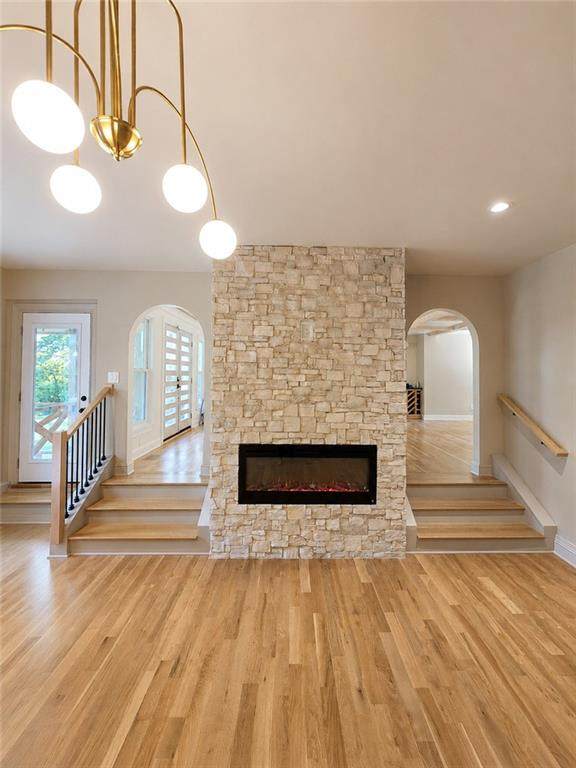
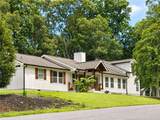
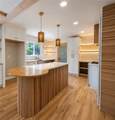
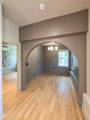
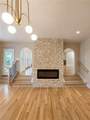
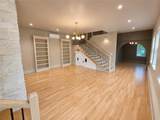
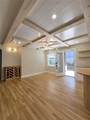
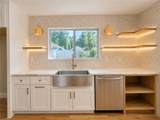
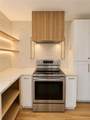
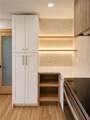
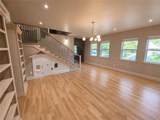
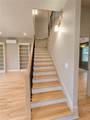
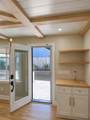
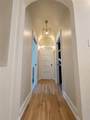
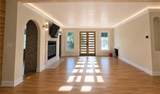
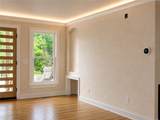
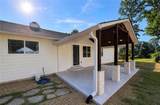
You truly have to see this one in person! From the moment you arrive, you'll notice the extensive updates inside and out. Located in a lake community. This property offers a unique combination of charm, character, and modern improvements. Step inside to find hardwood floors, beautifully remodeled bathrooms, and a custom-renovated kitchen designed with both style and functionality in mind. The stunning stone fireplace creates a warm focal point, while an additional electric fireplace adds comfort and versatility. A dedicated office space and spacious second-floor bonus room provide flexibility for work, hobbies, storage, or recreation. Outside, enjoy a covered patio, a private patio off the primary suite, an outdoor storage shed, and established chicken coops. Even a greenhouse frame! Every corner of this property offers something special. Photos are only the beginning! Schedule your showing today and experience everything this exceptional home has to offer! OWNER/AGENT

Monthly Payment Calculator


First MLS logo Listings identified with the FMLS IDX logo come from FMLS, are held by brokerage firms other than the owner of this website and the listing brokerage is identified in any listing details. Information is deemed reliable but is not guaranteed. If you believe any FMLS listing contains material that infringes your copyrighted work, please click here to review our DMCA policy and learn how to submit a takedown request. © 2026 First Multiple Listing Service, Inc. Data last updated 2026-10-10T15:04:28.143. For issues regarding this website, please contact BoomTown.
www.515lifere.com/homes/181691502
Print Image

2820 Lullwater Drive Gainesville, GA 30506

  • Price: $445,000
  • Status: Active
  • On Site: 8 Days
  • Updated: 34 min ago
  • MLS #: 7847110
3
Beds
2
Baths
1
½ Baths
0.4
Acres
2,588
SQFT
$172
$/SQFT
1984
Built
Neighborhood:
Johnson Creek
County:
Hall - Ga
Area:
Hall - Ga
Elementary School:
Sardis
Middle School:
Chestatee
High School:
Chestatee
Property Description
You truly have to see this one in person! From the moment you arrive, you'll notice the extensive updates inside and out. Located in a lake community. This property offers a unique combination of charm, character, and modern improvements. Step inside to find hardwood floors, beautifully remodeled bathrooms, and a custom-renovated kitchen designed with both style and functionality in mind. The stunning stone fireplace creates a warm focal point, while an additional electric fireplace adds comfort and versatility. A dedicated office space and spacious second-floor bonus room provide flexibility for work, hobbies, storage, or recreation. Outside, enjoy a covered patio, a private patio off the primary suite, an outdoor storage shed, and established chicken coops. Even a greenhouse frame! Every corner of this property offers something special. Photos are only the beginning! Schedule your showing today and experience everything this exceptional home has to offer! OWNER/AGENT
Exterior Features

Architectural Style Ranch Construction Materials Cement Siding Dock None Exterior Features LightingRain GuttersStorage Fencing Back YardWood Foundation Block Horse Amenities None Lot Features Back YardCorner Lot Number Of Parking Spaces 4 Other Structures GreenhouseShed(s)Other Parking Features Driveway Patio And Porch Features CoveredFront PorchPatioRear PorchSide Porch Pool Features Above Ground Pool Private YN No Road Surface Concrete Road Type City Street Roof Type Shingle Stories One and One Half View Trees/Woods Waterfront Features None Window Features Skylight(s)

Interior Features

Additional Rooms AtticBonus RoomExercise RoomLiving RoomOther Appliances DishwasherDisposalElectric OvenElectric Water HeaterRange Hood Basement None Bedroom Features Master on MainOversized Master Cooling Central AirElectric Dining Room Features Other Fireplace Features ElectricRaised HearthStone Flooring Ceramic TileHardwoodMarbleWood Heating CentralElectric Interior Features Beamed CeilingsBookcasesCrown MoldingRecessed LightingWalk-In Closet(s) Kitchen Features Breakfast BarCabinets OtherCabinets WhiteKitchen IslandPantryPantry Walk-InSolid Surface CountersStone CountersWine Rack Laundry Features Electric Dryer Hookup Main Bedrooms 3 Main Full Baths 2 Master Bathroom Features Separate Tub/ShowerSkylightsVaulted Ceiling(s) Number Of Fireplaces 2

Property Features

Accessibility Features None Association YN No Common Walls No Common Walls Community Features LakeNear SchoolsNear ShoppingPark Electric Other Green Energy Efficient ThermostatWindows Green Energy Generation None Hoa Rent Restrictions No Home Warranty No Land Lease YN No Lot Size Dimensions 99 x 179 Other Equipment None Property Attached YN No Property Condition Updated/Remodeled Security Features Fire AlarmSecurity Lights Sewer Septic Tank Spa Features None Special Circumstances Owner/Agent Tax Year 2025 Taxes 2231 Type Single Family Residence Utilities Electricity AvailableWater AvailableOther Water Source Public Waterfront Footage 0

Listing provided courtesy of LoKation Real Estate, LLC: 470-418-6047.


First MLS logo Listings identified with the FMLS IDX logo come from FMLS, are held by brokerage firms other than the owner of this website and the listing brokerage is identified in any listing details. Information is deemed reliable but is not guaranteed. If you believe any FMLS listing contains material that infringes your copyrighted work, please click here to review our DMCA policy and learn how to submit a takedown request. © 2026 First Multiple Listing Service, Inc. Data last updated 2026-10-10T15:04:28.143. For issues regarding this website, please contact BoomTown.
 
https://bt-photos.global.ssl.fastly.net/fmls/orig_boomver_1_7847110-2.jpg https://bt-photos.global.ssl.fastly.net/fmls/orig_boomver_1_7847110-2.jpg https://bt-photos.global.ssl.fastly.net/fmls/orig_boomver_1_7847110-2.jpg
Logo
515 Life Real Estate Company
1651 Lumber Company Road
Talking Rock GA, 30175