









Description
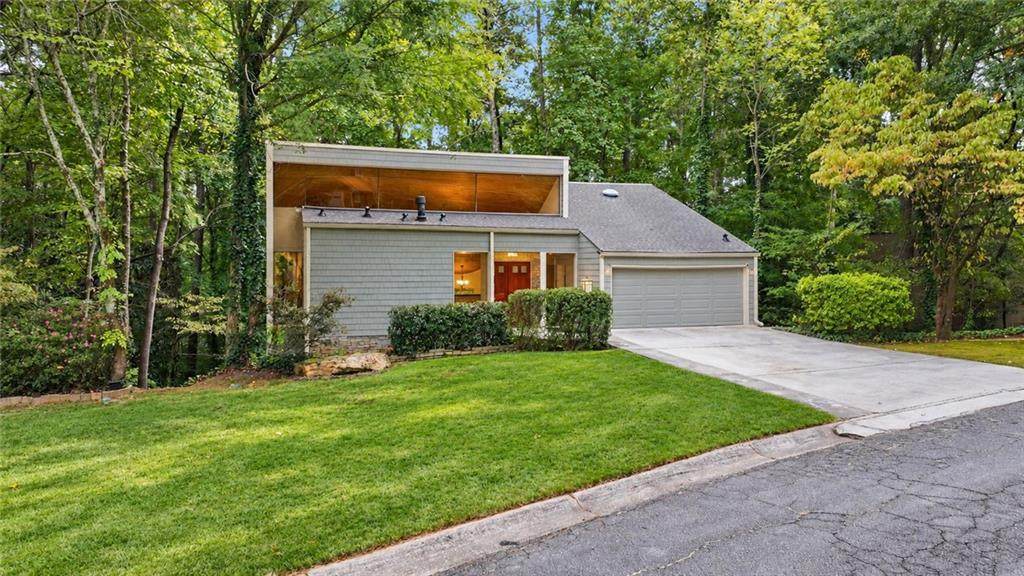
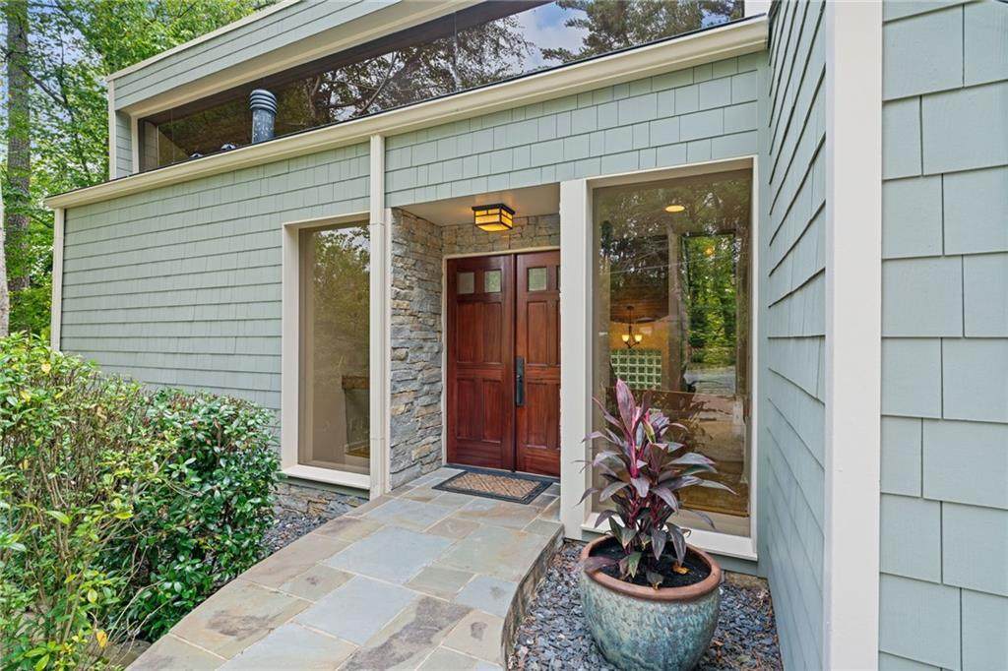
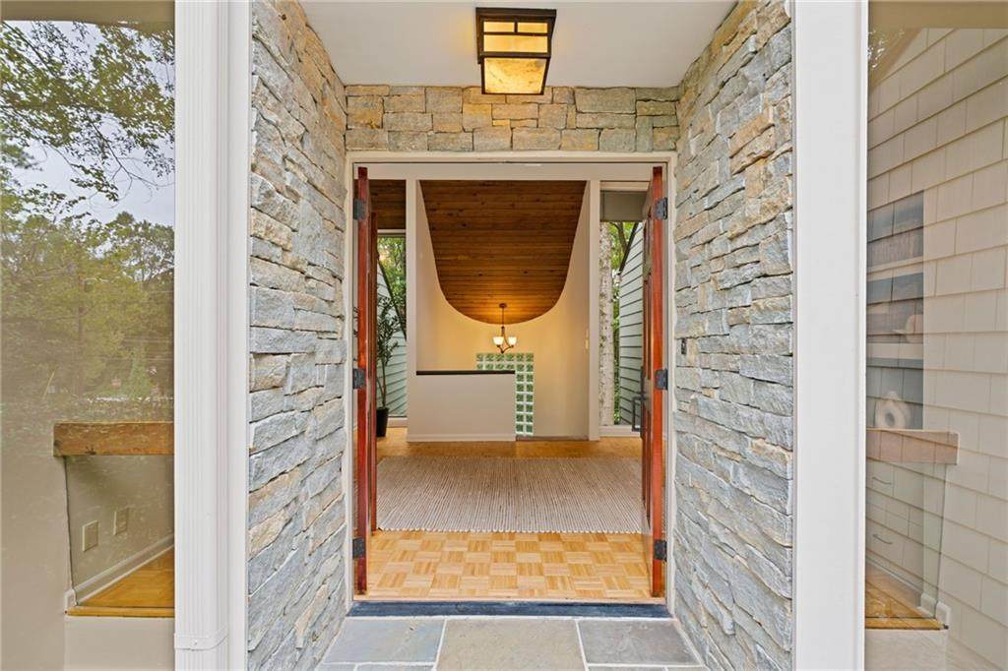
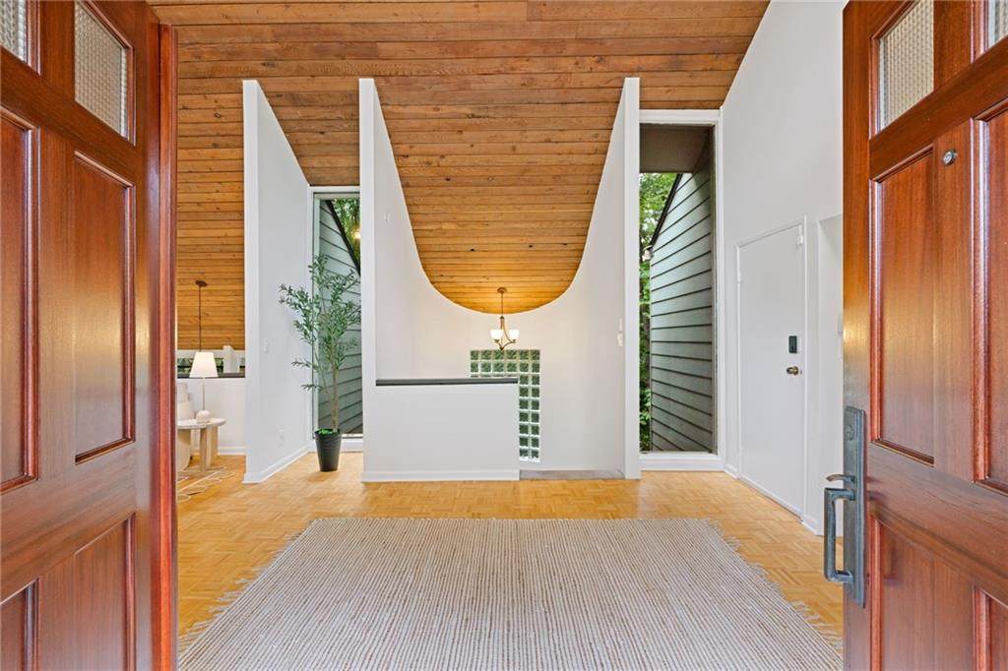
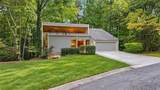
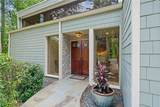
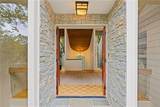
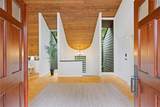
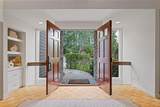
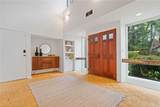
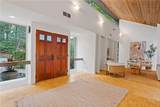
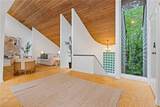
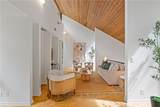
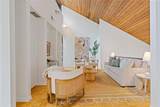
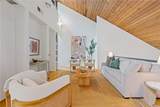
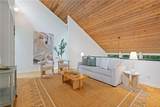
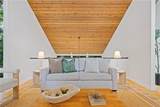
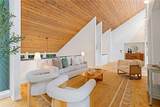
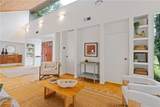
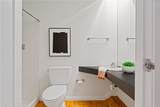
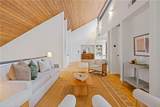
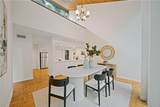
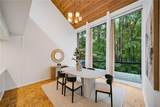
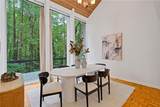
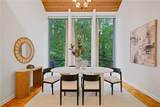
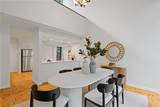
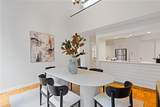
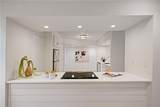
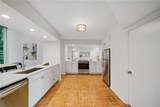
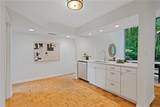
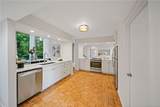
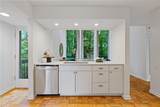
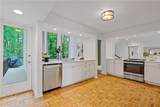
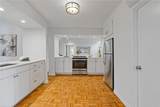
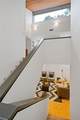
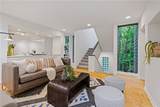
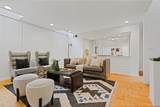
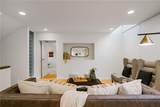
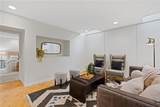
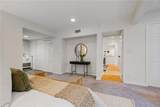
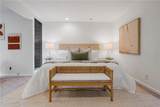
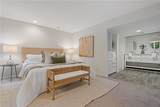
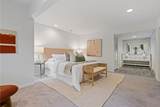
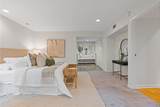
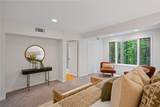
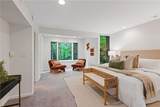
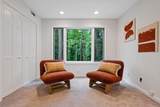
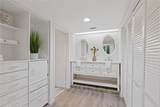
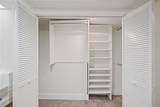
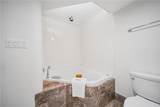
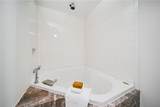
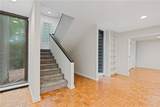
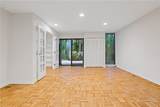
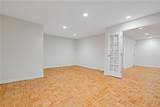
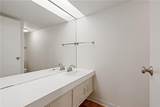
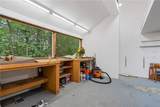
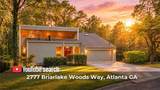
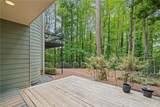
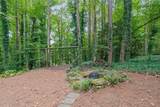
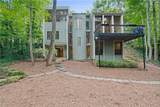
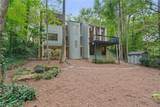
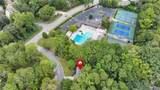
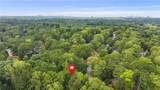
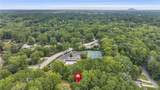
This is the kind of house that makes you question what you thought you wanted. Built in 1976 and designed before algorithms told us what a home should look like… maybe that’s why it feels so alive… so unexpected, so rebellious. The roofline is unusual. A long horizontal clerestory window peaking above the shingle siding and stacked stone exterior. And 50 years later, that’s exactly what’s still pulling you in. This isn’t another grey on grey designer wannabe knockoff. Trying to be “authentic.” This is original architecture doing all the flirting: sharp angles, soft curves, soaring ceilings, and spaces that reveal themselves slowly, organically making you feel something most traditional homes just can’t. A dramatic curved wall rising into a vaulted tongue-and-groove wood ceiling, big picture windows pulling the outside in from nearly every angle. You walk down the curved staircase to the main living area. The dining room vaults upward, your head tilts back, your mouth opens in “aah…” Three massive vertical picture windows that frame the private wooded lot turning the trees, the changing light, and every passing season into living art. You feel your pulse quicken as your breathing gets heavy. The parquet floors are glorious, warm and graphic, practically begging for an oversized Moroccan rug and something sculptural in the corner. The updates in the kitchen and primary suite are minimal. Simple. They’re the supporting actor, letting the architecture be the star. The oversized primary suite comes with a sitting area, double vanity, and tons of spread out closet space so you’ll always feel organized. You also get a 2-car garage, excellent schools, swim and tennis next door, and a location that puts you about 15 minutes from Midtown, Emory, the CDC, Children’s Hospital, Buckhead, and the Perimeter. This home was built for someone who recognizes the power of an empty wall, for someone who knows that the most beautiful spaces are often created by subtracting, instead of adding. For someone who understands that desire never begins with a checklist - Don’t miss the full video Tour on YouTube (search 2777 Briarlake Woods Way)
-
4BEDS
-
0.53ACRES
-
3BATHS
-
01/2 BATHS
-
2,216SQFT
-
$248$/SQFT
School Information
Description
This is the kind of house that makes you question what you thought you wanted. Built in 1976 and designed before algorithms told us what a home should look like… maybe that’s why it feels so alive… so unexpected, so rebellious. The roofline is unusual. A long horizontal clerestory window peaking above the shingle siding and stacked stone exterior. And 50 years later, that’s exactly what’s still pulling you in. This isn’t another grey on grey designer wannabe knockoff. Trying to be “authentic.” This is original architecture doing all the flirting: sharp angles, soft curves, soaring ceilings, and spaces that reveal themselves slowly, organically making you feel something most traditional homes just can’t. A dramatic curved wall rising into a vaulted tongue-and-groove wood ceiling, big picture windows pulling the outside in from nearly every angle. You walk down the curved staircase to the main living area. The dining room vaults upward, your head tilts back, your mouth opens in “aah…” Three massive vertical picture windows that frame the private wooded lot turning the trees, the changing light, and every passing season into living art. You feel your pulse quicken as your breathing gets heavy. The parquet floors are glorious, warm and graphic, practically begging for an oversized Moroccan rug and something sculptural in the corner. The updates in the kitchen and primary suite are minimal. Simple. They’re the supporting actor, letting the architecture be the star. The oversized primary suite comes with a sitting area, double vanity, and tons of spread out closet space so you’ll always feel organized. You also get a 2-car garage, excellent schools, swim and tennis next door, and a location that puts you about 15 minutes from Midtown, Emory, the CDC, Children’s Hospital, Buckhead, and the Perimeter. This home was built for someone who recognizes the power of an empty wall, for someone who knows that the most beautiful spaces are often created by subtracting, instead of adding. For someone who understands that desire never begins with a checklist - Don’t miss the full video Tour on YouTube (search 2777 Briarlake Woods Way)
 Listings identified with the FMLS IDX logo come from FMLS, are held by brokerage firms other than the owner of this website and the listing brokerage is identified in any listing details. Information is deemed reliable but is not guaranteed.
If you believe any FMLS listing contains material that infringes your copyrighted work, please click here to review our DMCA policy and learn how to submit a takedown request.
© 2026 First Multiple Listing Service, Inc. Data last updated 2026-11-12T23:04:16.38. For issues regarding this website, please contact BoomTown.