

Description
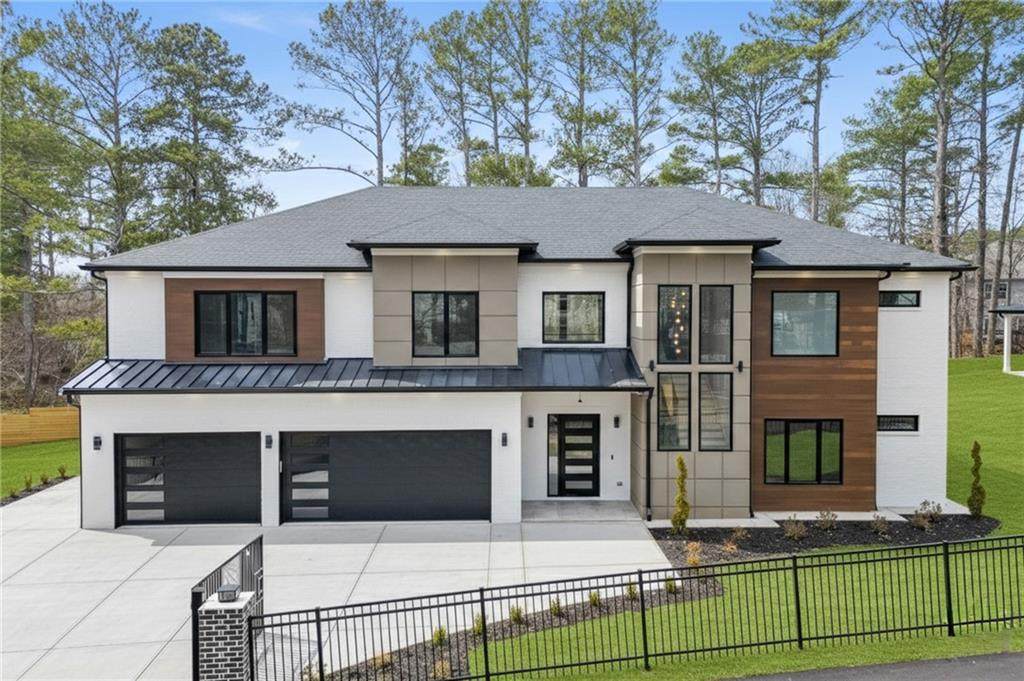
New construction in Lawrenceville community just off Collins Hill Road. Built by Modern Luxury Home Developer Veera Ventures, this home is scheduled for completion in December 2025 and represents a rare opportunity to secure a luxury new build in North Georgia. Perfectly positioned, this property is only minutes from Buford, the Mall of Georgia, and the township of Suwanee, offering convenient access to premier dining, shopping, entertainment, and schools, while providing the comfort of a private residential setting. Step inside through a grand foyer that opens to a dramatic open-concept design. The gourmet kitchen will feature an oversized island, designer cabinetry, a premium appliance package, and a walk-in pantry or scullery for extra storage and prep space. The kitchen flows seamlessly into the dining and family room, where soaring ceilings, expansive windows, and a statement fireplace create a warm and inviting atmosphere. The main level also includes functional spaces designed for modern living. In addition, the covered outdoor patio extends your entertaining space year-round.The primary suite is thoughtfully designed as a private retreat, with a spa-inspired bathroom featuring a soaking tub, oversized shower, dual vanities, and a spacious walk-in closet. Additional bedrooms each provide comfort, privacy, and conveniently located baths, making the layout ideal for families or guests. Buyers under contract prior to the 60-day mark of completion will have the opportunity to select certain finishes.. Built by Modern Luxury Home Developer Veera Ventures, this residence blends modern design with everyday functionality.
-
5BEDS
-
0.36ACRES
-
4BATHS
-
11/2 BATHS
School Information
Description
New construction in Lawrenceville community just off Collins Hill Road. Built by Modern Luxury Home Developer Veera Ventures, this home is scheduled for completion in December 2025 and represents a rare opportunity to secure a luxury new build in North Georgia. Perfectly positioned, this property is only minutes from Buford, the Mall of Georgia, and the township of Suwanee, offering convenient access to premier dining, shopping, entertainment, and schools, while providing the comfort of a private residential setting. Step inside through a grand foyer that opens to a dramatic open-concept design. The gourmet kitchen will feature an oversized island, designer cabinetry, a premium appliance package, and a walk-in pantry or scullery for extra storage and prep space. The kitchen flows seamlessly into the dining and family room, where soaring ceilings, expansive windows, and a statement fireplace create a warm and inviting atmosphere. The main level also includes functional spaces designed for modern living. In addition, the covered outdoor patio extends your entertaining space year-round.The primary suite is thoughtfully designed as a private retreat, with a spa-inspired bathroom featuring a soaking tub, oversized shower, dual vanities, and a spacious walk-in closet. Additional bedrooms each provide comfort, privacy, and conveniently located baths, making the layout ideal for families or guests. Buyers under contract prior to the 60-day mark of completion will have the opportunity to select certain finishes.. Built by Modern Luxury Home Developer Veera Ventures, this residence blends modern design with everyday functionality.
 Listings identified with the FMLS IDX logo come from FMLS, are held by brokerage firms other than the owner of this website and the listing brokerage is identified in any listing details. Information is deemed reliable but is not guaranteed.
If you believe any FMLS listing contains material that infringes your copyrighted work, please click here to review our DMCA policy and learn how to submit a takedown request.
© 2026 First Multiple Listing Service, Inc. Data last updated 2026-11-08T14:04:26.88. For issues regarding this website, please contact BoomTown.