





Skip To Content

2672 Dunmoore Drive

Snellville, GA 30078
  • $575,000
  • STATUS: Pending
  • ON SITE: 20 Days
  • MLS #: 7859435
Pending
UPDATED: 58 min ago
$575,000
  • 5
    BEDS
  • 0.37
    ACRES
  • 3
    BATHS
  • 1
    1/2 BATHS
  • 2,588
    SQFT
  • $222
    $/SQFT
Neighborhood:
Type:
Single-Family Home
Built:
1998
County:

School Information

Elementary School:
Middle School:
High School:

Description

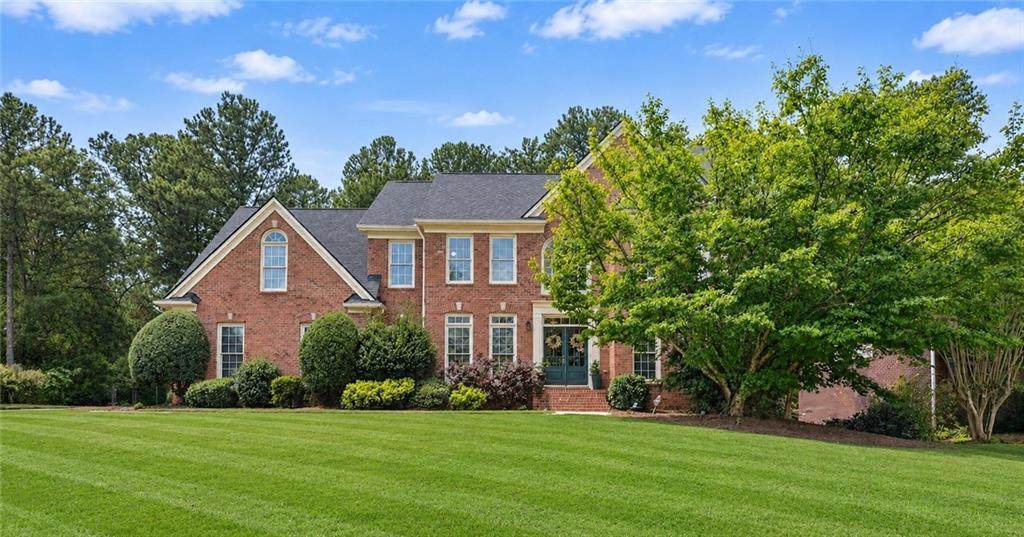
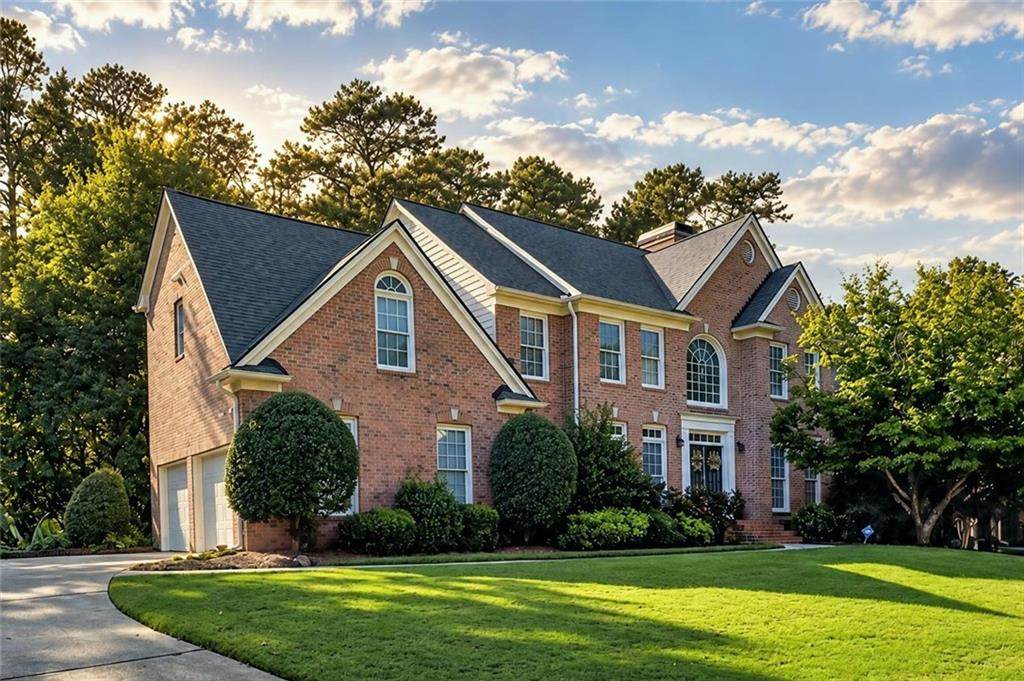
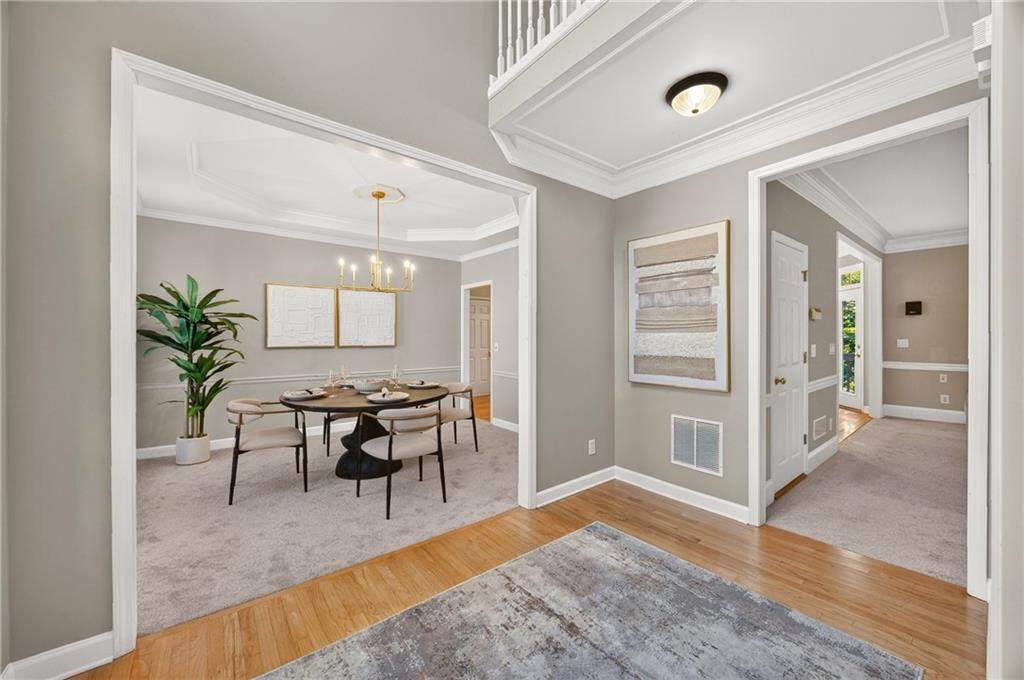
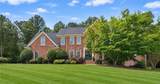
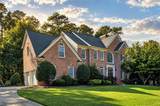
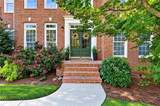
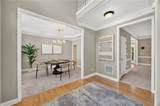
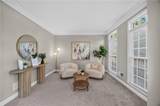
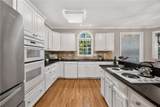
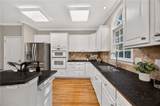
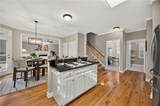
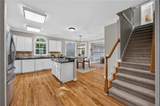
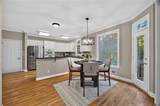
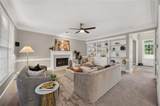
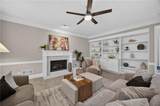
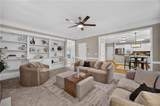
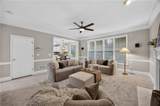
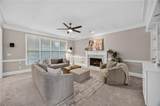
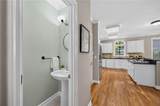
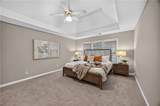
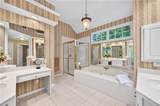
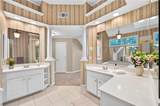
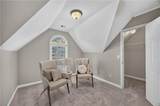
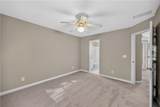
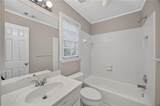
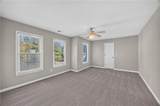
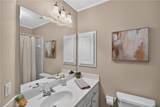
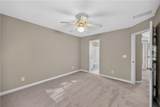
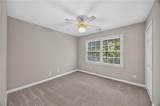
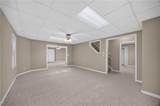
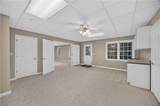
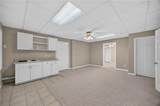
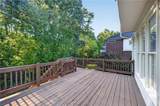
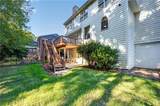
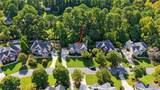
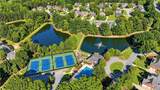
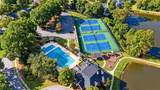
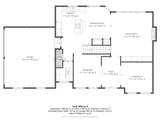
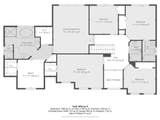
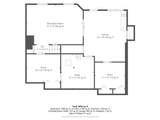
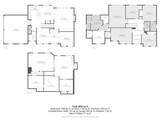
Welcome to 2672 Dunmoore Drive in Snellville’s Montclair community! Discover the appeal of a John Wieland neighborhood, known for distinctive architecture and thoughtful design. This inviting home offers room to gather, relax, and make it your own. The kitchen features an island, breakfast area, and views into the family room, with built-in bookshelves a welcoming fireplace. A separate dining room sets the scene for meals and celebrations. Retreat to the primary suite with its own sitting area and a bath with a soaking tub and separate shower. The basement provides additional space to enjoy, while the rear deck invites morning coffee and outdoor gatherings. Come explore the space, character, and possibilities of this Montclair home. Montclair offers a pool, tennis and pickleball courts, a clubhouse, playground and a lake area with walking paths. Explore nearby Ronald Reagan Park, as well as shopping and dining in the Snellville area. Come see the spaces and community features that make this home special. Book your showing today!

Monthly Payment Calculator


First MLS logo Listings identified with the FMLS IDX logo come from FMLS, are held by brokerage firms other than the owner of this website and the listing brokerage is identified in any listing details. Information is deemed reliable but is not guaranteed. If you believe any FMLS listing contains material that infringes your copyrighted work, please click here to review our DMCA policy and learn how to submit a takedown request. © 2026 First Multiple Listing Service, Inc. Data last updated 2026-11-17T14:04:58.35. For issues regarding this website, please contact BoomTown.
www.515lifere.com/homes/183137109
Print Image

2672 Dunmoore Drive Snellville, GA 30078

  • Price: $575,000
  • Status: Pending
  • On Site: 20 Days
  • Updated: 58 min ago
  • MLS #: 7859435
5
Beds
3
Baths
1
½ Baths
0.37
Acres
2,588
SQFT
$222
$/SQFT
1998
Built
Neighborhood:
Montclair
County:
Gwinnett - Ga
Area:
Gwinnett - Ga
Elementary School:
Brookwood - Gwinnett
Middle School:
Crews
High School:
Brookwood
Property Description
Welcome to 2672 Dunmoore Drive in Snellville’s Montclair community! Discover the appeal of a John Wieland neighborhood, known for distinctive architecture and thoughtful design. This inviting home offers room to gather, relax, and make it your own. The kitchen features an island, breakfast area, and views into the family room, with built-in bookshelves a welcoming fireplace. A separate dining room sets the scene for meals and celebrations. Retreat to the primary suite with its own sitting area and a bath with a soaking tub and separate shower. The basement provides additional space to enjoy, while the rear deck invites morning coffee and outdoor gatherings. Come explore the space, character, and possibilities of this Montclair home. Montclair offers a pool, tennis and pickleball courts, a clubhouse, playground and a lake area with walking paths. Explore nearby Ronald Reagan Park, as well as shopping and dining in the Snellville area. Come see the spaces and community features that make this home special. Book your showing today!
Exterior Features

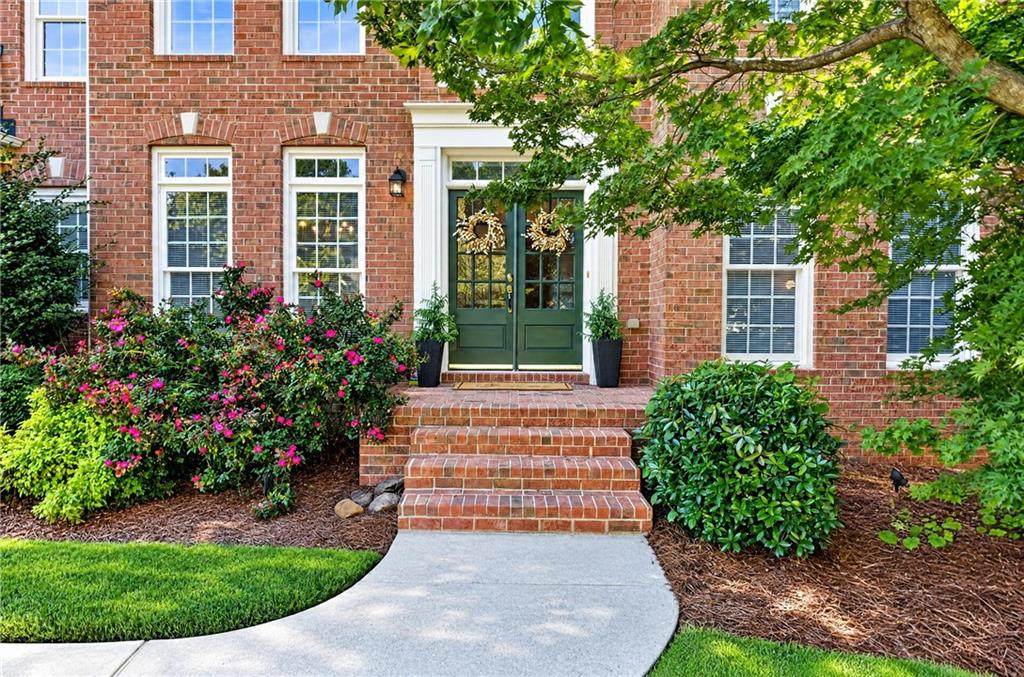
Architectural Style Traditional Construction Materials Brick 3 Sides Exterior Features Rear Stairs Fencing None Foundation Concrete Perimeter Horse Amenities None Land Lot 22 Lot Features Back YardFront YardLandscaped Other Structures None Parking Features AttachedDrivewayGarageKitchen LevelLevel DrivewayElectric Vehicle Charging Station(s) Patio And Porch Features DeckFront PorchPatio Pool Features None Pool Private YN No Road Surface Asphalt Road Type County Road Roof Type Composition Stories Two View Neighborhood Waterfront Features None Window Features Double Pane Windows

Interior Features

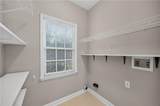
Additional Rooms BasementExercise RoomGame RoomMedia RoomOffice Appliances DishwasherDisposalElectric CooktopMicrowaveRefrigerator Basement DaylightExterior EntryFinishedFullInterior EntryWalk-Out Access Bedroom Features Oversized MasterSitting Room Cooling Ceiling Fan(s)Central AirDual Dining Room Features Separate Dining Room Fireplace Features Family Room Flooring CarpetCeramic TileHardwood Heating Other Interior Features BookcasesCrown MoldingDisappearing Attic StairsDouble VanityEntrance Foyer 2 StoryHigh Ceilings 9 ft MainHigh Speed InternetHis and Hers ClosetsRecessed LightingTray Ceiling(s)Vaulted Ceiling(s)Walk-In Closet(s) Kitchen Features Breakfast RoomCabinets WhiteEat-in KitchenKitchen IslandPantryStone CountersView to Family Room Laundry Features In HallLaundry Room Main Bedrooms 0 Main Full Baths 0 Master Bathroom Features Separate His/HersSeparate Tub/ShowerVaulted Ceiling(s)Whirlpool Tub Number Of Fireplaces 1

Property Features

Accessibility Features None Association Fee 1000 Association Fee Frequency Annually Association Fee Includes SwimTennis Association YN Yes Common Walls No Common Walls Community Features ClubhouseHomeowners AssocLakeNear SchoolsNear ShoppingNear Trails/GreenwayParkPlaygroundPoolStreet LightsTennis Court(s) Electric 220 Volts in GarageOther Green Energy Efficient None Green Energy Generation None Hoa Rent Restrictions No Home Warranty No Initiation Fee 500 Land Lease YN No Lot Size Dimensions x 105 Master Association Fee 0 Other Equipment None Property Attached YN No Property Condition Resale School Bus Route Elementary Yes School Bus Route High Yes School Bus Route Middle Yes Security Features Security System LeasedSmoke Detector(s) Sewer Public Sewer Spa Features None Special Circumstances None Swim Tennis Fee Due Required Tax Year 2025 Taxes 7653 Type Single Family Residence Utilities Cable AvailableElectricity AvailablePhone AvailableSewer AvailableUnderground UtilitiesWater Available Water Source Public

Listing provided courtesy of Heartland Real Estate, LLC: 470-655-1976.


First MLS logo Listings identified with the FMLS IDX logo come from FMLS, are held by brokerage firms other than the owner of this website and the listing brokerage is identified in any listing details. Information is deemed reliable but is not guaranteed. If you believe any FMLS listing contains material that infringes your copyrighted work, please click here to review our DMCA policy and learn how to submit a takedown request. © 2026 First Multiple Listing Service, Inc. Data last updated 2026-11-17T14:04:58.35. For issues regarding this website, please contact BoomTown.
 
https://bt-photos.global.ssl.fastly.net/fmls/orig_boomver_1_7859435-2.jpg https://bt-photos.global.ssl.fastly.net/fmls/orig_boomver_1_7859435-2.jpg https://bt-photos.global.ssl.fastly.net/fmls/orig_boomver_1_7859435-2.jpg
Logo
515 Life Real Estate Company
1651 Lumber Company Road
Talking Rock GA, 30175