



















Description
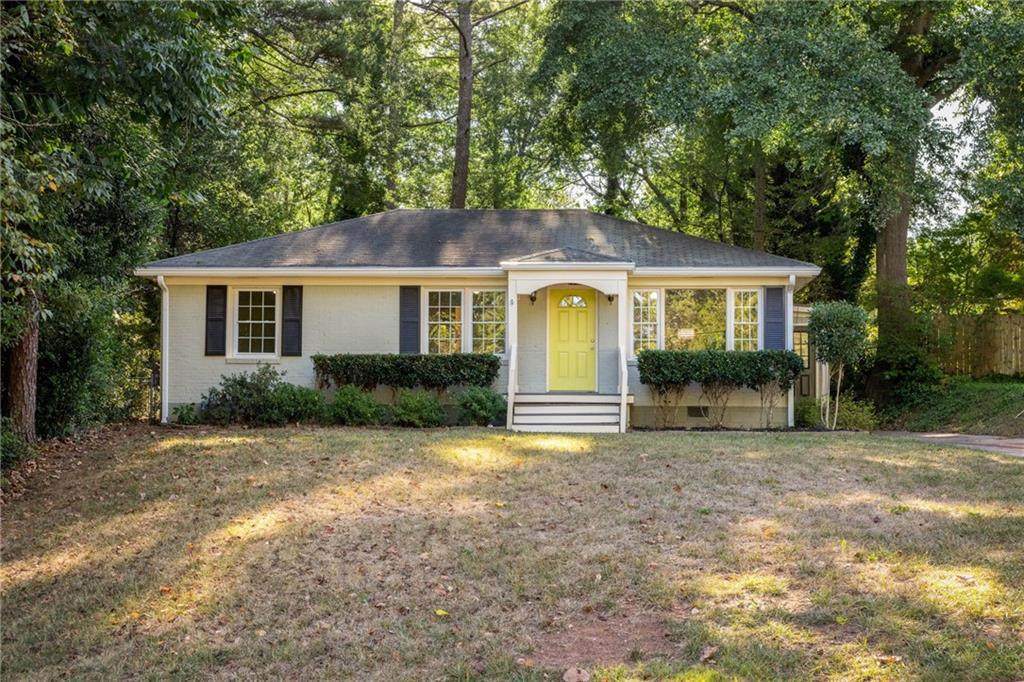
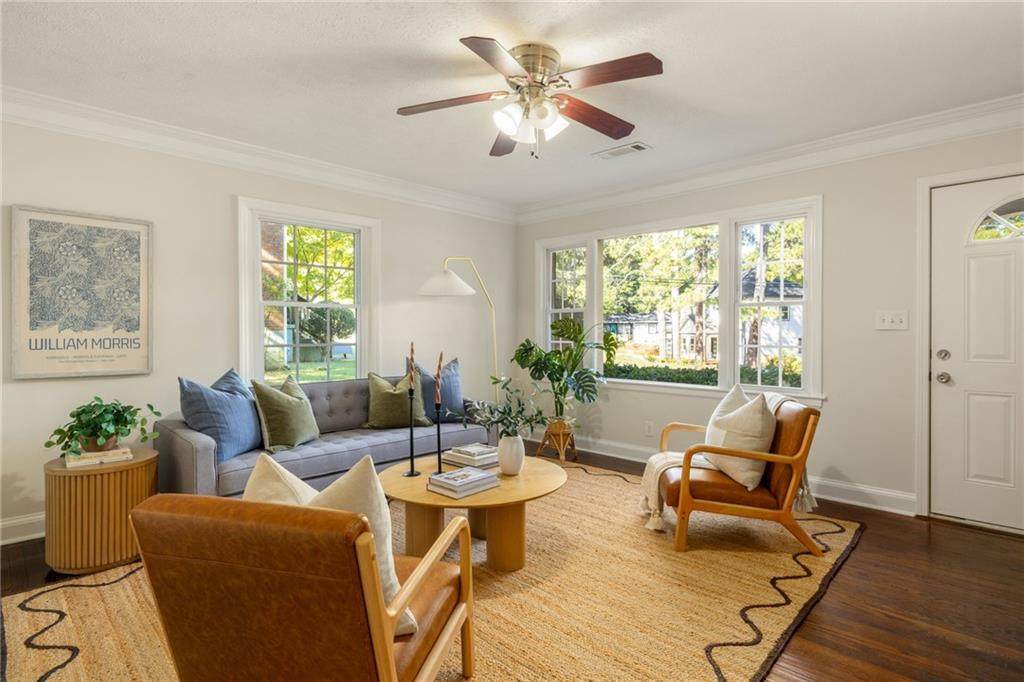
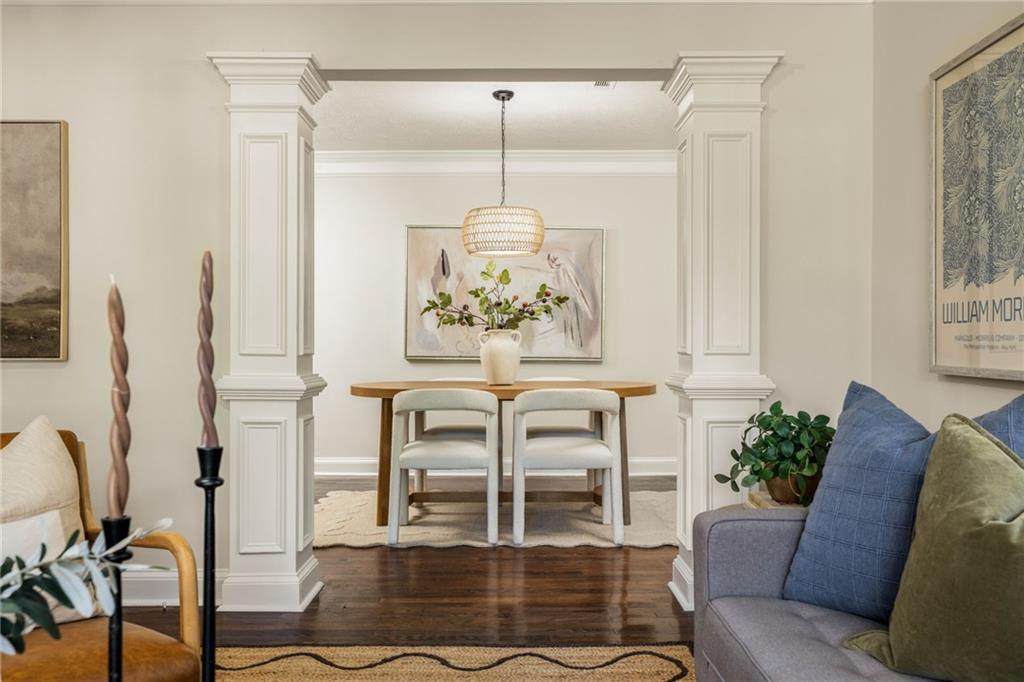
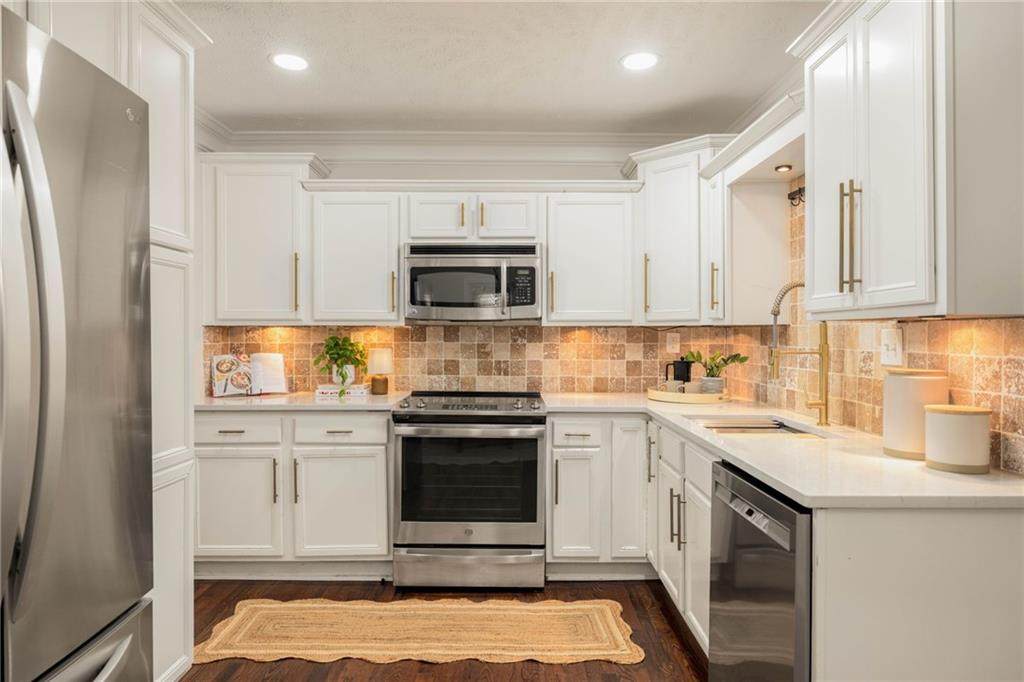
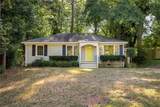
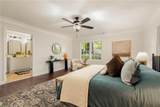
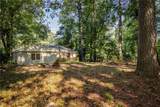
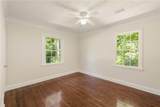
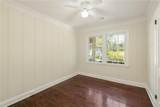
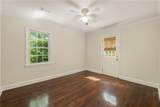
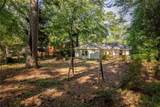
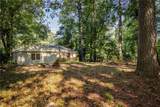
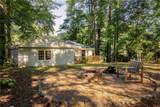
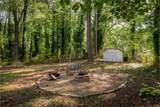
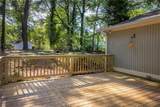
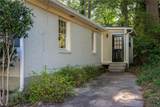
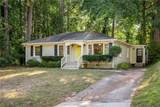
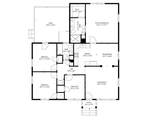
One of eastside Atlanta’s best-kept secrets is a little neighborhood nestled between East Lake, Avondale Estates, and the City of Decatur. Known as “Saint Patrick” by the neighbors, the neighborhood hosts events throughout the year such as a chili cookoff, holiday cookie crawl, and of course an annual Saint Patrick’s Day celebration. This brick ranch offers 4 bedrooms and 2 full bathrooms, with warm original hardwood floors running through most of the home. A picture window frames the living room and fills it with natural light. The kitchen pairs quartz counters and tile backsplash with recessed lighting, stainless appliances, and storage to spare, and it opens to the dining room for easy hosting. Set apart from the other bedrooms, the large primary suite adds a welcome layer of privacy and overlooks the peaceful backyard. Its en-suite bathroom has double vanities, a generous walk-in closet, and a roomy tile shower with glass doors. Three more bedrooms and a second full bath round out the floor plan. Out back, you’ll love the flat, fenced natural yard with a spacious deck and separate firepit area ready for fall gatherings. An attached workshop and a large shed mean your storage needs are taken care of. Walk to Dearborn Park for creek access, trails, playground, basketball, and a covered pavilion. Pop over to Oakhurst Village for restaurants, coffee, the Saturday morning farmers market, and annual events like Porchfest, Jazz Nights, and BBQ & Bluegrass. Minutes from Decatur and East Lake MARTA stations as well as both downtown Avondale Estates and Decatur Square, two of the most invested-in downtowns around. Quick access to I-285, I-20, Emory, the CDC, and the airport. Come take a look!
-
4BEDS
-
0.34ACRES
-
2BATHS
-
01/2 BATHS
-
1,494SQFT
-
$318$/SQFT
School Information
Description
One of eastside Atlanta’s best-kept secrets is a little neighborhood nestled between East Lake, Avondale Estates, and the City of Decatur. Known as “Saint Patrick” by the neighbors, the neighborhood hosts events throughout the year such as a chili cookoff, holiday cookie crawl, and of course an annual Saint Patrick’s Day celebration. This brick ranch offers 4 bedrooms and 2 full bathrooms, with warm original hardwood floors running through most of the home. A picture window frames the living room and fills it with natural light. The kitchen pairs quartz counters and tile backsplash with recessed lighting, stainless appliances, and storage to spare, and it opens to the dining room for easy hosting. Set apart from the other bedrooms, the large primary suite adds a welcome layer of privacy and overlooks the peaceful backyard. Its en-suite bathroom has double vanities, a generous walk-in closet, and a roomy tile shower with glass doors. Three more bedrooms and a second full bath round out the floor plan. Out back, you’ll love the flat, fenced natural yard with a spacious deck and separate firepit area ready for fall gatherings. An attached workshop and a large shed mean your storage needs are taken care of. Walk to Dearborn Park for creek access, trails, playground, basketball, and a covered pavilion. Pop over to Oakhurst Village for restaurants, coffee, the Saturday morning farmers market, and annual events like Porchfest, Jazz Nights, and BBQ & Bluegrass. Minutes from Decatur and East Lake MARTA stations as well as both downtown Avondale Estates and Decatur Square, two of the most invested-in downtowns around. Quick access to I-285, I-20, Emory, the CDC, and the airport. Come take a look!
 Listings identified with the FMLS IDX logo come from FMLS, are held by brokerage firms other than the owner of this website and the listing brokerage is identified in any listing details. Information is deemed reliable but is not guaranteed.
If you believe any FMLS listing contains material that infringes your copyrighted work, please click here to review our DMCA policy and learn how to submit a takedown request.
© 2026 First Multiple Listing Service, Inc. Data last updated 2026-10-10T15:04:28.143. For issues regarding this website, please contact BoomTown.