Skip To Content

2601 Muskeg Court SW

Atlanta, GA 30331
  • $399,900
  • STATUS: Active Under Contract
  • ON SITE: 65 Days
  • MLS #: 7836602
Under Contract
UPDATED: 50 min ago
$399,900
  • 5
    BEDS
  • 0.27
    ACRES
  • 4
    BATHS
  • 0
    1/2 BATHS
  • 4,372
    SQFT
  • $91
    $/SQFT
Type:
Single-Family Home
Built:
2007
County:
Area:

School Information

Elementary School:
Middle School:
High School:

Description

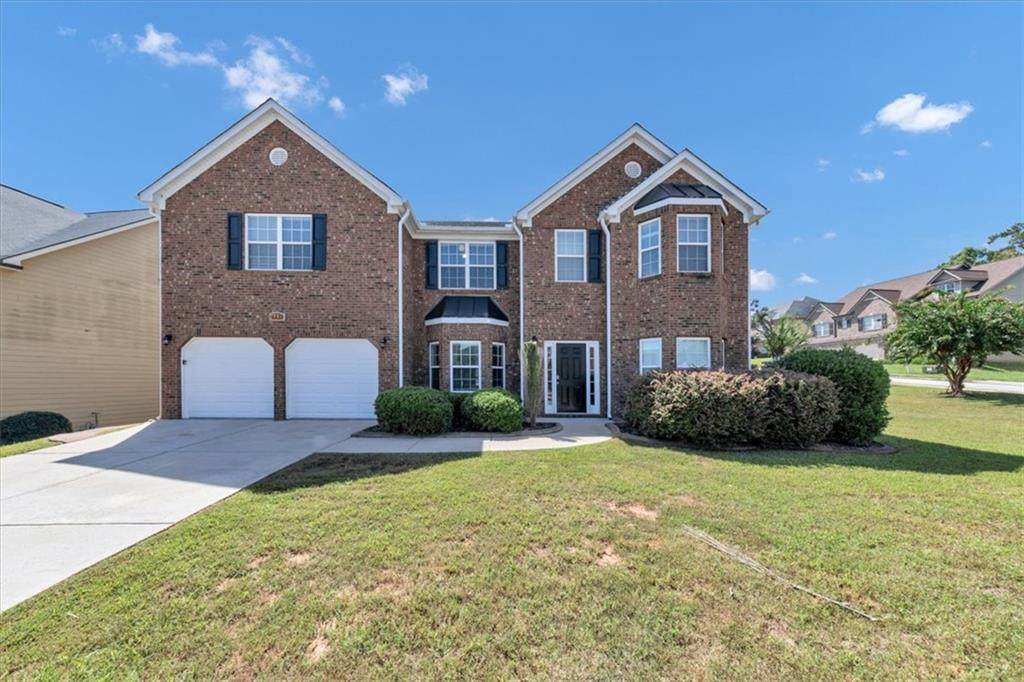
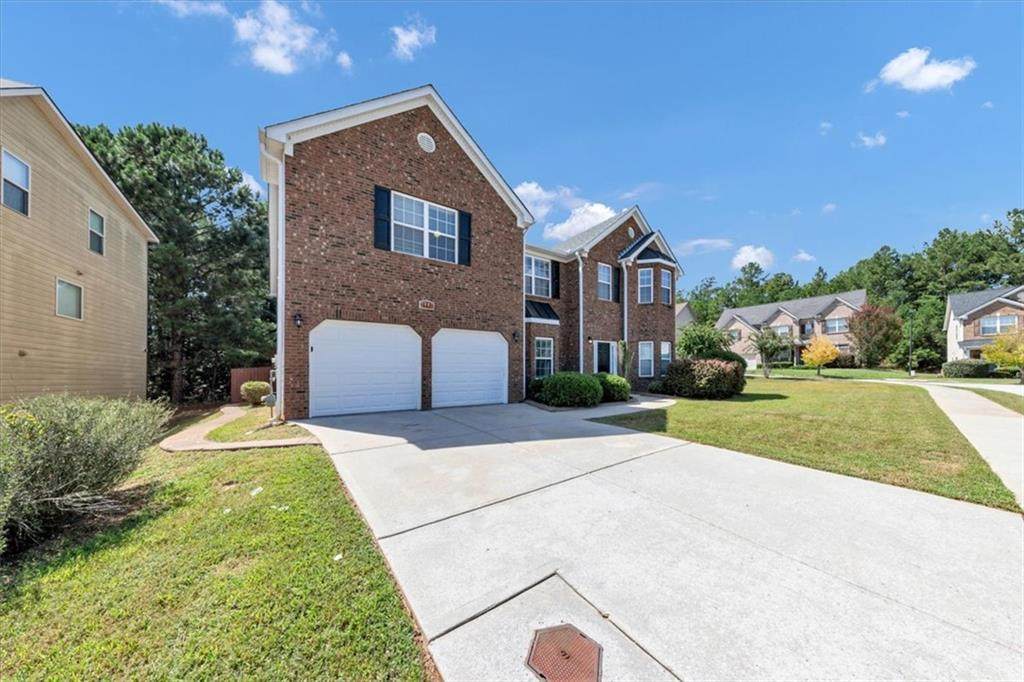
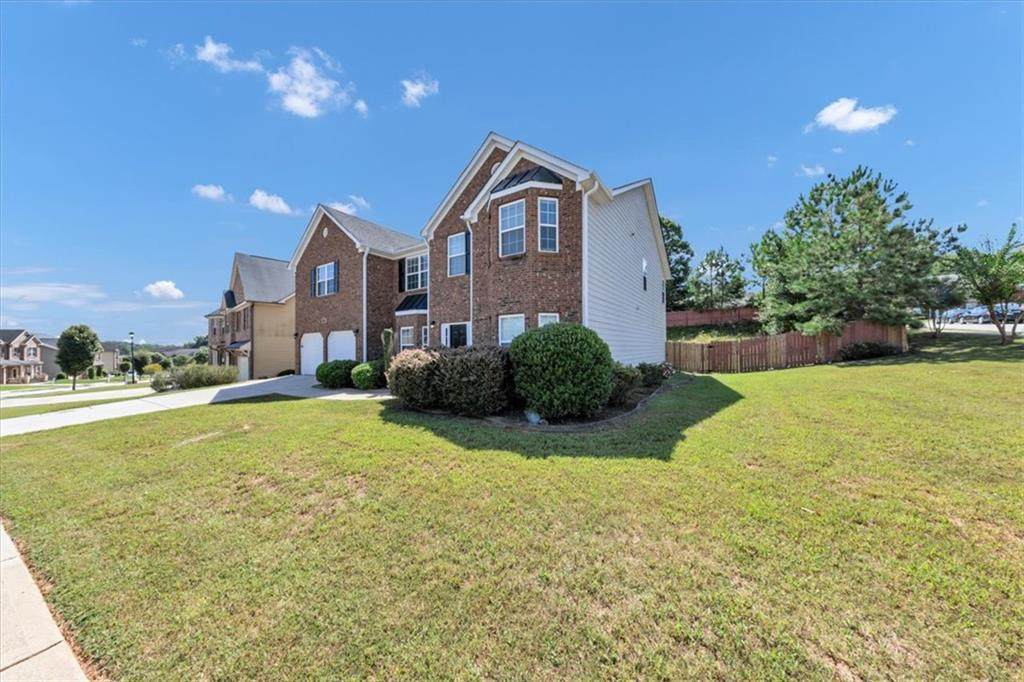
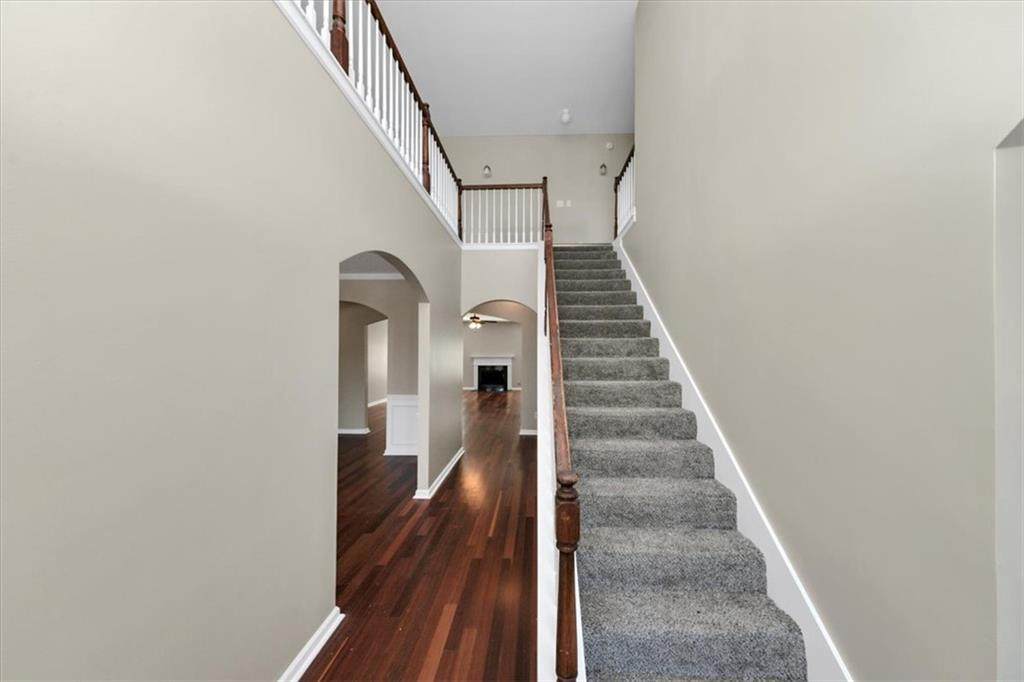
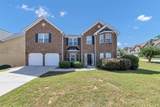
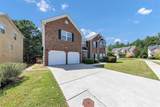
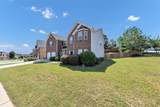
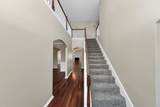
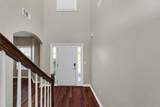
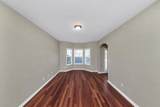
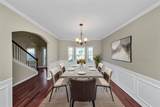
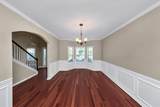
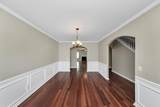
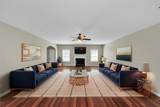
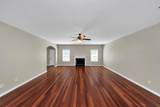
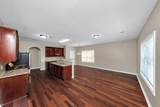
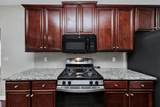
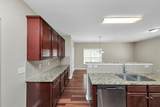
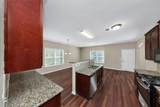
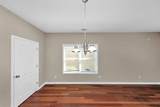
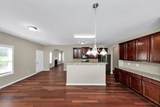
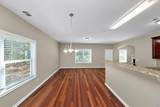
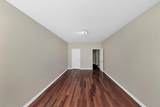
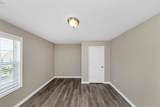
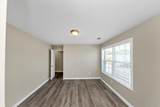
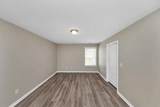
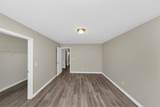
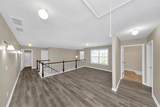
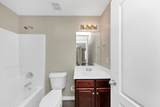
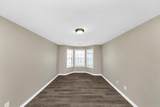
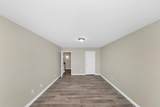
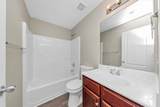
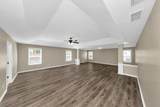
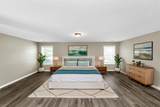
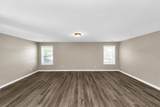
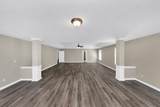
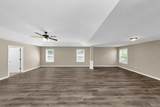
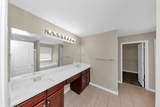
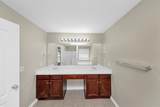
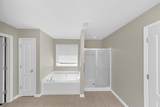
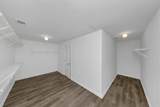
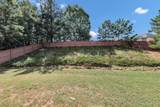
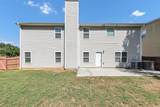
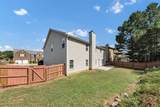
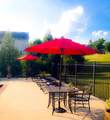
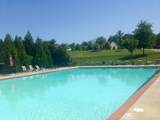
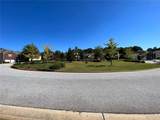
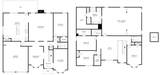
Welcome to this beautifully updated home in the desirable Falls at Cascade Palms community! Situated on a HUGE corner lot, this home features a beautiful brick exterior, attractive landscaping with mature trees and bushes, and a private backyard. Inside, fresh interior paint and luxury vinyl plank flooring create a clean, refreshed feel throughout. The spacious layout includes a loft for added flex-space, convenient upstairs laundry room, attic, walk-in closets, and an attached garage. The oversized primary suite offers plenty of space, along with an ensuite bath featuring a dual vanity, separate soaking tub and shower, and a HUGE walk-in closet. Bay windows add character and natural light, while ceiling fans in select rooms provide additional comfort. Close to shopping, dining and the commuting corridors, not to mention community amenities including a pool and tennis courts, this home has it all! Don't miss this opportunity make this one your next home!

Monthly Payment Calculator


First MLS logo Listings identified with the FMLS IDX logo come from FMLS, are held by brokerage firms other than the owner of this website and the listing brokerage is identified in any listing details. Information is deemed reliable but is not guaranteed. If you believe any FMLS listing contains material that infringes your copyrighted work, please click here to review our DMCA policy and learn how to submit a takedown request. © 2026 First Multiple Listing Service, Inc. Data last updated 2026-11-16T19:04:11.417. For issues regarding this website, please contact BoomTown.
www.515lifere.com/homes/181117064
Print Image

2601 Muskeg Court SW Atlanta, GA 30331

  • Price: $399,900
  • Status: Active Under Contract
  • On Site: 65 Days
  • Updated: 50 min ago
  • MLS #: 7836602
5
Beds
4
Baths
0
½ Baths
0.27
Acres
4,372
SQFT
$91
$/SQFT
2007
Built
Neighborhood:
Falls/Cascade Palms Ph 02
County:
Fulton - Ga
Area:
Fulton - Ga
Elementary School:
Cliftondale
Middle School:
Sandtown
High School:
Westlake
Property Description
Welcome to this beautifully updated home in the desirable Falls at Cascade Palms community! Situated on a HUGE corner lot, this home features a beautiful brick exterior, attractive landscaping with mature trees and bushes, and a private backyard. Inside, fresh interior paint and luxury vinyl plank flooring create a clean, refreshed feel throughout. The spacious layout includes a loft for added flex-space, convenient upstairs laundry room, attic, walk-in closets, and an attached garage. The oversized primary suite offers plenty of space, along with an ensuite bath featuring a dual vanity, separate soaking tub and shower, and a HUGE walk-in closet. Bay windows add character and natural light, while ceiling fans in select rooms provide additional comfort. Close to shopping, dining and the commuting corridors, not to mention community amenities including a pool and tennis courts, this home has it all! Don't miss this opportunity make this one your next home!
Exterior Features

Architectural Style ColonialTraditional Construction Materials FrameBrick FrontBrick Exterior Features Garden Fencing FencedBack YardWood Foundation Slab Horse Amenities None Lot Features Corner LotBack YardLandscapedSloped Number Of Parking Spaces 2 Other Structures None Parking Features GarageDetached Patio And Porch Features Patio Pool Features None Pool Private YN No Road Surface Asphalt Road Type Other Roof Type ShingleComposition Stories Two View Neighborhood Waterfront Features None Window Features Window TreatmentsBay Window(s)

Interior Features

Additional Rooms Family RoomLaundryLoft Appliances DishwasherGas RangeMicrowaveRefrigerator Basement None Bedroom Features Oversized Master Cooling Ceiling Fan(s)Central Air Dining Room Features Separate Dining Room Fireplace Features Family Room Flooring CarpetLuxury Vinyl Heating Central Interior Features Walk-In Closet(s) Kitchen Features Pantry Laundry Features Upper LevelLaundry Room Main Bedrooms 1 Main Full Baths 1 Master Bathroom Features Double VanitySeparate Tub/Shower Number Of Fireplaces 1

Property Features

Accessibility Features None Association Fee 525 Association Fee Frequency Annually Association Fee Includes TennisSwimMaintenance Grounds Association YN Yes Common Walls No Common Walls Community Features Tennis Court(s)PoolPark Electric Other Green Energy Efficient None Green Energy Generation None Hoa Rent Restrictions No Home Warranty No Land Lease YN No Lot Size Dimensions 90x137 Master Association Fee 0 Other Equipment None Property Attached YN No Property Condition Resale Proposed Financing CashConventionalFHAVA Loan Security Features Smoke Detector(s) Sewer Public Sewer Spa Features None Special Circumstances None Tax Year 2025 Taxes 6318 Type Single Family Residence Utilities Natural Gas AvailableElectricity AvailableWater AvailableSewer Available Water Source Public

Listing provided courtesy of GK Properties, LLC: 678-515-2199.


First MLS logo Listings identified with the FMLS IDX logo come from FMLS, are held by brokerage firms other than the owner of this website and the listing brokerage is identified in any listing details. Information is deemed reliable but is not guaranteed. If you believe any FMLS listing contains material that infringes your copyrighted work, please click here to review our DMCA policy and learn how to submit a takedown request. © 2026 First Multiple Listing Service, Inc. Data last updated 2026-11-16T19:04:11.417. For issues regarding this website, please contact BoomTown.
 
https://bt-photos.global.ssl.fastly.net/fmls/orig_boomver_1_7836602-2.jpg https://bt-photos.global.ssl.fastly.net/fmls/orig_boomver_1_7836602-2.jpg https://bt-photos.global.ssl.fastly.net/fmls/orig_boomver_1_7836602-2.jpg
Logo
515 Life Real Estate Company
1651 Lumber Company Road
Talking Rock GA, 30175