

Skip To Content

2590 Mcglynn Drive

Decatur, GA 30034
  • $216,900
  • STATUS: Active
  • ON SITE: 134 Days
  • MLS #: 7763493
Price Reduced
UPDATED: 34 min ago
$216,900
  • 3
    BEDS
  • 0.29
    ACRES
  • 2
    BATHS
  • 1
    1/2 BATHS
  • 1,670
    SQFT
  • $130
    $/SQFT
Neighborhood:
Type:
Single-Family Home
Built:
1968
County:
Area:

School Information

Elementary School:
Middle School:
High School:

Description

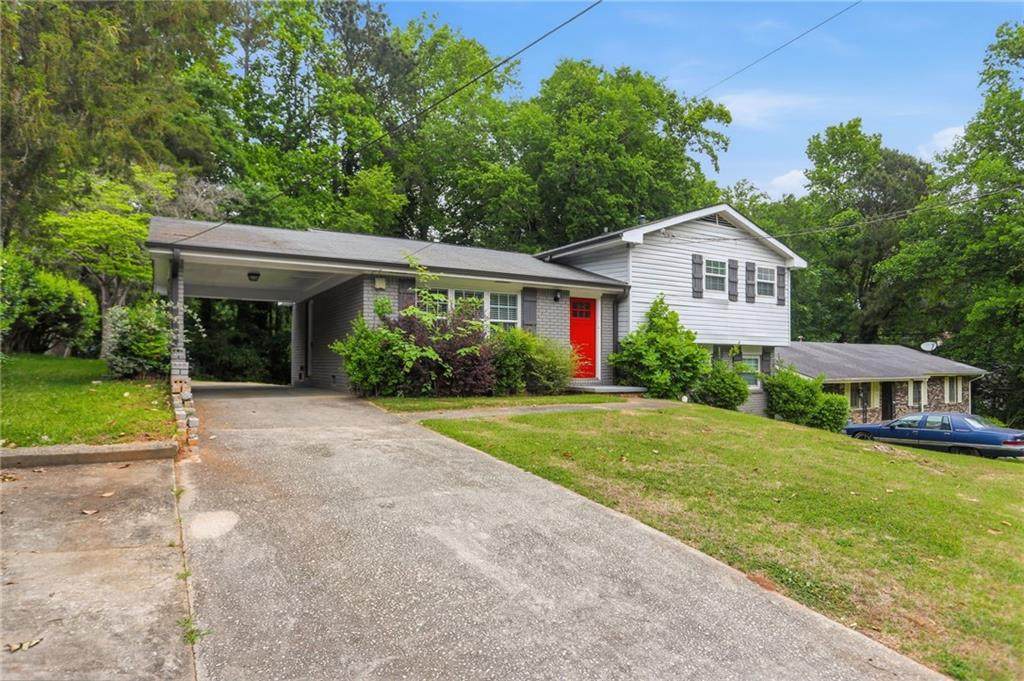
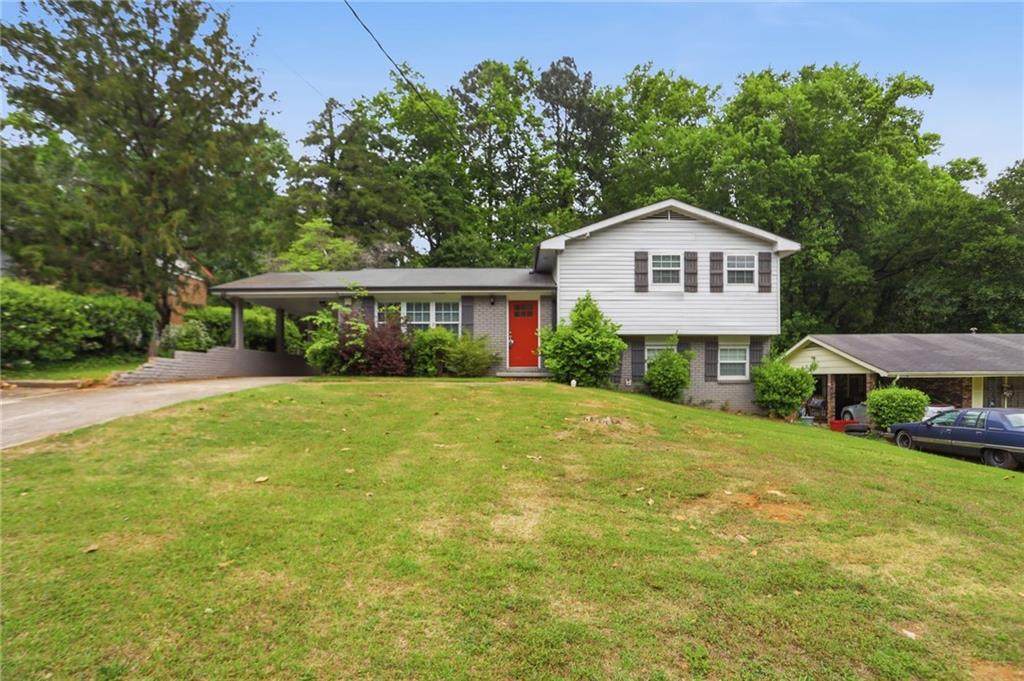
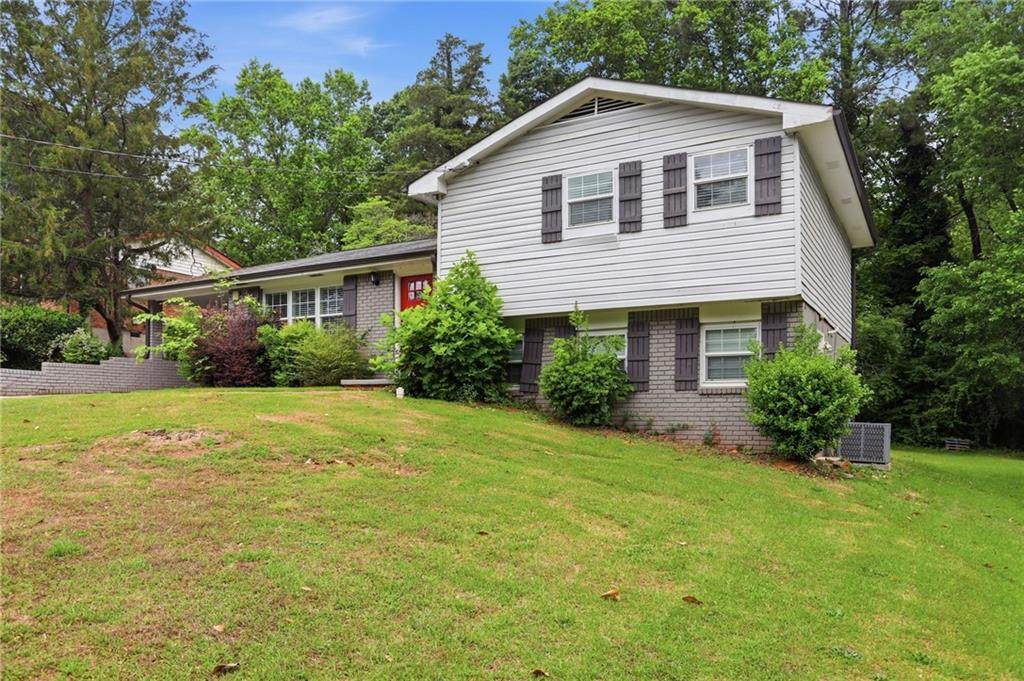
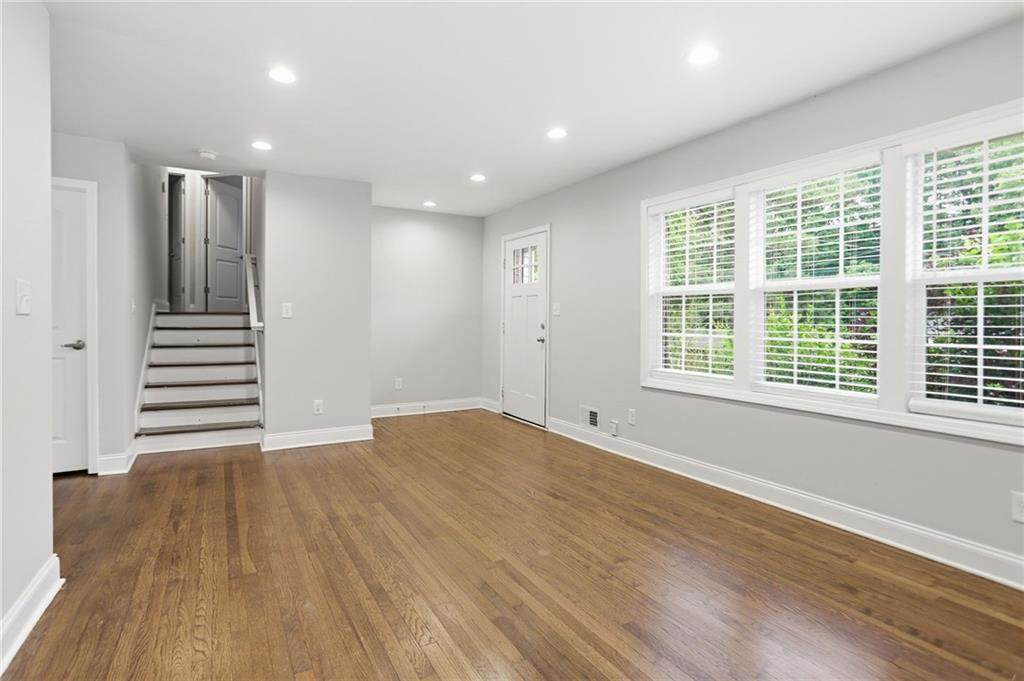
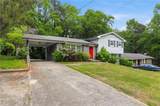
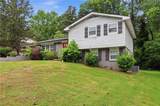
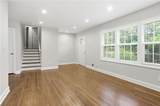
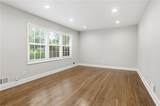
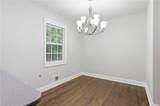
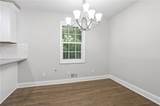
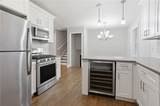
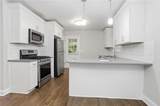
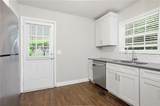
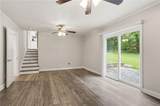
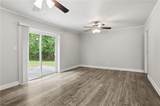
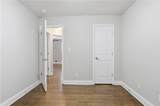
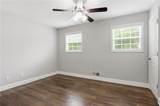
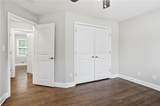
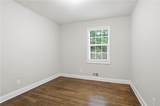
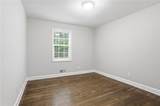
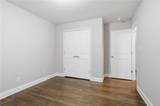
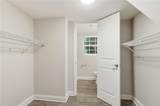
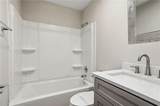
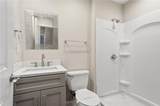
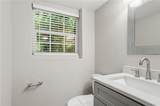
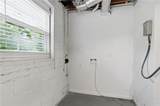
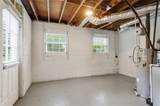
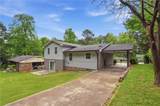
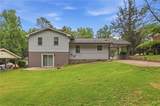
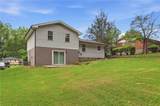
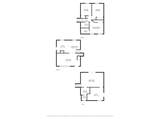
Charming split-level home featuring 4 bedrooms, 2.5 bathrooms, and a 1-car attached carport with a functional layout designed for comfortable everyday living and entertaining. The main living area offers a welcoming space with natural light, while the kitchen provides a practical setup for everyday use and flows into the dining area. Bedrooms are primarily located on the upper level, offering privacy, with additional flexible space on the lower level for a home office, guest area, or hobbies. Step outside to enjoy a spacious yard, perfect for relaxing or entertaining. UPDATE: The MLS photos reflect the home's prior condition. Since the photos were taken, the kitchen has been gutted due to damage resulting from an active leak. The seller is currently obtaining bids and evaluating options for the kitchen rebuild. Buyers should base their offers and inspections on the home's current condition. Please contact the listing agent with any questions.

Monthly Payment Calculator


First MLS logo Listings identified with the FMLS IDX logo come from FMLS, are held by brokerage firms other than the owner of this website and the listing brokerage is identified in any listing details. Information is deemed reliable but is not guaranteed. If you believe any FMLS listing contains material that infringes your copyrighted work, please click here to review our DMCA policy and learn how to submit a takedown request. © 2026 First Multiple Listing Service, Inc. Data last updated 2026-10-08T21:04:36.67. For issues regarding this website, please contact BoomTown.
www.515lifere.com/homes/176881512
Print Image

2590 Mcglynn Drive Decatur, GA 30034

  • Price: $216,900
  • Status: Active
  • On Site: 134 Days
  • Updated: 34 min ago
  • MLS #: 7763493
3
Beds
2
Baths
1
½ Baths
0.29
Acres
1,670
SQFT
$130
$/SQFT
1968
Built
Neighborhood:
Carlton East
County:
Dekalb
Area:
Dekalb
Elementary School:
Flat Shoals - Dekalb
Middle School:
Mcnair - Dekalb
High School:
Mcnair
Property Description
Charming split-level home featuring 4 bedrooms, 2.5 bathrooms, and a 1-car attached carport with a functional layout designed for comfortable everyday living and entertaining. The main living area offers a welcoming space with natural light, while the kitchen provides a practical setup for everyday use and flows into the dining area. Bedrooms are primarily located on the upper level, offering privacy, with additional flexible space on the lower level for a home office, guest area, or hobbies. Step outside to enjoy a spacious yard, perfect for relaxing or entertaining. UPDATE: The MLS photos reflect the home's prior condition. Since the photos were taken, the kitchen has been gutted due to damage resulting from an active leak. The seller is currently obtaining bids and evaluating options for the kitchen rebuild. Buyers should base their offers and inspections on the home's current condition. Please contact the listing agent with any questions.
Exterior Features

Architectural Style Traditional Construction Materials Brick VeneerVinyl Siding Exterior Features Other Fencing None Foundation Slab Horse Amenities None Lot Features Other Number Of Parking Spaces 2 Other Structures None Parking Features AttachedCarport Patio And Porch Features None Pool Features None Pool Private YN No Road Surface Paved Road Type Other Roof Type Shingle Stories Multi/Split View Neighborhood Waterfront Features None Window Features None

Interior Features

Additional Rooms Other Appliances DishwasherGas RangeMicrowaveRefrigerator Basement Other Bedroom Features Other Cooling Central Air Dining Room Features Other Fireplace Features None Flooring Vinyl Heating Central Interior Features Other Kitchen Features Pantry Laundry Features Other Main Bedrooms 0 Main Full Baths 0 Master Bathroom Features Shower Only Number Of Fireplaces 0

Property Features

Accessibility Features None Association YN No Common Walls No Common Walls Community Features None Electric Other Green Energy Efficient None Green Energy Generation None Hoa Rent Restrictions No Home Warranty No Land Lease YN No Lot Size Dimensions 164 x 75 Master Association Fee 0 Number Of Carport Spaces 1 Other Equipment None Property Attached YN No Property Condition Resale Proposed Financing CashConventionalFHAVA Loan Security Features None Sewer Other Spa Features None Special Circumstances Sold As/Is Tax Year 2025 Taxes 5122 Type Single Family Residence Utilities Other Water Source Other

Listing provided courtesy of Mainstay Brokerage LLC: 800-583-2914.


First MLS logo Listings identified with the FMLS IDX logo come from FMLS, are held by brokerage firms other than the owner of this website and the listing brokerage is identified in any listing details. Information is deemed reliable but is not guaranteed. If you believe any FMLS listing contains material that infringes your copyrighted work, please click here to review our DMCA policy and learn how to submit a takedown request. © 2026 First Multiple Listing Service, Inc. Data last updated 2026-10-08T21:04:36.67. For issues regarding this website, please contact BoomTown.
 
https://bt-photos.global.ssl.fastly.net/fmls/orig_boomver_1_7763493-2.jpg https://bt-photos.global.ssl.fastly.net/fmls/orig_boomver_1_7763493-2.jpg https://bt-photos.global.ssl.fastly.net/fmls/orig_boomver_1_7763493-2.jpg
Logo
515 Life Real Estate Company
1651 Lumber Company Road
Talking Rock GA, 30175