



Description
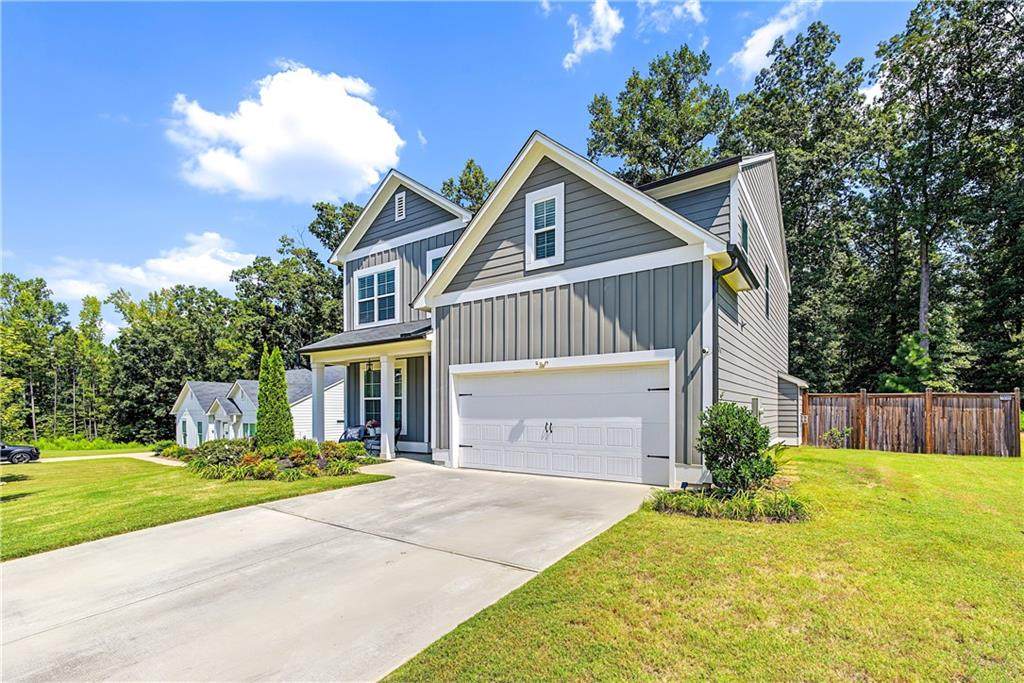
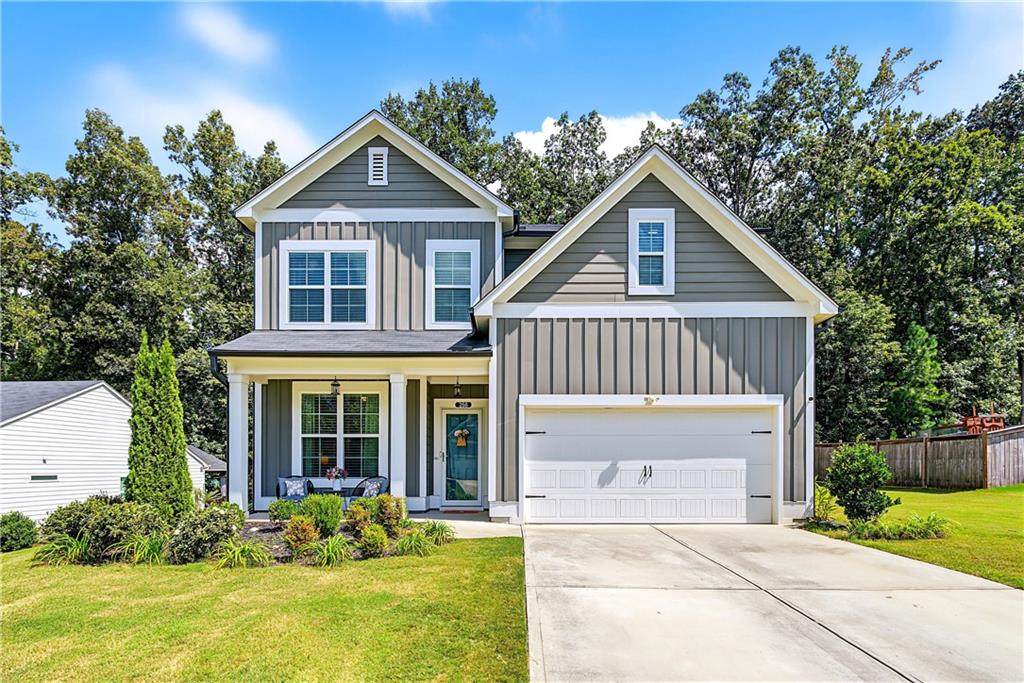
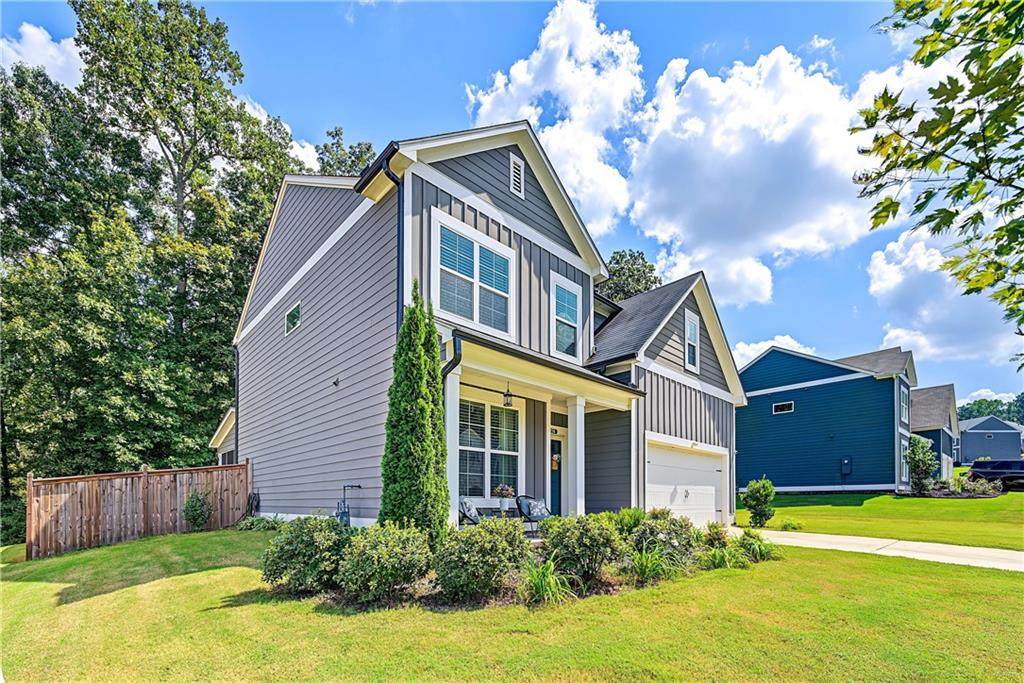
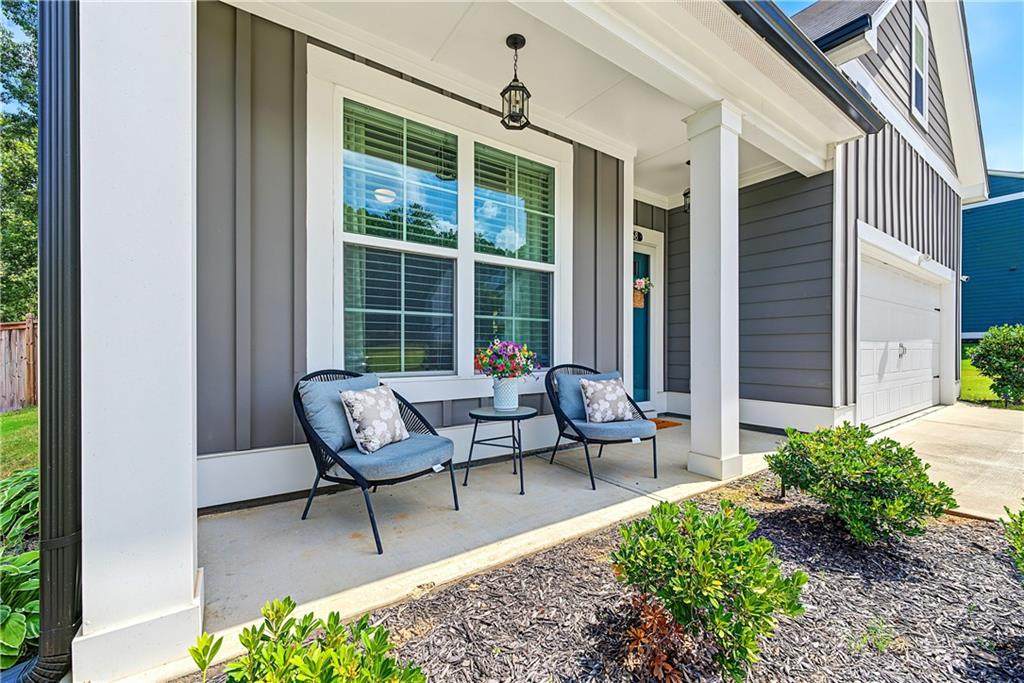
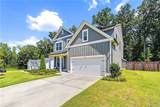
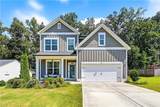
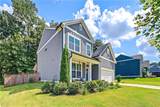
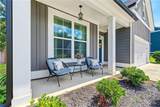
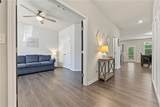
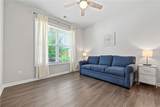
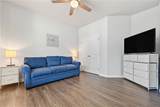
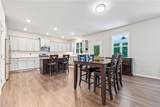
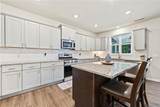
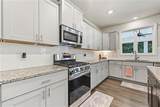
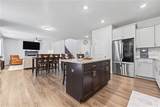
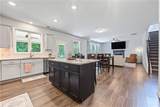
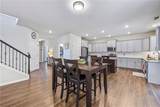
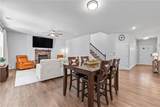
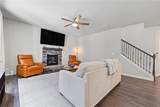
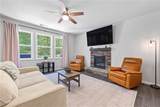
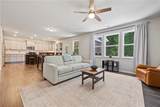
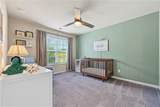
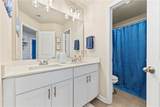
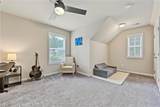
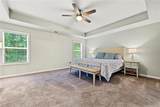
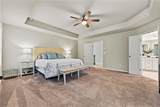
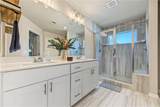
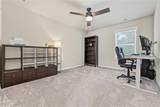
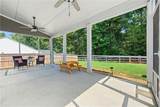
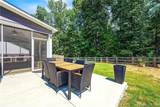
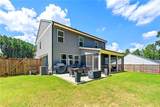
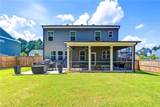
If a great backyard is high on your wish list, this one delivers. This 5-bedroom, 3-bath Craftsman features a flat, fully fenced backyard with a wooded backdrop and a covered, screened-in porch, giving you a private outdoor space that’s ready to enjoy. Inside, the open-concept main level flows easily between the kitchen, dining, and living areas. Cozy up by the fireplace with the flip of a switch, creating the perfect spot for cooler evenings at home. The kitchen features a large center island and plenty of cabinetry, while a main-level bedroom offers flexibility for guests, a home office, or additional living space. Upstairs, you'll find the spacious primary suite along with additional bedrooms and an office with a dedicated Ethernet connection—ideal for working from home. The primary bath features a spacious shower with dual shower heads, while ceiling fans throughout the home add another layer of everyday comfort. Out back, the screened-in porch feels like an extension of the home and is perfect for morning coffee, outdoor dinners, or relaxing without the bugs. The extended concrete patio adds even more room for grilling and entertaining, while the flat, fully fenced yard backs up to the woods for added privacy with no homes directly behind you. Thoughtful additions including gutter guards, a storm door, new window screens, and garage door insulation add even more everyday function. With plenty of space inside and a private backyard you'll actually want to spend time in, this home makes everyday living easy.
-
5BEDS
-
0.37ACRES
-
3BATHS
-
01/2 BATHS
-
2,421SQFT
-
$182$/SQFT
School Information
Description
If a great backyard is high on your wish list, this one delivers. This 5-bedroom, 3-bath Craftsman features a flat, fully fenced backyard with a wooded backdrop and a covered, screened-in porch, giving you a private outdoor space that’s ready to enjoy. Inside, the open-concept main level flows easily between the kitchen, dining, and living areas. Cozy up by the fireplace with the flip of a switch, creating the perfect spot for cooler evenings at home. The kitchen features a large center island and plenty of cabinetry, while a main-level bedroom offers flexibility for guests, a home office, or additional living space. Upstairs, you'll find the spacious primary suite along with additional bedrooms and an office with a dedicated Ethernet connection—ideal for working from home. The primary bath features a spacious shower with dual shower heads, while ceiling fans throughout the home add another layer of everyday comfort. Out back, the screened-in porch feels like an extension of the home and is perfect for morning coffee, outdoor dinners, or relaxing without the bugs. The extended concrete patio adds even more room for grilling and entertaining, while the flat, fully fenced yard backs up to the woods for added privacy with no homes directly behind you. Thoughtful additions including gutter guards, a storm door, new window screens, and garage door insulation add even more everyday function. With plenty of space inside and a private backyard you'll actually want to spend time in, this home makes everyday living easy.
 Listings identified with the FMLS IDX logo come from FMLS, are held by brokerage firms other than the owner of this website and the listing brokerage is identified in any listing details. Information is deemed reliable but is not guaranteed.
If you believe any FMLS listing contains material that infringes your copyrighted work, please click here to review our DMCA policy and learn how to submit a takedown request.
© 2026 First Multiple Listing Service, Inc. Data last updated 2026-10-13T00:04:20.193. For issues regarding this website, please contact BoomTown.