




Skip To Content

2570 Tribble Gates Drive

Loganville, GA 30052
  • $385,000
  • STATUS: Pending
  • ON SITE: 36 Days
  • MLS #: 7850346
Pending
UPDATED: 61 min ago
$385,000
  • 3
    BEDS
  • 0.59
    ACRES
  • 2
    BATHS
  • 0
    1/2 BATHS
  • 1,955
    SQFT
  • $197
    $/SQFT
Neighborhood:
Type:
Single-Family Home
Built:
1994
County:

School Information

Elementary School:
Middle School:
High School:

Description

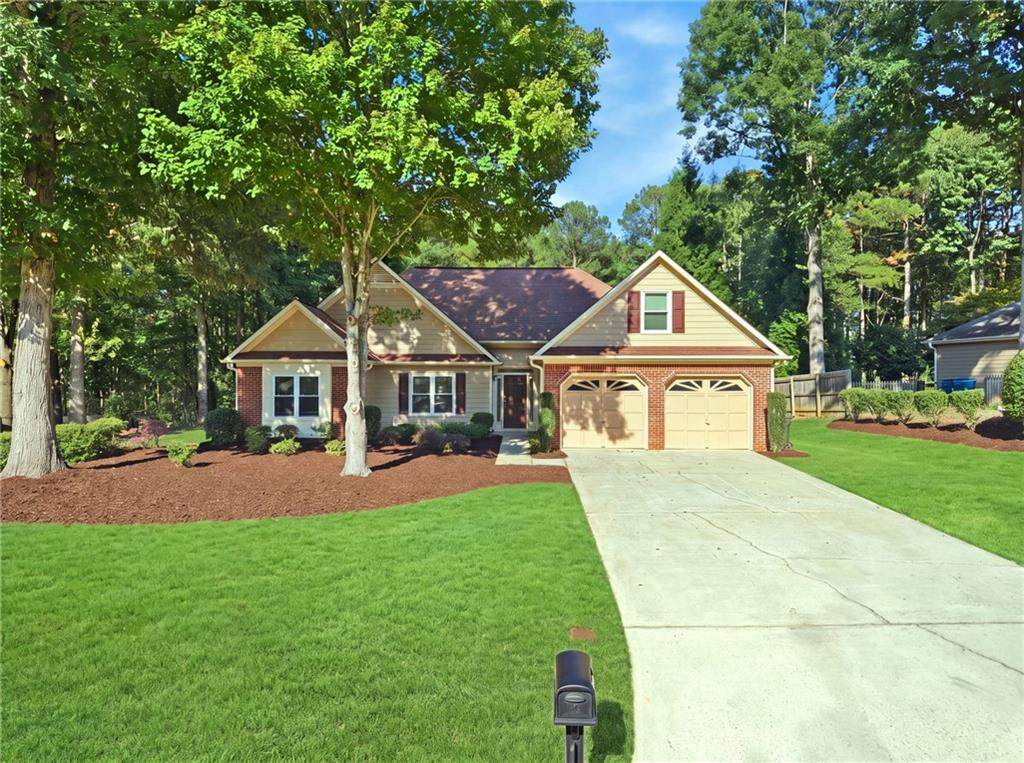
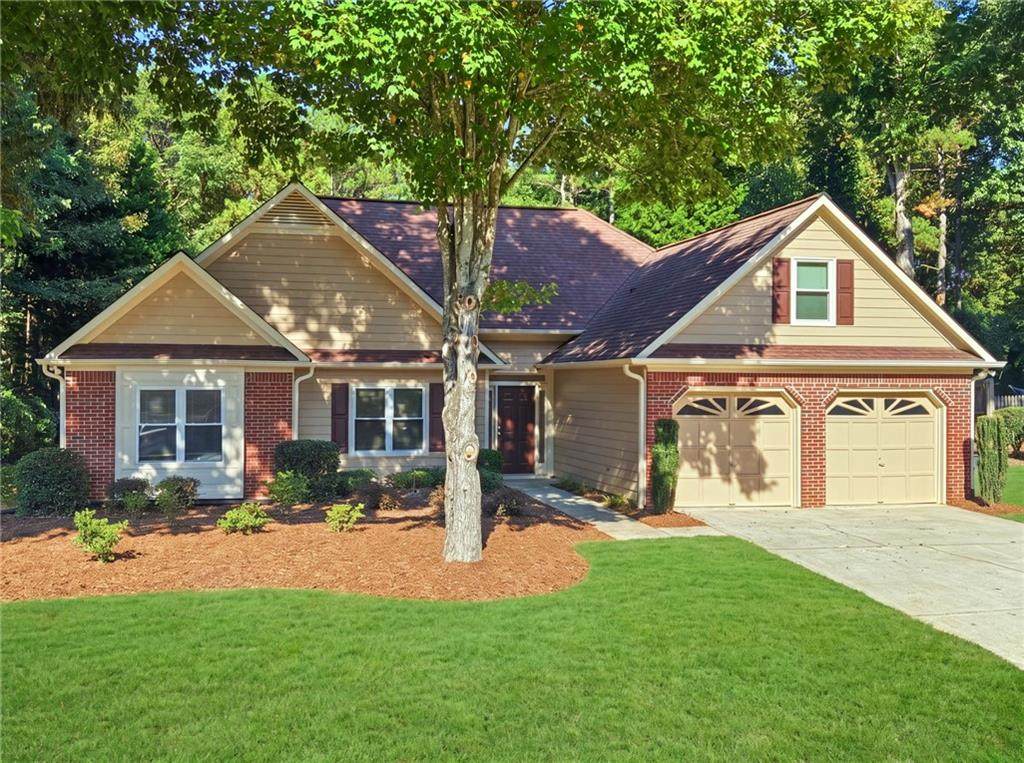
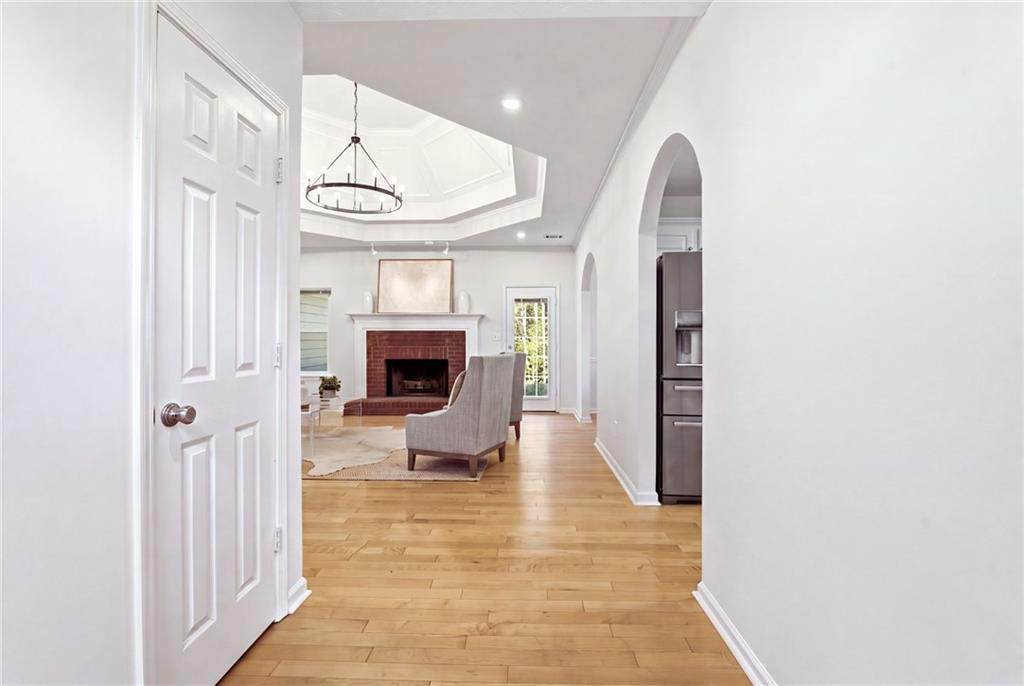
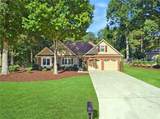
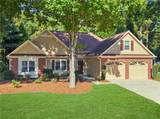
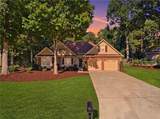
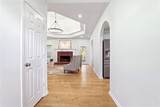
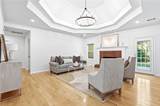
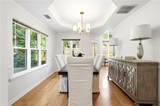
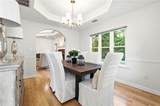
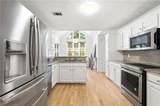
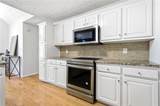
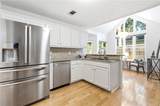
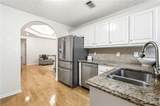
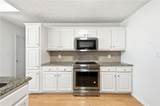
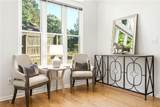
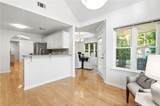
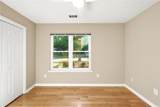
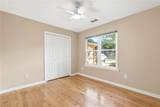
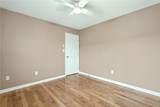
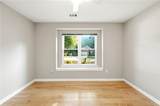
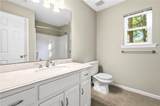
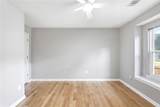
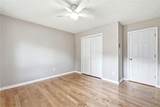
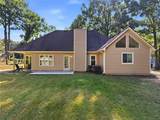
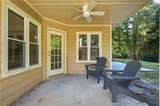
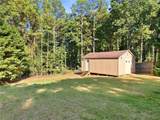
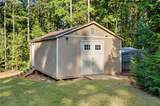
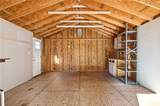
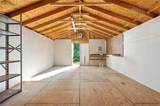
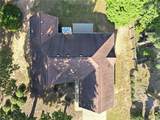
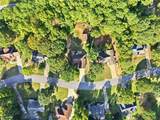
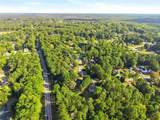
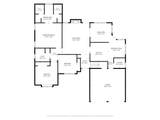
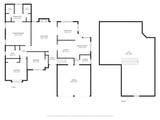
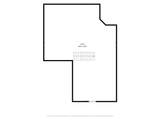
Immaculate ranch-style home in the highly desirable Archer High School district! Freshly painted throughout with a recently painted exterior, this well-maintained 3-bedroom, 2-bath home is truly move-in ready. The inviting interior features beautiful maple hardwood floors throughout, a spacious family room with vaulted ceiling and fireplace, and a well-appointed kitchen with granite countertops and Jenn-Air stainless steel appliances. An additional attic space offers excellent potential to finish and create a home office, bonus room, or additional living space. Enjoy the outdoors from the covered porch overlooking the level, wooded yard—an ideal setting for relaxing or entertaining. A separate workshop building provides valuable additional space for hobbies, projects, or storage. Located in a desirable neighborhood adjacent to 700-acre Tribble Mill Park, offering easy access to walking and biking trails, lakes, playgrounds, and abundant outdoor recreation. Conveniently located near shopping, restaurants, and everyday amenities, this home offers the perfect combination of comfortable living, flexible space, and a convenient location.

Monthly Payment Calculator


First MLS logo Listings identified with the FMLS IDX logo come from FMLS, are held by brokerage firms other than the owner of this website and the listing brokerage is identified in any listing details. Information is deemed reliable but is not guaranteed. If you believe any FMLS listing contains material that infringes your copyrighted work, please click here to review our DMCA policy and learn how to submit a takedown request. © 2026 First Multiple Listing Service, Inc. Data last updated 2026-11-13T15:05:13.95. For issues regarding this website, please contact BoomTown.
www.515lifere.com/homes/181913677
Print Image

2570 Tribble Gates Drive Loganville, GA 30052

  • Price: $385,000
  • Status: Pending
  • On Site: 36 Days
  • Updated: 61 min ago
  • MLS #: 7850346
3
Beds
2
Baths
0
½ Baths
0.59
Acres
1,955
SQFT
$197
$/SQFT
1994
Built
Neighborhood:
Tribble Mill Gates
County:
Gwinnett - Ga
Area:
Gwinnett - Ga
Elementary School:
Cooper
Middle School:
Mcconnell
High School:
Archer
Property Description
Immaculate ranch-style home in the highly desirable Archer High School district! Freshly painted throughout with a recently painted exterior, this well-maintained 3-bedroom, 2-bath home is truly move-in ready. The inviting interior features beautiful maple hardwood floors throughout, a spacious family room with vaulted ceiling and fireplace, and a well-appointed kitchen with granite countertops and Jenn-Air stainless steel appliances. An additional attic space offers excellent potential to finish and create a home office, bonus room, or additional living space. Enjoy the outdoors from the covered porch overlooking the level, wooded yard—an ideal setting for relaxing or entertaining. A separate workshop building provides valuable additional space for hobbies, projects, or storage. Located in a desirable neighborhood adjacent to 700-acre Tribble Mill Park, offering easy access to walking and biking trails, lakes, playgrounds, and abundant outdoor recreation. Conveniently located near shopping, restaurants, and everyday amenities, this home offers the perfect combination of comfortable living, flexible space, and a convenient location.
Exterior Features

Architectural Style Ranch Construction Materials BrickCement Siding Exterior Features Private Yard Fencing None Foundation Slab Horse Amenities None Land Lot 198 Lot Features Back YardLandscapedLevel Other Structures Workshop Parking Features AttachedGarageGarage Door OpenerLevel Driveway Patio And Porch Features CoveredPatio Pool Features None Pool Private YN No Road Surface Asphalt Road Type Private Road Roof Type Composition Stories One View Trees/Woods Waterfront Features None Window Features Double Pane Windows

Interior Features

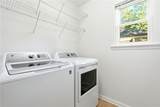
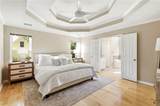
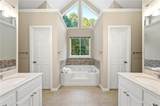
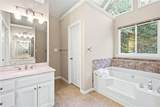
Additional Rooms Dining RoomGreat Room - 2 Story Appliances DishwasherDisposalDryerElectric OvenRefrigeratorSelf Cleaning OvenWasher Basement None Bedroom Features Master on Main Cooling Ceiling Fan(s)Central AirZoned Dining Room Features Open Concept Fireplace Features BrickGreat RoomRaised Hearth Flooring Hardwood Heating Central Interior Features Vaulted Ceiling(s)Walk-In Closet(s) Kitchen Features Cabinets WhiteEat-in Kitchen Laundry Features In HallMain Level Main Bedrooms 3 Main Full Baths 2 Master Bathroom Features Double VanitySeparate Tub/Shower Number Of Fireplaces 1

Property Features

Accessibility Features None Association YN No Common Walls No Common Walls Community Features Near SchoolsNear ShoppingNear Trails/GreenwayStreet Lights Electric None Green Energy Efficient Appliances Green Energy Generation None Hoa Rent Restrictions No Home Warranty No Land Lease YN No Lot Size Dimensions x Other Equipment None Property Attached YN No Property Condition Resale Security Features Fire AlarmSmoke Detector(s) Sewer Septic Tank Spa Features None Special Circumstances None Taxes 0 Type Single Family Residence Utilities Cable AvailableElectricity Available Water Source Public

Listing provided courtesy of Dorsey Alston Realtors: 404-352-2010.


First MLS logo Listings identified with the FMLS IDX logo come from FMLS, are held by brokerage firms other than the owner of this website and the listing brokerage is identified in any listing details. Information is deemed reliable but is not guaranteed. If you believe any FMLS listing contains material that infringes your copyrighted work, please click here to review our DMCA policy and learn how to submit a takedown request. © 2026 First Multiple Listing Service, Inc. Data last updated 2026-11-13T15:05:13.95. For issues regarding this website, please contact BoomTown.
 
https://bt-photos.global.ssl.fastly.net/fmls/orig_boomver_2_7850346-2.jpg https://bt-photos.global.ssl.fastly.net/fmls/orig_boomver_2_7850346-2.jpg https://bt-photos.global.ssl.fastly.net/fmls/orig_boomver_2_7850346-2.jpg
Logo
515 Life Real Estate Company
1651 Lumber Company Road
Talking Rock GA, 30175