



Description
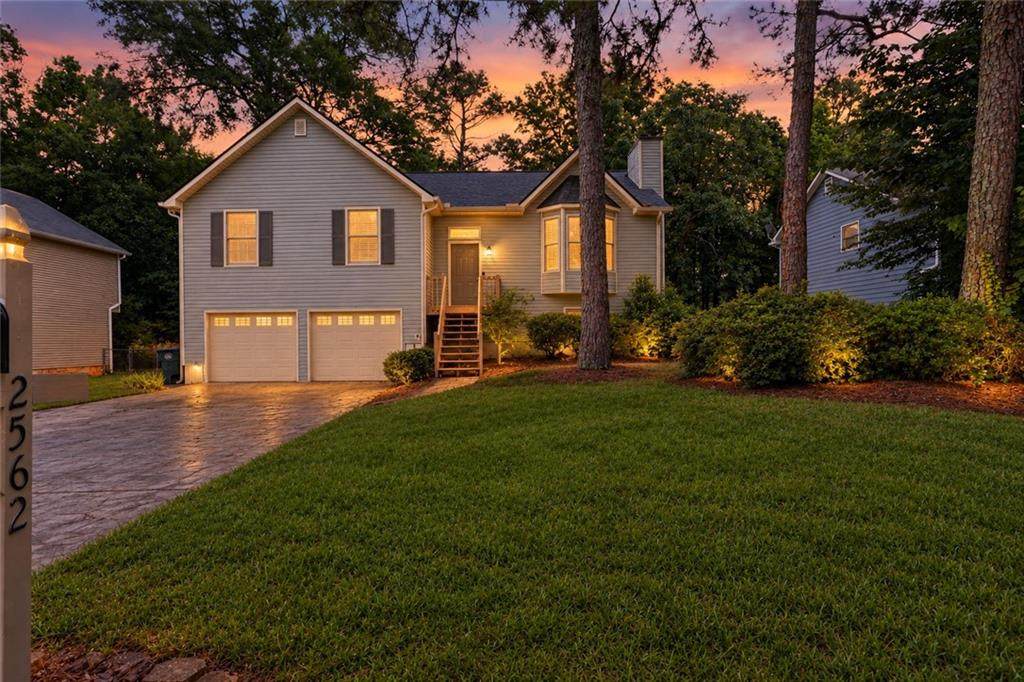
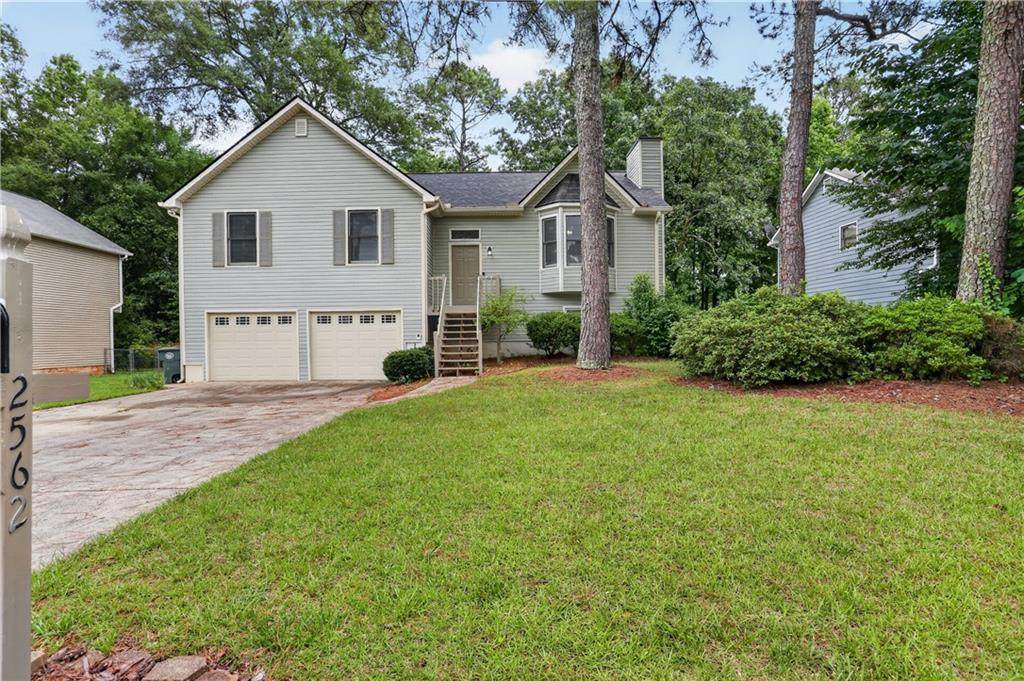
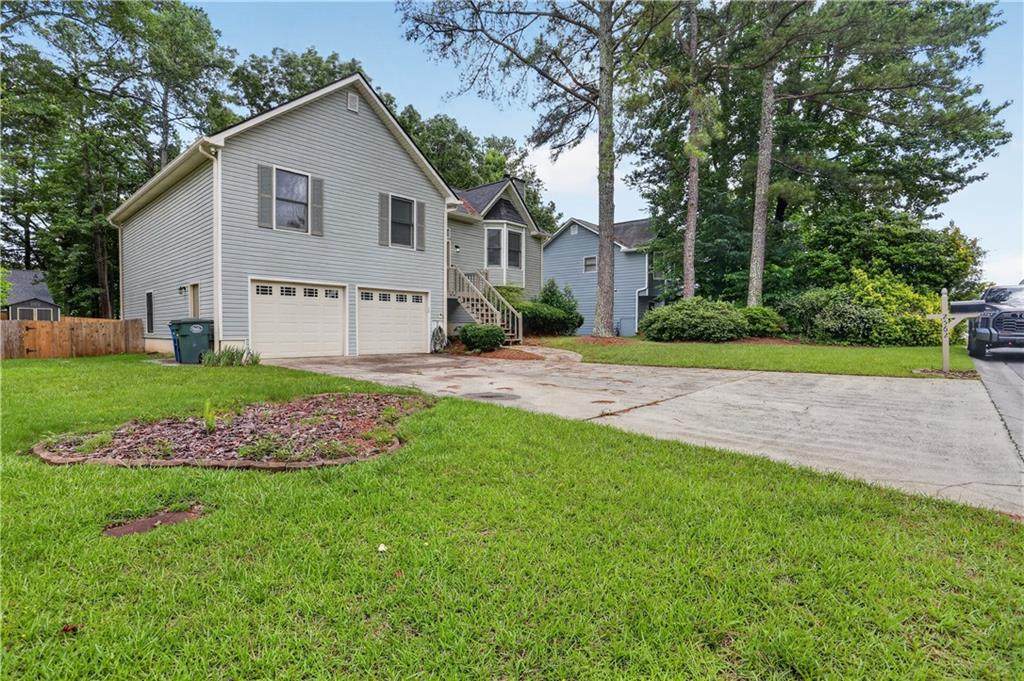
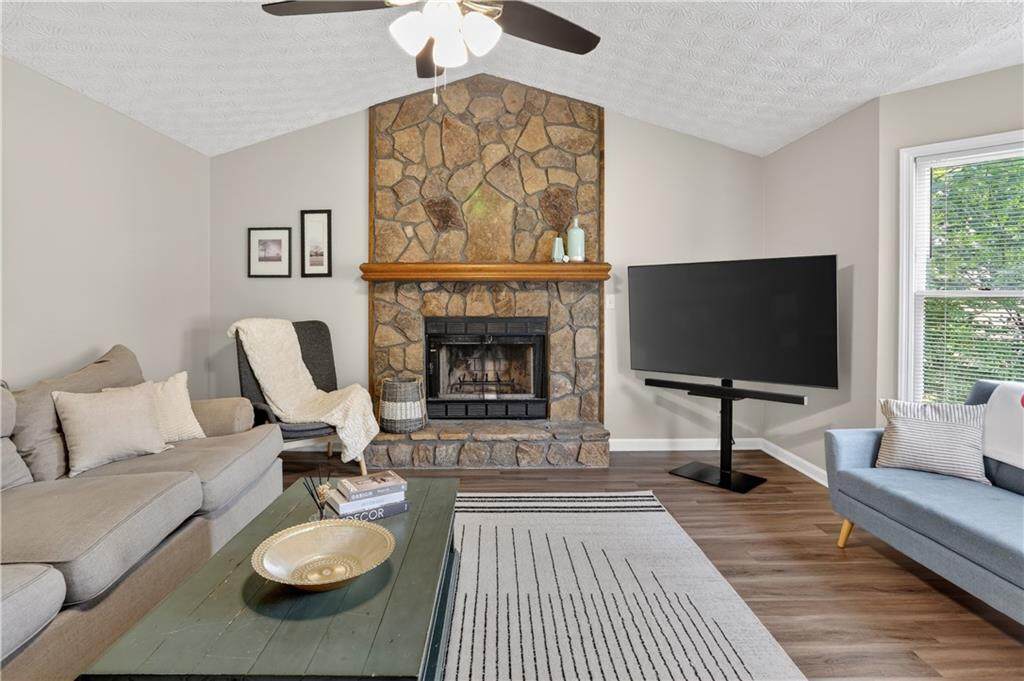
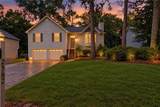
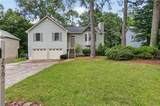
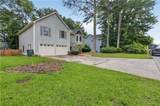
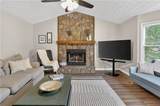
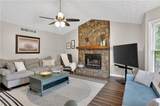
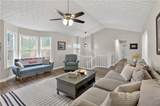
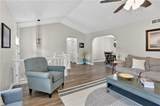
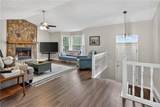
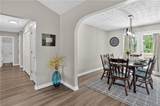
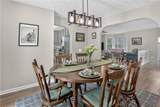
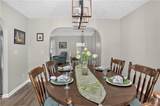
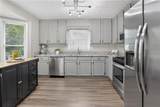
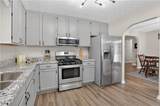
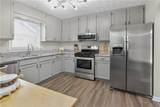
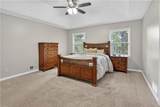
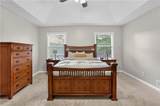
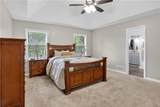
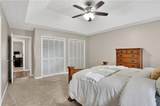
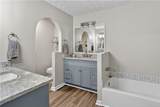
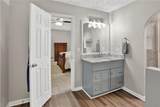
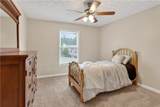
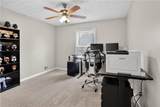
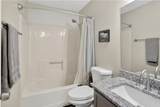
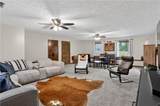
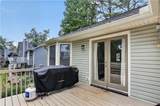
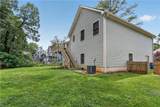
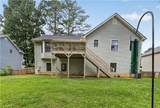
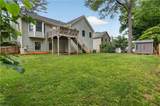
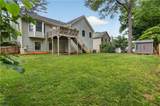
Imagine coming home to this completely renovated Kennesaw Springs gem, now with a brand new roof, where thoughtful updates and comfortable living meet effortless convenience. Picture morning coffee on the large deck overlooking a fenced backyard, afternoon walks to Swift Cantrell Park, and easy drives to downtown Kennesaw’s restaurants, shops, and the Piedmont Bank Amphitheater. Inside, beautiful LVP flooring and fresh paint greet you throughout. The updated kitchen with granite counters, stainless appliances, new pantry, and a sunny bay window makes cooking and casual gatherings a joy. The family room’s cathedral ceiling, stone fireplace, and bay window create a warm, airy gathering space, while the separate dining room with French doors opens to the deck for seamless indoor to outdoor living. The primary suite is your private retreat with his and hers closets and a fully remodeled ensuite featuring a soaking tub, tile shower with glass doors, and modern vanities and fixtures. Two roomy guest bedrooms and an updated guest bath complete the main level. Downstairs, a large finished room stubbed for a bath offers endless possibilities for an extra bedroom, home office, media room, gym, or playroom. The drive under garage provides tandem space for up to four vehicles or exceptional storage and shelving. Outside, a custom shed and generous yard give you space for play, gardening, or relaxing in the shade. Close to I 75 and I 575, minutes from downtown dining and breweries, and in the North Cobb school district, this move in ready home combines style, functionality, and location and is ready for you to make it yours.
-
4BEDS
-
0.2ACRES
-
2BATHS
-
01/2 BATHS
-
2,252SQFT
-
$178$/SQFT
School Information
Description
Imagine coming home to this completely renovated Kennesaw Springs gem, now with a brand new roof, where thoughtful updates and comfortable living meet effortless convenience. Picture morning coffee on the large deck overlooking a fenced backyard, afternoon walks to Swift Cantrell Park, and easy drives to downtown Kennesaw’s restaurants, shops, and the Piedmont Bank Amphitheater. Inside, beautiful LVP flooring and fresh paint greet you throughout. The updated kitchen with granite counters, stainless appliances, new pantry, and a sunny bay window makes cooking and casual gatherings a joy. The family room’s cathedral ceiling, stone fireplace, and bay window create a warm, airy gathering space, while the separate dining room with French doors opens to the deck for seamless indoor to outdoor living. The primary suite is your private retreat with his and hers closets and a fully remodeled ensuite featuring a soaking tub, tile shower with glass doors, and modern vanities and fixtures. Two roomy guest bedrooms and an updated guest bath complete the main level. Downstairs, a large finished room stubbed for a bath offers endless possibilities for an extra bedroom, home office, media room, gym, or playroom. The drive under garage provides tandem space for up to four vehicles or exceptional storage and shelving. Outside, a custom shed and generous yard give you space for play, gardening, or relaxing in the shade. Close to I 75 and I 575, minutes from downtown dining and breweries, and in the North Cobb school district, this move in ready home combines style, functionality, and location and is ready for you to make it yours.
 Listings identified with the FMLS IDX logo come from FMLS, are held by brokerage firms other than the owner of this website and the listing brokerage is identified in any listing details. Information is deemed reliable but is not guaranteed.
If you believe any FMLS listing contains material that infringes your copyrighted work, please click here to review our DMCA policy and learn how to submit a takedown request.
© 2026 First Multiple Listing Service, Inc. Data last updated 2026-10-12T00:03:57.117. For issues regarding this website, please contact BoomTown.