

Skip To Content

2543 Tuscan Way

Valdosta, GA 31601
  • $325,000
  • STATUS: Active
  • ON SITE: 9 Days
  • MLS #: 7846284
UPDATED: 54 min ago
$325,000
  • 3
    BEDS
  • 0.37
    ACRES
  • 2
    BATHS
  • 0
    1/2 BATHS
  • 1,511
    SQFT
  • $215
    $/SQFT
Neighborhood:
Type:
Single-Family Home
Built:
2017
County:
Area:

School Information

Elementary School:
Middle School:
High School:

Description

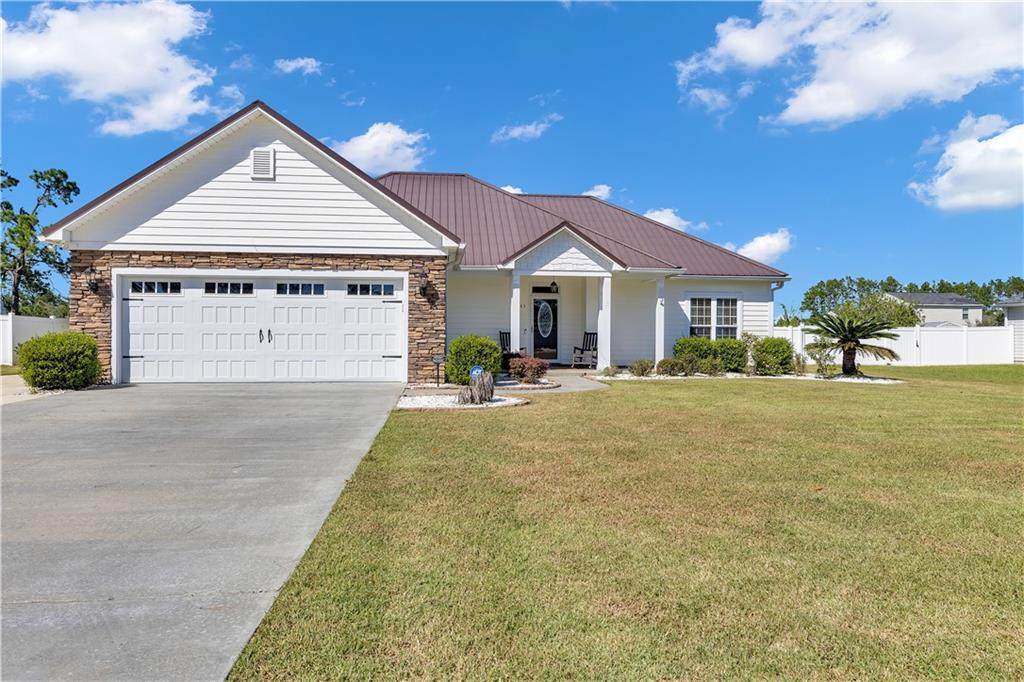
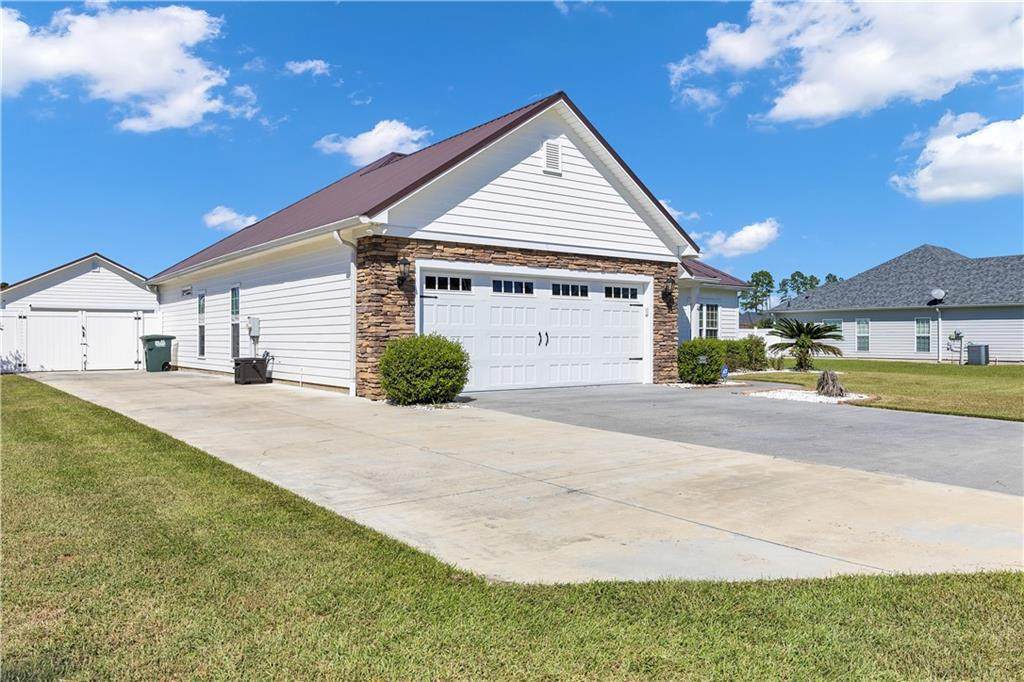
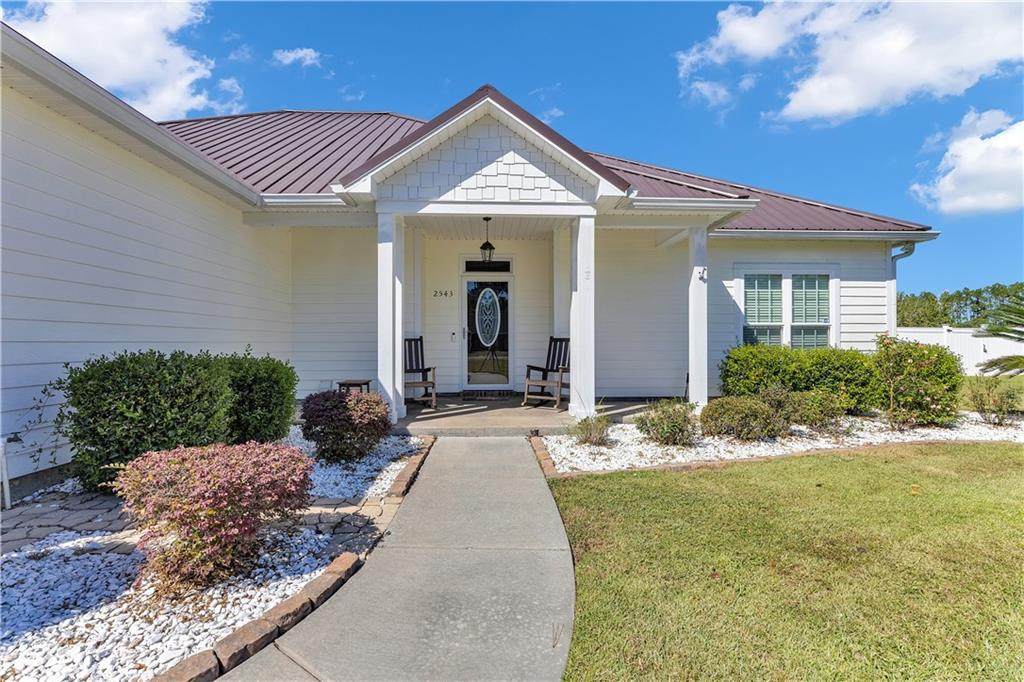
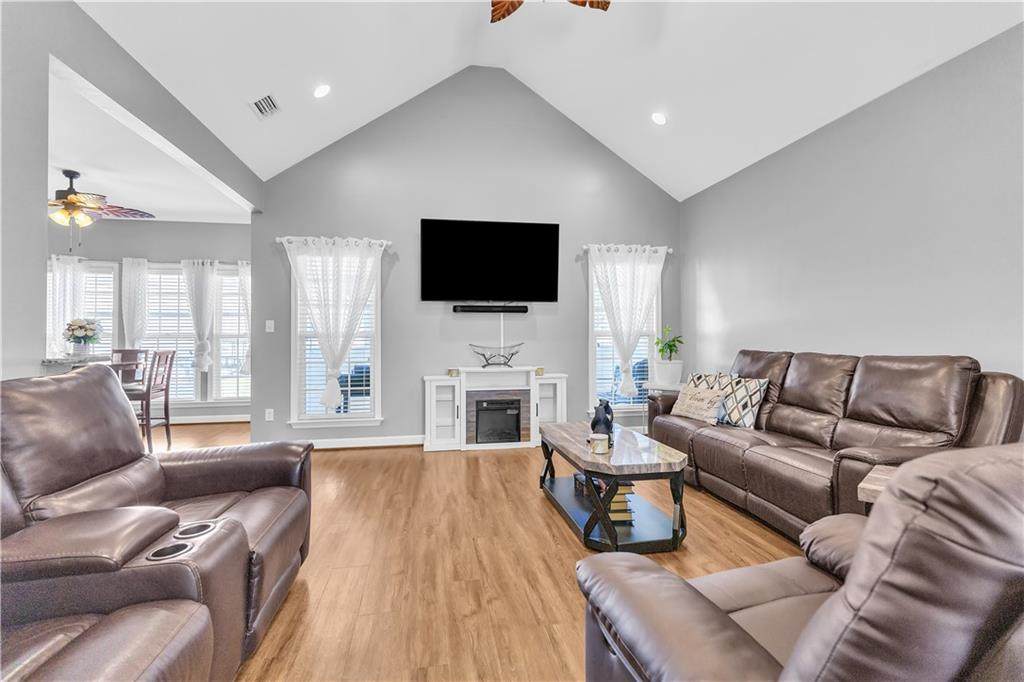
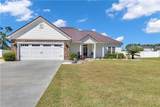
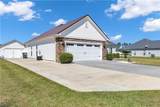
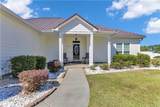
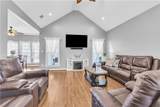
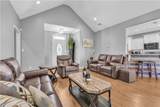
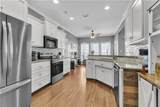
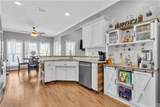
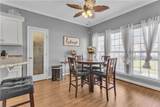
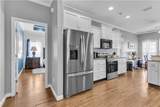
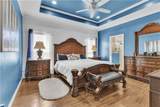
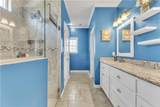
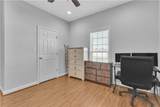
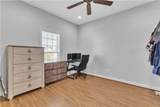
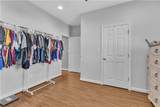
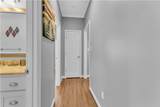
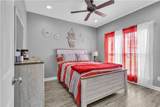
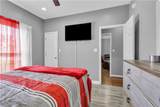
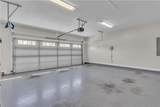
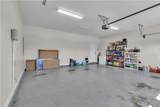
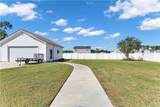
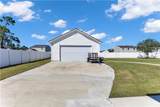
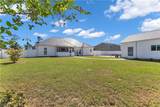
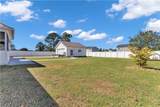
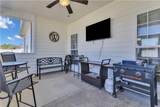
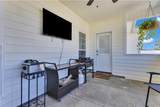
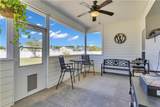
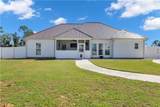
Welcome to this well maintained ranch style home with a 3/2 split bedroom floorplan and lots of upgrades. This home has 9 foot ceilings with crown molding throughout along with a vaulted ceiling in a large great room. A large kitchen with New Appliances and custom cabinets, granite countertops, tile backsplash and walk in pantry. The master suite features a trey ceiling, customer tiled shower, double vanity with granite top and a walk in closet. Secondary large bedrooms with plenty of space for guests. A spacious screened in porch that overlooks the huge leveled fenced in backyard with PVC privacy fencing. Home is equipped with a gutter system all around the house that drains into the lawn area., flood lights at all corners of house, large security light in front yard. An extra concrete drive poured that leads to a 24 x25 detached wired workshop/garage with an electric garage door. This can be used for the perfect man cave! Show and Sell!

Monthly Payment Calculator


First MLS logo Listings identified with the FMLS IDX logo come from FMLS, are held by brokerage firms other than the owner of this website and the listing brokerage is identified in any listing details. Information is deemed reliable but is not guaranteed. If you believe any FMLS listing contains material that infringes your copyrighted work, please click here to review our DMCA policy and learn how to submit a takedown request. © 2026 First Multiple Listing Service, Inc. Data last updated 2026-10-10T15:04:28.143. For issues regarding this website, please contact BoomTown.
www.515lifere.com/homes/181661622
Print Image

2543 Tuscan Way Valdosta, GA 31601

  • Price: $325,000
  • Status: Active
  • On Site: 9 Days
  • Updated: 54 min ago
  • MLS #: 7846284
3
Beds
2
Baths
0
½ Baths
0.37
Acres
1,511
SQFT
$215
$/SQFT
2017
Built
Neighborhood:
Laurel Falls
County:
Lowndes
Area:
Lowndes
Elementary School:
Clyattville
Middle School:
Lowndes
High School:
Lowndes - Other
Property Description
Welcome to this well maintained ranch style home with a 3/2 split bedroom floorplan and lots of upgrades. This home has 9 foot ceilings with crown molding throughout along with a vaulted ceiling in a large great room. A large kitchen with New Appliances and custom cabinets, granite countertops, tile backsplash and walk in pantry. The master suite features a trey ceiling, customer tiled shower, double vanity with granite top and a walk in closet. Secondary large bedrooms with plenty of space for guests. A spacious screened in porch that overlooks the huge leveled fenced in backyard with PVC privacy fencing. Home is equipped with a gutter system all around the house that drains into the lawn area., flood lights at all corners of house, large security light in front yard. An extra concrete drive poured that leads to a 24 x25 detached wired workshop/garage with an electric garage door. This can be used for the perfect man cave! Show and Sell!
Exterior Features

Architectural Style Ranch Construction Materials BrickConcrete Exterior Features None Fencing Back Yard Foundation Slab Horse Amenities None Lot Features LandscapedLevel Other Structures Garage(s)Workshop Parking Features DetachedGarageGarage Door OpenerGarage Faces FrontParking Pad Patio And Porch Features DeckFront PorchPatio Pool Features None Pool Private YN No Road Surface Paved Road Type None Roof Type Metal Stories One View Other Waterfront Features None Window Features Insulated Windows

Interior Features

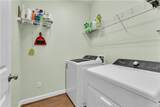
Additional Rooms Family RoomWorkshop Appliances DishwasherOther Basement None Bedroom Features Roommate Floor PlanSplit Bedroom Plan Cooling Ceiling Fan(s)Central AirElectric Dining Room Features Other Fireplace Features None Flooring CarpetHardwood Heating CentralElectric Interior Features Entrance FoyerHigh Speed InternetHis and Hers ClosetsWalk-In Closet(s)Other Kitchen Features Pantry Laundry Features Laundry Room Main Bedrooms 3 Main Full Baths 2 Master Bathroom Features Double VanitySeparate Tub/ShowerTub/Shower Combo Number Of Fireplaces 0

Property Features

Accessibility Features Accessible KitchenAccessible Kitchen Appliances Association Fee Includes Cable TVElectricity Association YN No Common Walls No Common Walls Community Features Near SchoolsNear ShoppingStreet Lights Electric None Green Energy Efficient None Green Energy Generation None Hoa Rent Restrictions No Home Warranty No Land Lease YN No Lot Size Dimensions 162 x 100 Master Association Fee 0 Other Equipment None Property Attached YN No Property Condition Resale Proposed Financing CashConventionalFHAVA LoanOther Security Features Fire AlarmSecurity System OwnedSmoke Detector(s) Sewer Public Sewer Spa Features None Special Circumstances None Tax Year 2025 Taxes 2312 Type Single Family Residence Utilities Electricity Available Water Source Public

Listing provided courtesy of HomeSmart: 678-642-5600.


First MLS logo Listings identified with the FMLS IDX logo come from FMLS, are held by brokerage firms other than the owner of this website and the listing brokerage is identified in any listing details. Information is deemed reliable but is not guaranteed. If you believe any FMLS listing contains material that infringes your copyrighted work, please click here to review our DMCA policy and learn how to submit a takedown request. © 2026 First Multiple Listing Service, Inc. Data last updated 2026-10-10T15:04:28.143. For issues regarding this website, please contact BoomTown.
 
https://bt-photos.global.ssl.fastly.net/fmls/orig_boomver_1_7846284-2.jpg https://bt-photos.global.ssl.fastly.net/fmls/orig_boomver_1_7846284-2.jpg https://bt-photos.global.ssl.fastly.net/fmls/orig_boomver_1_7846284-2.jpg
Logo
515 Life Real Estate Company
1651 Lumber Company Road
Talking Rock GA, 30175