



























Description
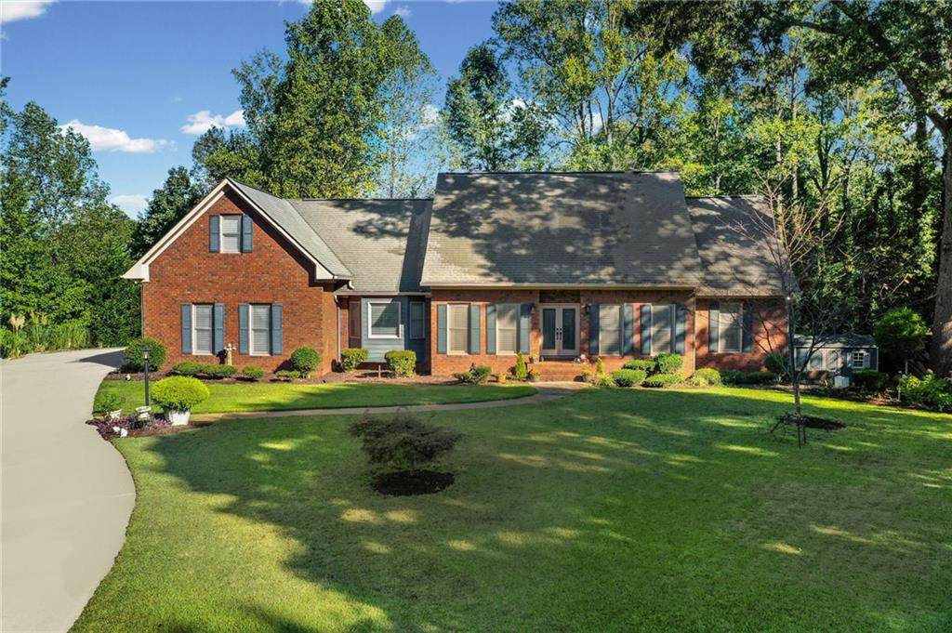
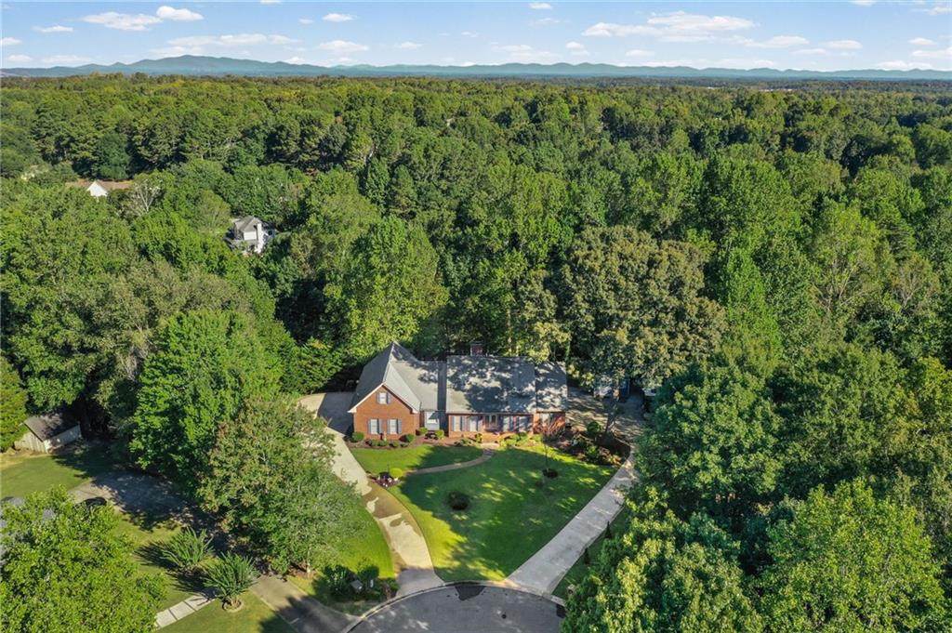
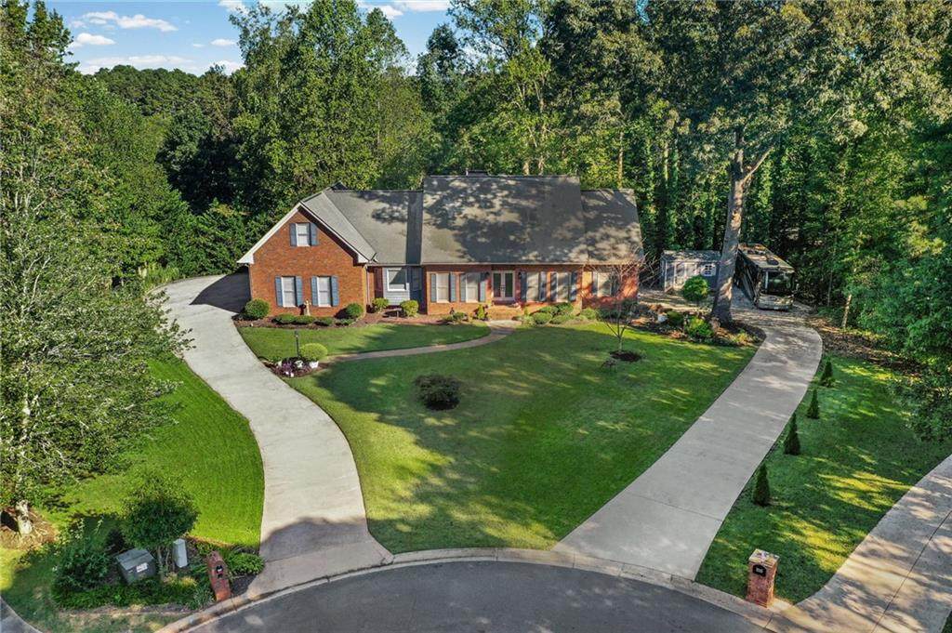
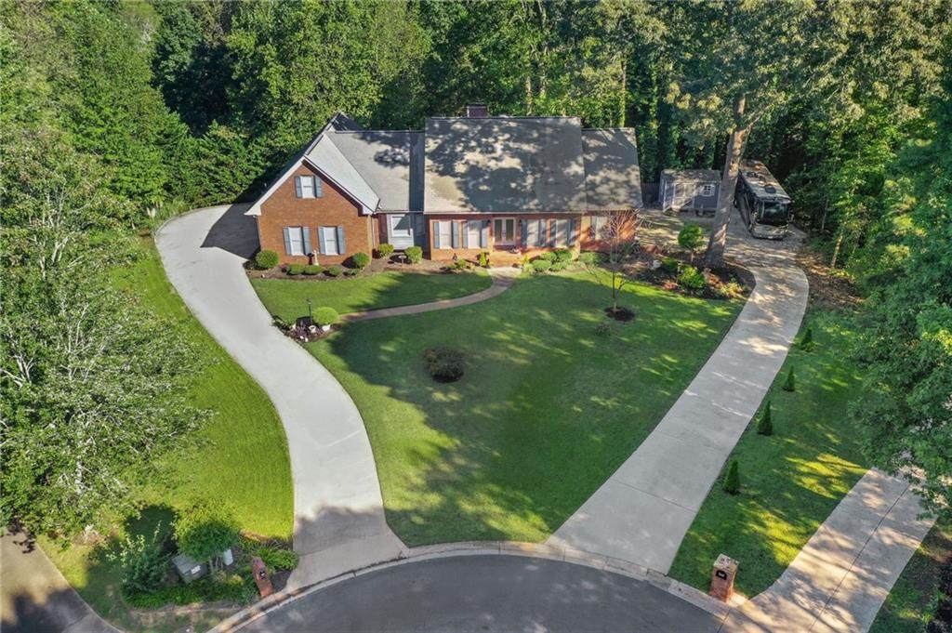
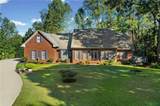
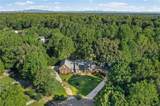
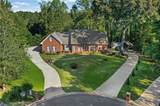
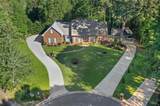
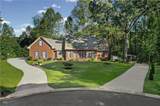
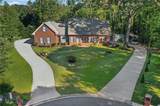
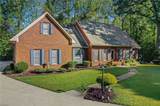
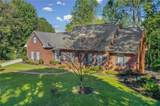
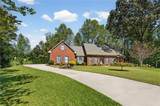
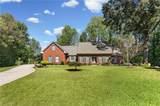
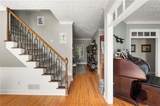
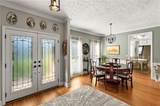
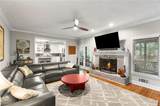
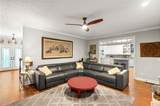
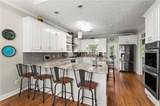
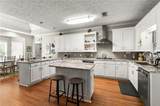
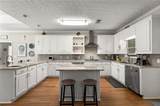
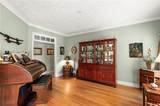
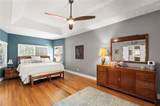
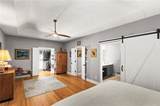
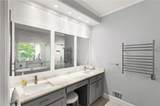
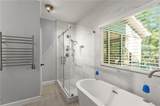
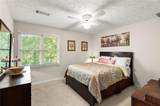
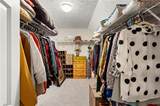
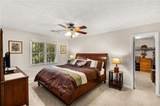
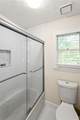
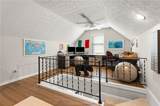
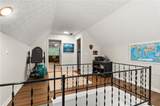
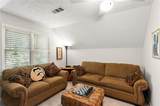
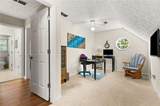
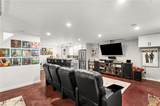
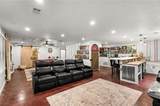
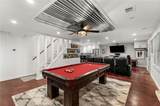
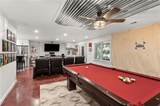
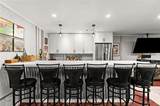
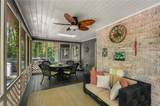
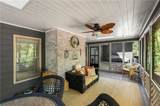
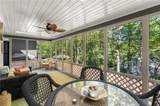
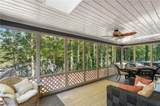
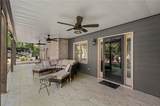
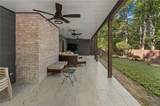
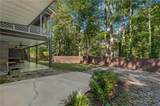
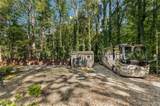
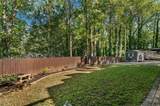
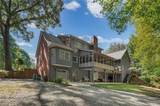
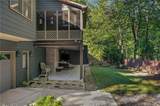
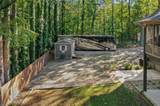
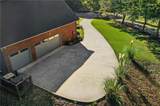
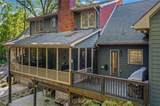
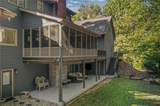
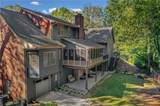
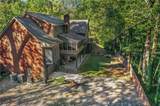
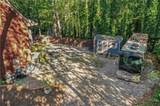
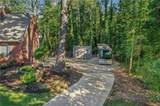
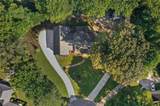
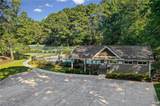
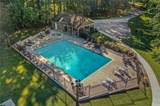
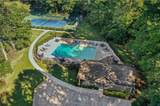
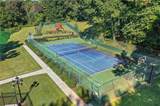
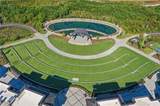
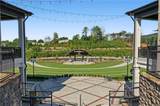
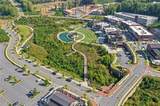
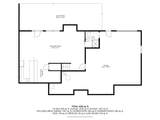
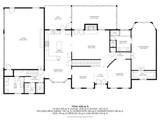
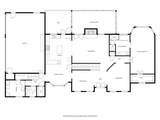
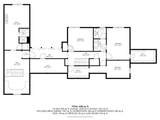
Welcome to this exceptional 5-bedroom, 4.5-bath, three-sides-brick home situated on a private 0.8-acre cul-de-sac lot just minutes from downtown Cumming. This home combines timeless craftsmanship with modern smart technology throughout. There is virtually no area of this home that has not been touched with improvements. The main level features bamboo flooring throughout, a luxurious owner's suite, along with a fully renovated kitchen and beautifully updated bathrooms throughout the home. Entertain effortlessly on the screened-in porch or deck with Trex flooring, or relax on the covered patio off the lower level. This is a true smart home — with Wi-Fi coverage front to back via two hardwired mesh systems and Ethernet, smart lighting, security, HVAC, and entertainment systems, plus a whole-house electrical panel surge protector for peace of mind. Central vacuum adds everyday convenience. Lower level features media room, pool table room with new (soon to be) installed electric fireplace plus a bar/kitchenette, wine room, workshop and access to lower garage. Car and hobby enthusiasts will love the 4-car garages, two driveways, and RV parking space, plus a workshop and a detached shed with electricity and lighting for extra storage or projects. Enjoy resort-style amenities in this sought-after swim/tennis community, including pickleball courts, a fishing pond, and a playground. More storage than you will ever need including a space dedicated to holiday storage items that does not require stair or ladder access. This move-in-ready home is packed with high-end updates and improvements — full list available upon request. Easy to show — schedule your tour today!
-
5BEDS
-
0.8ACRES
-
4BATHS
-
11/2 BATHS
-
4,855SQFT
-
$165$/SQFT
School Information
Description
Welcome to this exceptional 5-bedroom, 4.5-bath, three-sides-brick home situated on a private 0.8-acre cul-de-sac lot just minutes from downtown Cumming. This home combines timeless craftsmanship with modern smart technology throughout. There is virtually no area of this home that has not been touched with improvements. The main level features bamboo flooring throughout, a luxurious owner's suite, along with a fully renovated kitchen and beautifully updated bathrooms throughout the home. Entertain effortlessly on the screened-in porch or deck with Trex flooring, or relax on the covered patio off the lower level. This is a true smart home — with Wi-Fi coverage front to back via two hardwired mesh systems and Ethernet, smart lighting, security, HVAC, and entertainment systems, plus a whole-house electrical panel surge protector for peace of mind. Central vacuum adds everyday convenience. Lower level features media room, pool table room with new (soon to be) installed electric fireplace plus a bar/kitchenette, wine room, workshop and access to lower garage. Car and hobby enthusiasts will love the 4-car garages, two driveways, and RV parking space, plus a workshop and a detached shed with electricity and lighting for extra storage or projects. Enjoy resort-style amenities in this sought-after swim/tennis community, including pickleball courts, a fishing pond, and a playground. More storage than you will ever need including a space dedicated to holiday storage items that does not require stair or ladder access. This move-in-ready home is packed with high-end updates and improvements — full list available upon request. Easy to show — schedule your tour today!
 Listings identified with the FMLS IDX logo come from FMLS, are held by brokerage firms other than the owner of this website and the listing brokerage is identified in any listing details. Information is deemed reliable but is not guaranteed.
If you believe any FMLS listing contains material that infringes your copyrighted work, please click here to review our DMCA policy and learn how to submit a takedown request.
© 2026 First Multiple Listing Service, Inc. Data last updated 2026-10-10T15:04:28.143. For issues regarding this website, please contact BoomTown.